
Search results for "Emptied" in Home Design Ideas
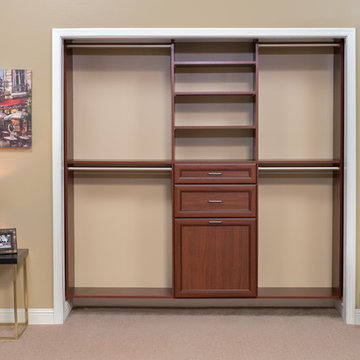
 Interior Door and Closet Company
Reach in closet organizer in a Warm Cognac finish with Premier drawers.
Example of a classic gender-neutral carpeted home design design in Orange County with flat-panel cabinets and medium tone wood cabinets
Example of a classic gender-neutral carpeted home design design in Orange County with flat-panel cabinets and medium tone wood cabinets

 Bergland + Cram Architects
Photos by Aaron Thomas
Example of a study space and small classic gender-neutral medium tone wood floor kids' study room design with white walls
Example of a study space and small classic gender-neutral medium tone wood floor kids' study room design with white walls


Find the right local pro for your project





Sponsored
Columbus, OH

Wannemacher Interiors
Customized Award-Winning Interior Design Solutions in Franklin Cnty OH
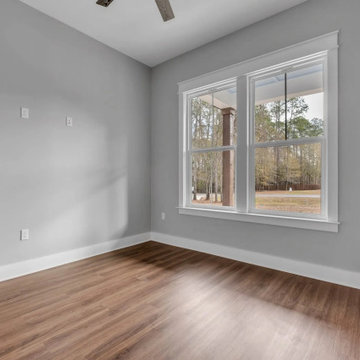
 Nailed It Tallahassee LLC
This clean transitional room features light gray walls complemented by crisp white baseboards and window trim. Rich brown wood-look flooring adds warmth underfoot, while double windows frame an outdoor view, bringing natural light into the empty space.

 Quigley Architects
Photo by Modern House Productions, 2016
Large trendy gray two-story mixed siding flat roof photo in Minneapolis
Large trendy gray two-story mixed siding flat roof photo in Minneapolis


 Eric S. Perry Design & Build, Inc.
Lots of adjustable shelving give this setup a huge storage punch!... The closet went from completely packed to half empty!...
Example of a mid-sized carpeted walk-in closet design in Raleigh with flat-panel cabinets and white cabinets
Example of a mid-sized carpeted walk-in closet design in Raleigh with flat-panel cabinets and white cabinets

 Paolucci Designs
This once empty space was turned into a large, farmhouse kitchen with wet bar and workstation.
Large country galley ceramic tile and brown floor eat-in kitchen photo in Chicago with a farmhouse sink, recessed-panel cabinets, distressed cabinets, wood countertops, gray backsplash, stone tile backsplash, stainless steel appliances, an island and brown countertops
Large country galley ceramic tile and brown floor eat-in kitchen photo in Chicago with a farmhouse sink, recessed-panel cabinets, distressed cabinets, wood countertops, gray backsplash, stone tile backsplash, stainless steel appliances, an island and brown countertops

 Adam Hartig
Eat-in kitchen - small transitional l-shaped medium tone wood floor eat-in kitchen idea with an undermount sink, recessed-panel cabinets, white cabinets, granite countertops, beige backsplash, stone tile backsplash, stainless steel appliances and no island
Eat-in kitchen - small transitional l-shaped medium tone wood floor eat-in kitchen idea with an undermount sink, recessed-panel cabinets, white cabinets, granite countertops, beige backsplash, stone tile backsplash, stainless steel appliances and no island

Sponsored
Columbus, OH
Wannemacher Interiors
Customized Award-Winning Interior Design Solutions in Franklin Cnty OH


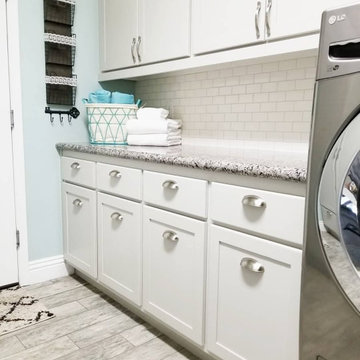
 Styled by Chanel, LLC
Transformed a large empty laundry room by adding a mudroom with custom built-in hampers and lots of extra storage.
Mid-sized farmhouse ceramic tile and gray floor dedicated laundry room photo in Las Vegas with shaker cabinets, gray cabinets, granite countertops, white backsplash, ceramic backsplash, gray walls, a side-by-side washer/dryer and beige countertops
Mid-sized farmhouse ceramic tile and gray floor dedicated laundry room photo in Las Vegas with shaker cabinets, gray cabinets, granite countertops, white backsplash, ceramic backsplash, gray walls, a side-by-side washer/dryer and beige countertops



Sponsored
Columbus, OH
Wannemacher Interiors
Customized Award-Winning Interior Design Solutions in Franklin Cnty OH


 User
Custom Bedroom Wall Unit, Smoked Oak and spatula white concrete
Example of a large trendy master medium tone wood floor and brown floor bedroom design in Miami with white walls
Example of a large trendy master medium tone wood floor and brown floor bedroom design in Miami with white walls

 Denise Davies
Inspiration for a large eclectic dark wood floor living room library remodel in New York with gray walls, a corner fireplace and a stone fireplace
220