
Search results for "Emptied" in Home Design Ideas

 Worm Wood Floors
Stain nutmeg oak
Example of a mid-sized classic formal and enclosed light wood floor living room design in Milwaukee with white walls, no fireplace and no tv
Example of a mid-sized classic formal and enclosed light wood floor living room design in Milwaukee with white walls, no fireplace and no tv


 WPL Interior Design
Long time clients who are "empty nesters" downsized from a larger house to this new condominium, designed to showcase their small yet impressive collection of modern art. The space plan, high ceilings, and careful consideration of materials lends their residence an quiet air of sophistication without pretension. Existing furnishings nearly 30 years old were slightly modified and reupholstered to work in the new residence, which proved both economical and comforting.
Find the right local pro for your project


 Deb Reinhart Interior Design Group, Inc.
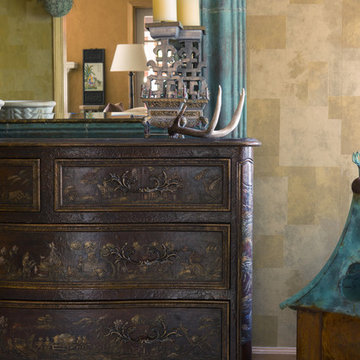
Compact ranch in the suburbs -entry. Eclectic approachable design. Empty nester-acquired artifacts. Comfortable design
Example of a small eclectic dark wood floor home design design in Chicago with metallic walls and a medium wood front door
Example of a small eclectic dark wood floor home design design in Chicago with metallic walls and a medium wood front door
 Nailed It Tallahassee LLC
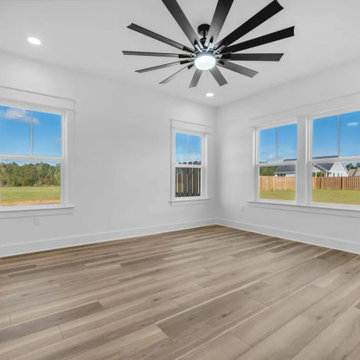
This bright empty living room features wide plank wood flooring with warm neutral tones. Crisp white walls contrast with a large black multi-blade ceiling fan. Multiple large windows with white trim allow abundant natural light and outdoor views, creating an open and airy atmosphere.

 Custom Gardens, LLC
My client has been gardening for years. She asked me to help her fill in
areas that were empty or skimpy. Much of her landscaping is perennials so
my goal was to add structure through shrubs in areas that were mostly
perennials. The shrubs compliment the perennials and provide winter
interest. Some areas were empty but anchored by shrubs. In that instance I
added perennials that were consistent with her colors, including repeating
some already on site, and did well in the shade. We were able to divide
some of her perennials on site to reduce the number of new plants that were
needed.

Sponsored
Columbus, OH

Wannemacher Interiors
Customized Award-Winning Interior Design Solutions in Franklin Cnty OH
 Alison Kandler Interior Design
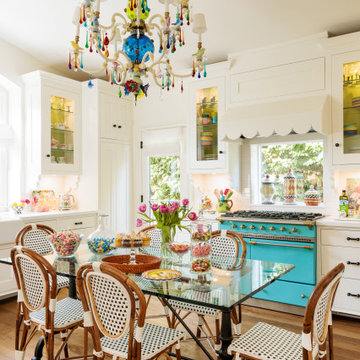
Inspiration for a large eclectic ceramic tile, green floor and wallpaper ceiling eat-in kitchen remodel in Los Angeles with a farmhouse sink, shaker cabinets, quartz countertops, white backsplash, colored appliances and white countertops

 Custom Gardens, LLC
My client has been gardening for years. She asked me to help her fill in
areas that were empty or skimpy. Much of her landscaping is perennials so
my goal was to add structure through shrubs in areas that were mostly
perennials. The shrubs compliment the perennials and provide winter
interest. Some areas were empty but anchored by shrubs. In that instance I
added perennials that were consistent with her colors, including repeating
some already on site, and did well in the shade. We were able to divide
some of her perennials on site to reduce the number of new plants that were
needed.

 Blender Architecture LLC
Darris Harris
Kids' study room - study space contemporary gender-neutral kids' study room idea in Chicago with white walls
Kids' study room - study space contemporary gender-neutral kids' study room idea in Chicago with white walls

 Jon Allen Fine Metal Art
Tropics by Jon Allen is an abstract take on a nature inspired painting. It has a vaguely floral undertone but in very unexpected and delightful colors. Jon truly captures the spirit of the tropics with these beautiful, bright colors. Hand-painted on aluminum, this stunning abstract piece will complement any contemporary or modern, decor.
Number of Pieces: 1
Dimensions: 35" x 24" x 2" off the wall
Care & Cleaning: Clean with a soft cloth and plain soap & water
Other Features: Hardware is pre-installed for simple hanging and art will “float” 2” off the wall



Sponsored
Columbus, OH
Wannemacher Interiors
Customized Award-Winning Interior Design Solutions in Franklin Cnty OH

 Earth Stone and Rock
Christopher Gilcrest
This is an example of a southwestern landscaping in Los Angeles.
This is an example of a southwestern landscaping in Los Angeles.

 Vue Custom Pools & Design
360 Spillover Spa adjacent to this custom gunite lap and volleyball pool. Lounging ledge and specialty glass tile and glass tile grout really make this pool sparkle next to its Blue Surf Pebble Sheen interior finish.

 ET General Construction Inc.
This space was empty and not being utilized to it's fullest potential. The space was properly prepared to become a full open space kitchen. Piping, electrical, cement board, custom tiling, appliances, custom cabinetry.
Their kitchen was relocated to the front of the condo.


Sponsored
Columbus, OH
Wannemacher Interiors
Customized Award-Winning Interior Design Solutions in Franklin Cnty OH

 Jason Snyder
Photo: Jason Snyder © 2014 Houzz
Living room - eclectic formal and enclosed living room idea
Living room - eclectic formal and enclosed living room idea

 Handcrafted Carpentry
This closet accompanied the entry into this home in Whitefish, MT. The entire remodel used this style of head trim extending past the legs to give it a distinctly Montana look.


221