
Search results for "Emptied" in Home Design Ideas

 Aelita Leto Feng Shui Consulting & APL Design Inc.
In any place we enter it is important to have a focal point that creates containment before we proceed further . It was an empty wall BEFORE and by adding art and small table we were able to improve feeling of WELCOME.

 SafeRacks
 installed above the garage door tracks. Most garages have 18-24" of unused space above the door.
Shed - traditional shed idea in Orange County
Shed - traditional shed idea in Orange County

 Rautmann Custom Homes
Large transitional u-shaped dark wood floor eat-in kitchen photo in Milwaukee with an undermount sink, shaker cabinets, white cabinets, white backsplash, subway tile backsplash, stainless steel appliances and an island
Find the right local pro for your project


 Pomer Construction
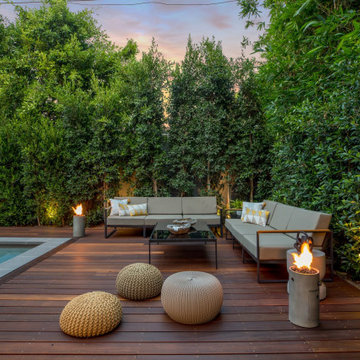
Example of a mid-sized trendy backyard rectangular deck design in Los Angeles with decking

 Deep Water Home & Electronics
Wine barrel used to create vanity
Inspiration for a small farmhouse black tile and mosaic tile bathroom remodel in Seattle with a vessel sink and beige walls
Inspiration for a small farmhouse black tile and mosaic tile bathroom remodel in Seattle with a vessel sink and beige walls

 CnS Contracting LLC
Master Bathroom Shower wall tile
Alcove shower - mid-sized coastal master green tile and glass tile pebble tile floor alcove shower idea in New York with an integrated sink, recessed-panel cabinets, beige cabinets, solid surface countertops, a one-piece toilet and gray walls
Alcove shower - mid-sized coastal master green tile and glass tile pebble tile floor alcove shower idea in New York with an integrated sink, recessed-panel cabinets, beige cabinets, solid surface countertops, a one-piece toilet and gray walls

Sponsored
Columbus, OH

Wannemacher Interiors
Customized Award-Winning Interior Design Solutions in Franklin Cnty OH
 Eplans.com
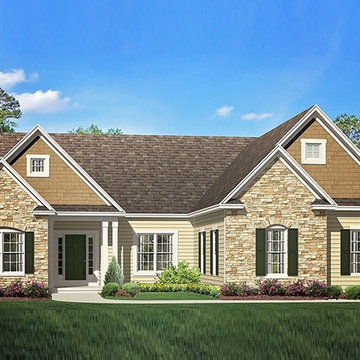
ePlans Ranch House Plan – Great Ranch For Empty- Nesters– 1943 Square Feet and 3 Bedrooms from ePlans – House Plan Code HWEPL78032. Have questions about this plan? Call 1-800-528-8070.

 Donna J. Barr Interior Design
Inspiration for a mid-sized timeless formal and open concept light wood floor and brown floor living room remodel in Orange County with blue walls

 Everything Home
Our Indianapolis studio designed this new construction home for empty nesters. We completed the interior and exterior design for the 4,500 sq ft home. It flaunts an abundance of natural light and elegant finishes.
---
Project completed by Wendy Langston's Everything Home interior design firm, which serves Carmel, Zionsville, Fishers, Westfield, Noblesville, and Indianapolis.
For more about Everything Home, click here: https://everythinghomedesigns.com/
To learn more about this project, click here: https://everythinghomedesigns.com/portfolio/sun-drenched-elegance/


 CMK Construction
Inspiration for a large transitional l-shaped dark wood floor and brown floor open concept kitchen remodel in Tampa with shaker cabinets, white cabinets, an island, granite countertops, stainless steel appliances and a farmhouse sink



Sponsored
Columbus, OH
Wannemacher Interiors
Customized Award-Winning Interior Design Solutions in Franklin Cnty OH

 Kristen Towbin
BEFORE: Empty, the sparkly-new kitchen came across a bit cold and under-construction.
AFTER: A few home-y accessories warm up the space and help it look ready-to-go.
Photography by eCreative

 Payne | Bouchier Fine Builders
Together with a top-notch design team, we transformed a cramped, dark space into a refreshing and peaceful home for our clients, who are redefining "empty-nest" living.
Design: Hart Associates
Photography: Susan Teare

 AIBD - American Institute of Building Design
With mature family buyers and empty-nesters in mind, this home has been inspired by an Italian
lifestyle embodying the importance of family and friends. The exterior and the interior are tied together. The cottage elevation radiates a nostalgic charm and continues inside the home. The designers used a mood palette to create continuity making the home comfortable and relaxing. The interiors are designed to welcome family and friends with a warm atmosphere that transmits peace and serenity.
A Grand ARDA for Model Home Design goes to
Ashton Woods
Designers: Centro Stile
From: Roswell, Georgia



Sponsored
Columbus, OH
Wannemacher Interiors
Customized Award-Winning Interior Design Solutions in Franklin Cnty OH

 Act 1 Flooring, Inc.
This is a Happy Floors wood look tile called Teja Amazonas.
Living room - small contemporary open concept porcelain tile and brown floor living room idea in Miami
Living room - small contemporary open concept porcelain tile and brown floor living room idea in Miami

 Edgewater Design Group
Our clients already had the beautiful lot on Burt Lake, all they needed was the home. We were hired to create an inviting home that had a "craftsman" style of the exterior and a "cottage" style for the interior. They desired to capture a casual, warm, and inviting feeling. The home was to have as much natural light and to take advantage of the amazing lake views. The open concept plan was desired to facilitate lots of family and visitors. The finished design and home is exactly what they hoped for. To quote the owner "Thanks to the expertise and creativity of the design team at Edgewater, we were able to get exactly what we wanted."
-Jacqueline Southby Photography
 Leigh Jackson
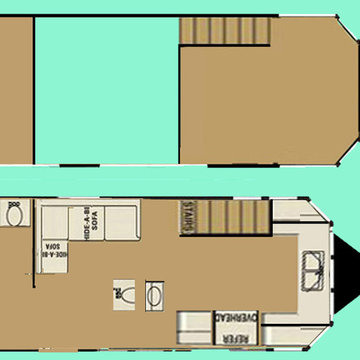
Mostly finished, I'm still playing with the bathroom. I've decided to incorporate a stand up urinal that empties into it's own small tank with an outside hatch door access for easier draining/disposal. I don't care for the idea of walking through a house with a container of poop or urine.
223