
Search results for "Emptied" in Home Design Ideas

 User
Useful under-the-stairs storage: this broom closet houses swifter mops and stick vacuum (an outlet is inside). Cabinet doors are painted the same color as the wall and are open by a touch latch. Michelle Turner, UDCP

 luannparks
Custom designed tile entry using 13"x 13" porcelain tile accented with 6"x 6" mosaic tile medallion pieces. A 3" mosaic border was used to define the entry/foyer space from the rest of the living area.
LuAnn Parks, Interior Designer

 Colorhouse Paint
STEP 1: Tape off area to ombre. With a level and pencil, draw a line where you want the colors to fade into each other. You will be creating wide, horizontal stripes. In this project, the Colorhouse colors used from lightest to darkest are: AIR .05, WATER .01, THRIVE .04, and DREAM .05.
Find the right local pro for your project

 Sherrerds Inc Garden Design
Custom evergreen arrangement with added holiday decorations.
H. Gulick, Sherrerds Inc.



Sponsored
Columbus, OH

Wannemacher Interiors
Customized Award-Winning Interior Design Solutions in Franklin Cnty OH

 Jennifer Taylor Design
All white kitchen with extra large island.
Kitchen - transitional kitchen idea
Kitchen - transitional kitchen idea



 Shoofly Design
A relatively new product from Ralph Lauren, this is Polished Patina in "Old Rock Crystal". It is a troweled finish that has a lovely pearlized effect and looks beautiful in any room.

 All Star Home Renovation LLC
Example of a large classic 3/4 mosaic tile, black tile and white tile ceramic tile alcove bathtub design in Dallas with raised-panel cabinets, dark wood cabinets, a one-piece toilet, white walls, a drop-in sink and tile countertops

 Sutherland Design Home, LLC
We removed the long wall of mirrors and moved the tub into the empty space at the left end of the vanity. We replaced the carpet with a beautiful and durable Luxury Vinyl Plank. We simply refaced the double vanity with a shaker style.

 SISSY+MARLEY
Marco Ricca
Inspiration for a scandinavian freestanding desk light wood floor study room remodel in New York with white walls and no fireplace
Inspiration for a scandinavian freestanding desk light wood floor study room remodel in New York with white walls and no fireplace

Sponsored
Columbus, OH
Wannemacher Interiors
Customized Award-Winning Interior Design Solutions in Franklin Cnty OH

 Simply Home Decorating
This spacious home in North Vancouver's Deep Cove community had been built and decorated just over 20 years ago and was in need of updating. Our clients who are empty nesters, spend much of their time in the kitchen and family room so we focused on these spaces keeping in mind that the more formal spaces on the main floor will follow in a few years time. For the most part the layout of their kitchen worked well for them so our role was to tweak the kitchen and family room furniture layout and to select updated finishes and furnishings. Since this home transformation is not happening all at once, we purposefully selected classic finishes, like antique brass hardware, that will tie in with the rest of the home's decor until it can be updated. The resulting refresh stays true to the original feel of the house while giving it a clean, updated look.

 Cada Construction
An infill home built on an empty lot. The open plan space features large barn doors and windows offering a feeling of brightness throughout the house.
Photo Credit: Jim Cochrane

 Rob Sanders Architects LLC
David Sloane
Inspiration for a large craftsman wooden floating open staircase remodel in New York
Inspiration for a large craftsman wooden floating open staircase remodel in New York

 Archadeck of the Foothills
Hewn cedar texture brings out the shadows on this garden corner retreat. We used the same oil-based semi transparent stain on the swing to create a "patina" effect.
Archadeck of the Foothills, Colorado

Sponsored
Columbus, OH
Wannemacher Interiors
Customized Award-Winning Interior Design Solutions in Franklin Cnty OH

 Mastic Masters (Cavalier Services)
After Photo
Inspiration for a large traditional shade front yard driveway in Houston.
Inspiration for a large traditional shade front yard driveway in Houston.

 INDECO Interior Design Company
This empty space was transformed into a functional laundry room with folding and hanging space and extra storage.
Inspiration for a small transitional galley porcelain tile and gray floor dedicated laundry room remodel in Milwaukee with shaker cabinets, white cabinets, quartz countertops, white walls and a stacked washer/dryer
Inspiration for a small transitional galley porcelain tile and gray floor dedicated laundry room remodel in Milwaukee with shaker cabinets, white cabinets, quartz countertops, white walls and a stacked washer/dryer
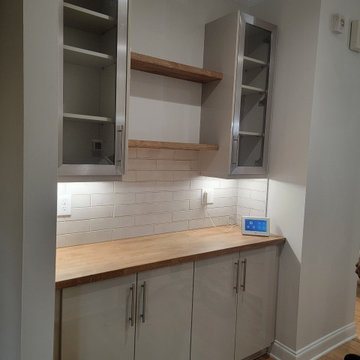
 J. Henry Designs
An empty space in the hallway was turned into the perfect space for a coffee bar
Example of a small minimalist galley light wood floor and brown floor dry bar design in Atlanta with glass-front cabinets, beige cabinets, wood countertops, beige backsplash, porcelain backsplash and brown countertops
Example of a small minimalist galley light wood floor and brown floor dry bar design in Atlanta with glass-front cabinets, beige cabinets, wood countertops, beige backsplash, porcelain backsplash and brown countertops
222