
Search results for "Emptied" in Home Design Ideas

 Simply Home Decorating
This spacious home in North Vancouver's Deep Cove community had been built and decorated just over 20 years ago and was in need of updating. Our clients who are empty nesters, spend much of their time in the kitchen and family room so we focused on these spaces keeping in mind that the more formal spaces on the main floor will follow in a few years time. For the most part the layout of their kitchen worked well for them so our role was to tweak the kitchen and family room furniture layout and to select updated finishes and furnishings. Since this home transformation is not happening all at once, we purposefully selected classic finishes, like antique brass hardware, that will tie in with the rest of the home's decor until it can be updated. The resulting refresh stays true to the original feel of the house while giving it a clean, updated look.

 Fresh Coat Painters of Allen McKinney Frisco Plano
Light density sprinkle pattern on a Sherwin Williams Foggy Day epoxy garage floor using Armor Seal 1000.
Darrell Hale, Fresh Coat of Allen-McKinney
Example of a classic shed design in Dallas
Example of a classic shed design in Dallas

 Delpino Custom Homes
Photography by Colin Grey Voigt
Inspiration for a contemporary bathroom remodel in Charleston
Inspiration for a contemporary bathroom remodel in Charleston
Find the right local pro for your project

 Manuel Zeitlin Architects
David Maxwell
Example of a trendy light wood floor great room design in Nashville with white walls
Example of a trendy light wood floor great room design in Nashville with white walls

 Inspired Closets Southwest Florida
Gorgeous full length dividers and toe boards create organized spaces but more important a stable closet system
#customclosets
#naplesfl
http://www.123closets.com



 AIBD - American Institute of Building Design
With mature family buyers and empty-nesters in mind, this home has been inspired by an Italian
lifestyle embodying the importance of family and friends. The exterior and the interior are tied together. The cottage elevation radiates a nostalgic charm and continues inside the home. The designers used a mood palette to create continuity making the home comfortable and relaxing. The interiors are designed to welcome family and friends with a warm atmosphere that transmits peace and serenity.
A Grand ARDA for Model Home Design goes to
Ashton Woods
Designers: Centro Stile
From: Roswell, Georgia

Sponsored
Columbus, OH

Wannemacher Interiors
Customized Award-Winning Interior Design Solutions in Franklin Cnty OH

 Richmond American
A 4-poster bed, a private balcony, two-toned paint and abundant natural light make this master bedroom in Highland a wonderful place to wake each morning. Follow the link to our website to see where we build this inspired floor plan.

 Lauzon Wood Floors
Beautiful corridor featuring Lauzon's Nostalgia wire brushed hardwood flooring from the Authentik Series. This gray flooring features the exclusive air-purifying technology called Pure Genius technology. Project realized by Trasolini Chetner Construction.


 Shalena Smith Interiors and Home Decor
We loved this empty nook when we first saw it! We knew we could't waste the space so we added our custom chair by Gaga Designs and a night stand that Shalena Smith choose for the nook inside this super cute nursery.

 Palermo Flooring, Inc.
Example of a mid-sized classic guest porcelain tile bedroom design in New York with white walls, a standard fireplace and a plaster fireplace

Sponsored
Columbus, OH
Wannemacher Interiors
Customized Award-Winning Interior Design Solutions in Franklin Cnty OH

 Rautmann Custom Homes
Inspiration for a large transitional u-shaped dark wood floor eat-in kitchen remodel in Milwaukee with an undermount sink, shaker cabinets, white cabinets, white backsplash, subway tile backsplash, stainless steel appliances and an island

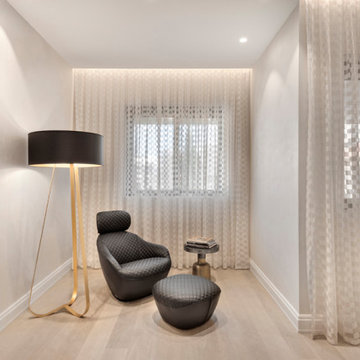
 Annette Frommer -Interior Design
Great use of empty space - a reading corner with comfortable seating and a stunning standing lamp.
Note the delicate curtains that offer understated elegance.



Sponsored
Columbus, OH
Wannemacher Interiors
Customized Award-Winning Interior Design Solutions in Franklin Cnty OH

 Sara Barron Designs
This patio went from an empty canvas to a relaxing getaway. The outdoor curtains can give privacy as well as block out weather if needed.
Patio - mid-sized transitional backyard patio idea in Atlanta
Patio - mid-sized transitional backyard patio idea in Atlanta
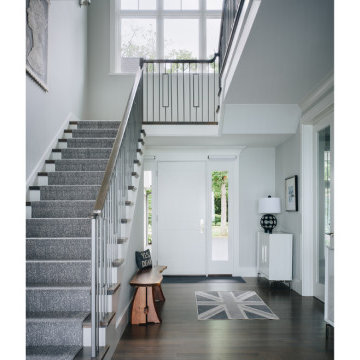
 Scott Simpson Design + Build
Tall ceilings and unobstructed sightlines in the entry hall space are framed by the stairs.
Trendy dark wood floor and brown floor foyer photo in Chicago with gray walls and a white front door
Trendy dark wood floor and brown floor foyer photo in Chicago with gray walls and a white front door

225