
Search results for "Enables" in Home Design Ideas

 CBH Architects
This spacious mudroom in Scotch Plains, NJ, provided plenty of storage for a growing family. Drawers, locker doors with screen openings and high shelves provided enabled the mudroom to maintain a tidy appearance. Galaxy Construction, In House Photography.
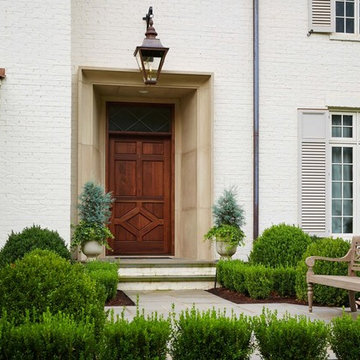
 Greg Perry Design
Timeless French composition and detailing enable modernized design elements and a courtyard oriented floor plan to elegantly harmonize. Designed for highly discerning clients, the home proudly presents itself and showcases interior details enhanced by the client’s exquisite tastes.

 BLUE RIBBON BUILDERS INC
With enormous rectangular beams and round log posts, the Spanish Peaks House is a spectacular study in contrasts. Even the exterior—with horizontal log slab siding and vertical wood paneling—mixes textures and styles beautifully. An outdoor rock fireplace, built-in stone grill and ample seating enable the owners to make the most of the mountain-top setting.
Inside, the owners relied on Blue Ribbon Builders to capture the natural feel of the home’s surroundings. A massive boulder makes up the hearth in the great room, and provides ideal fireside seating. A custom-made stone replica of Lone Peak is the backsplash in a distinctive powder room; and a giant slab of granite adds the finishing touch to the home’s enviable wood, tile and granite kitchen. In the daylight basement, brushed concrete flooring adds both texture and durability.
Roger Wade
Find the right local pro for your project

 Four Corners Home Solutions
Whether you are adding living space or refurbishing your basement to enable new activities, our team will guide you to the perfect colours to achieve your goal.
Photo Credits: Four Corners Home Solutions

 Thompson Remodeling
This family’s basement had become a catch-all space and was sorely underutilized. Although it was spacious, the current layout wasn’t working. The homeowners wanted to transform this space from closed and dreary to open and inviting.
Specific requirements of the design included:
- Opening up the area to create an awesome family hang out space game room for kids and adults
- A bar and eating area
- A theater room that the parents could enjoy without disturbing the kids at night
- An industrial design aesthetic
The transformation of this basement is amazing. Walls were opened to create flow between the game room, eating space and theater rooms. One end of a staircase was closed off, enabling the soundproofing of the theater.
A light neutral palette and gorgeous lighting fixtures make you forget that you are in the basement. Unique materials such as galvanized piping, corrugated metal and cool light fixtures give the space an industrial feel.
Now, this basement functions as the great family hang out space the homeowners envisioned.
 Vantage Homes
mi photography

Doorless shower - mid-sized contemporary master beige tile travertine floor doorless shower idea in Miami with an undermount sink, flat-panel cabinets, dark wood cabinets, granite countertops, a one-piece toilet and beige walls
Doorless shower - mid-sized contemporary master beige tile travertine floor doorless shower idea in Miami with an undermount sink, flat-panel cabinets, dark wood cabinets, granite countertops, a one-piece toilet and beige walls
 Nicole Falla Interiors

The party zone! Working around an existing log burner, the distinctive Hague Blue bespoke cabinetry incorporates bar shelves and storage. The lower cupboards have a brass mesh finish. Antiqued Mirrored glass with LED lighting provide the perfect backdrop for the couple’s alcohol and glassware collection, whilst the Neon ‘Chez Horgan’ welcomes everyone to their space. The crittal glazing enables an entirely different atmosphere in the back living room.
 Connections AV
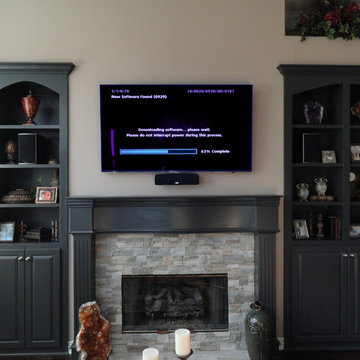
A 65'' Samsung 3D 1080P 120Hz TV part of a powerful in cabinet 5.1 system. Components included Denon X3000 CI amp, Velodyne sub, a SONOS player, PS3 and Directv Genie STB. One touch control enabled through a URC MX-980 universal remote.....

 Master's Design Build Group
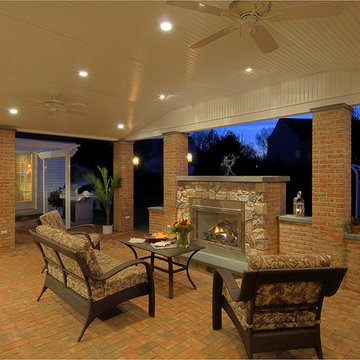
The gas fireplace is surrounded by stonework and brick support beams. The fireplace enables the homeowner to have warmth in the space during the autumn, cooler months.
 User
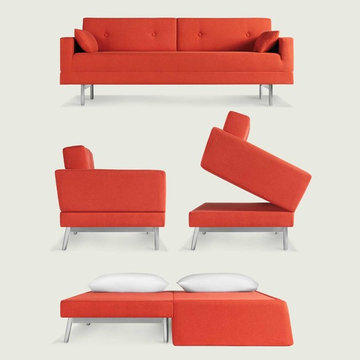
UserONE NIGHT STAND SLEEPER SOFA Instant sleepover enabler. Our goal was to design a modern sleeper sofa that doesn’t look like a sleeper. Sort of like a wolf in sheep’s clothing. Just remove the back cushions and flip the seat forward. Voilà, instant queen-sized mattress. Designed 2007
 Kitchens by Coco
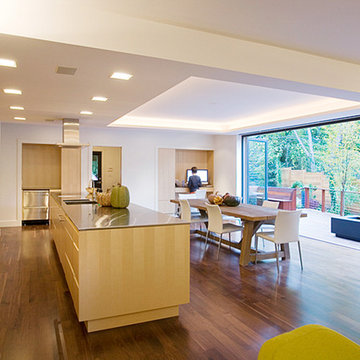
100 year old brownstone condo was gutted and converted into open and airy family space using rift-cut oak custom cabinetry with integrated door and drawer pulls /
Enabling the outside to have a seamless transition to inside living area was very important to client.
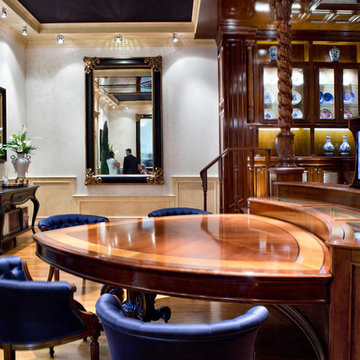
 Santo Passaia Furniture
The table is a unique piece of furniture featuring woodwork enabling the environment to be more dynamic.
The table is made of walnut wood with carvings of light oak.

 ArtCraft Homes LLC

Restoration and remodel of a historic 1901 English Arts & Crafts home in the West Adams neighborhood of Los Angeles by Tim Braseth of ArtCraft Homes, completed in 2013. Space reconfiguration enabled an enlarged vintage-style kitchen and two additional bathrooms for a total of 3. Special features include a pivoting bookcase connecting the library with the kitchen and an expansive deck overlooking the backyard with views to downtown L.A. Renovation by ArtCraft Homes. Staging by Jennifer Giersbrook. Photos by Larry Underhill.
 BLUE RIBBON BUILDERS INC

With enormous rectangular beams and round log posts, the Spanish Peaks House is a spectacular study in contrasts. Even the exterior—with horizontal log slab siding and vertical wood paneling—mixes textures and styles beautifully. An outdoor rock fireplace, built-in stone grill and ample seating enable the owners to make the most of the mountain-top setting.
Inside, the owners relied on Blue Ribbon Builders to capture the natural feel of the home’s surroundings. A massive boulder makes up the hearth in the great room, and provides ideal fireside seating. A custom-made stone replica of Lone Peak is the backsplash in a distinctive powder room; and a giant slab of granite adds the finishing touch to the home’s enviable wood, tile and granite kitchen. In the daylight basement, brushed concrete flooring adds both texture and durability.
Roger Wade
 Duffy and Associates Design Build Ltd
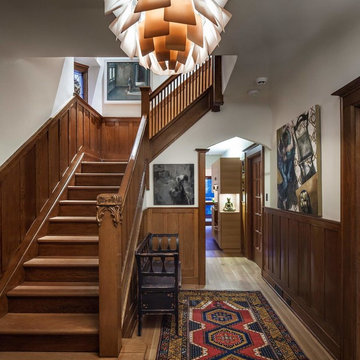
A classic Toronto brick house in an historic neighbourhood has been re-imagined with a sawtooth addition clad in weathering steel, expansive mahogany windows overlooking gardens and the interior layered in wood, stone and tile finishes. The existing box typology has been fitted with a geometrically complex volume to enable new views, with oblique surfaces and materials.

 Verne Pershing, The Art of Gardening
The rocks along the driveway will become a retaining wall, enabling us to build up a berm behind them and form a drainage swale in the center of the yard. Previously, rain water had run across the yard and eroded the soil beneath the driveway.
 Complete Access
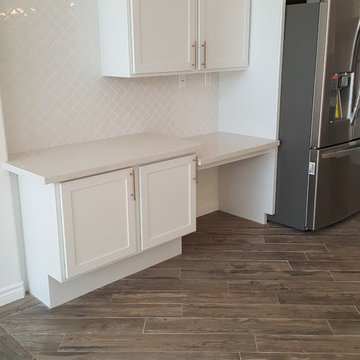
The open architecture of the barrier-free desk enables our client to easily pull up to the side of the freezer and provides a work surface for paperwork and more. The lower cabinets have pull-out shelves for baking goods, recipe books and personal papers.
 Creative Interiors by Alice Silverman
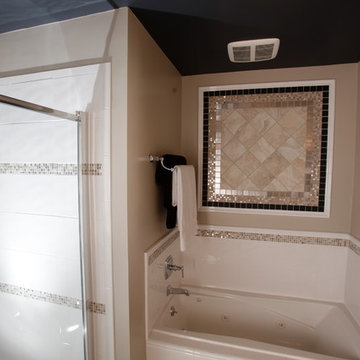
Taupe, chocolate brown and white. Wow! The tub was reglazed to enable us to keep it but change the color to bright white. We substituted grungy faucets for new polished chrome and selected marble mosaics for inserts repeated in the shower and the tub surround. The panel above the tub has stainless tiles for extra drama.
jordansilvermanphotography
39