
Search results for "Enables" in Home Design Ideas
 LEEHAR HOME LTD
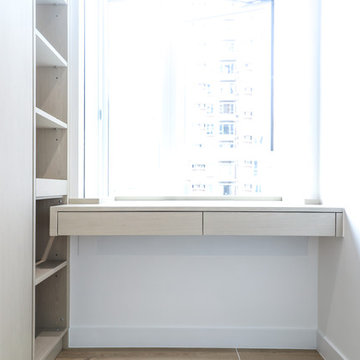
To enable the full use fo the space, we need to built around the rooms while still looking elegant and simple.
Here we merge Bespoke Custom-bult wardrobes into a home-office, with slide out pullouts and library shelves....
 Loft Design System USA
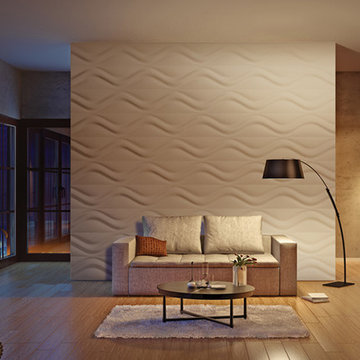
Symmetry is a form of excellence, something that aspires to be worthy of describing as perfect. The above presented panel deserves such a description. Wave-like carvings are placed symmetrically to each other. Such an operation has enabled us acquire a model that has achieved perfection. The designers have created a true masterpiece – a decorative panel with wave-like, three-dimensional and consistent pattern. Proper assembly enables to make an interior seem wider, and to hypnotize with their good style at the same time.
Specification:
Width: 80cm*
Height: 70cm*
Thickness: 0.5-4cm
Weight: 13.5kg
* dimensions tolerance 1cm, in ordered part up to 1mm.
All the patterns are registered trademarks, protected by the law. Using the present patterns without patent owner’s consent will be prosecuted by the certified authorities.
 Litedeer Homes

I’m Joyce Tam here to introduce our Latitude Smart Electric Fireplace
Features:
1) Patented life-like real flame, 5 signature colors
2) Adjustable Fire crackling sounds and sparkle
3) WiFi enable support smart fireplace App
4) Easy maintenance by front trim access
5) 2 Series (Built-in Linear and Smart Push-in)
Black & White trim frame options
8 size available from 45 - 78 inch
Here is short video link on Youtube at: https://youtu.be/WkSy054pOqI
For more info, please visit: www.litedeerhomes.com
Find the right local pro for your project
 Living Labs
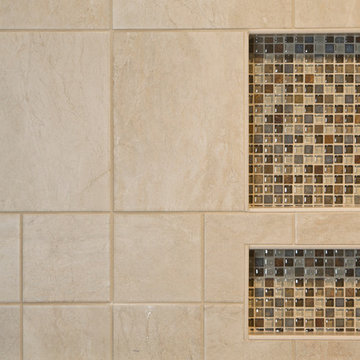
The tile between the single unit foam niche by FinPan gave two separate storage areas at different heights in the bathroom. The simple tile for the larger portions of the shower enabled us to stay in budget, and have room for high catching higher end glass tile in select spaces. Senserit copyright.
 Enviable Designs Inc.
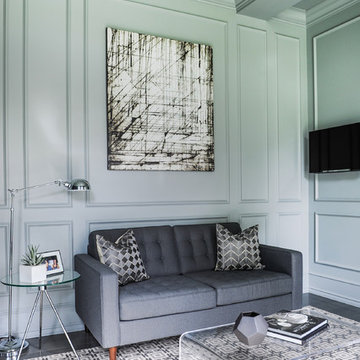
The office lounge area. The glass coffee table enables the space to feel more open, allowing the art and rug to be the focal points.
Photography by Tracey Ayton
 Talmadge Construction, Inc.
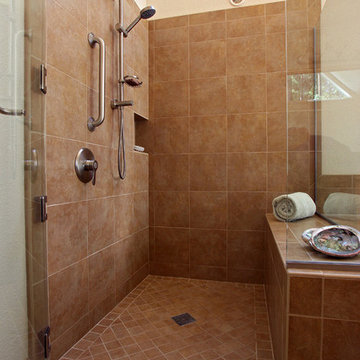
A curbless entry in this shower enables the homeowner to use this shower with peace of mind. A curbless entry will also work well for those who are in wheelchairs and need to stay sitting while they bathe. The sturdy built in shower seat completes this shower, making it a great addition to the home.
 Living Labs
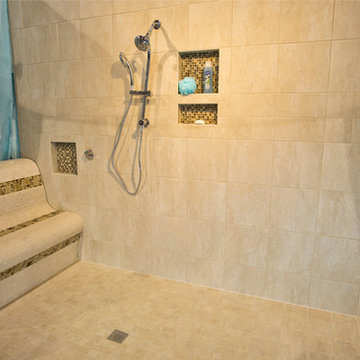
The curtains (color selected by client) were used to separate the bathroom from other spaces. The entire right side was left open to show enough space for a toilet, sink and storage. By leaving grab bars out, we were able to explain how building the space with 48" backerboard (or plywood) behind the tile enables anyone to add in grab-bars at a later time within a day for under $100 rather than requiring a total bath makeover when the need arises. Even given the small space, the shower had more than adequate space for multiple people in the shower (whether a parent bathing children or a grandparent using a PCA) and for use of vastly different heights of users. The entry level double shower had a metal holder placed next to the bench to enable the bather to place the handheld shower next to herself while doing other bathing activities. Senserit copyright.
 User
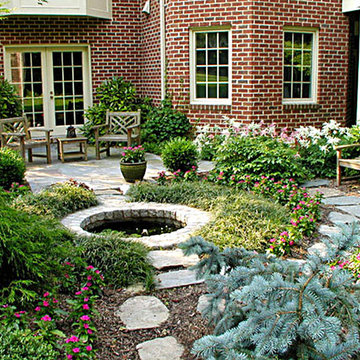
UserThe Lee's requested a small intimate Japanese-style garden with a small bubbling fountain for after-hours relaxation and quiet. We designed a sitting patio and enclosing plantings, centered around the fountain. A low retaining wall created a useable level space and enabled good site drainage.
photos by Don Andberg
 CBH Architects
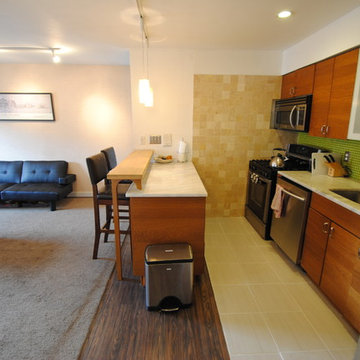
Cool, open-planned remodel of condominium kitchen. IKEA cabinets and economic design enabled this frugal remodel which features custom designed eating area over peninsula island.
 The Morrison hOMe Tiny House

Our master bedroom loft is large enough for a queen sized bed as well as two dressers
Inspiration for a small modern loft-style medium tone wood floor bedroom remodel with white walls
Inspiration for a small modern loft-style medium tone wood floor bedroom remodel with white walls
 Loft Design System USA

Symmetry is a form of excellence, something that aspires to be worthy of describing as perfect. The above presented panel deserves such a description. Wave-like carvings are placed symmetrically to each other. Such an operation has enabled us acquire a model that has achieved perfection. The designers have created a true masterpiece – a decorative panel with wave-like, three-dimensional and consistent pattern. Proper assembly enables to make an interior seem wider, and to hypnotize with their good style at the same time.
Specification:
Width: 80cm*
Height: 70cm*
Thickness: 0.5-4cm
Weight: 13.5kg
* dimensions tolerance 1cm, in ordered part up to 1mm.
All the patterns are registered trademarks, protected by the law. Using the present patterns without patent owner’s consent will be prosecuted by the certified authorities.
 CT Deck Pros
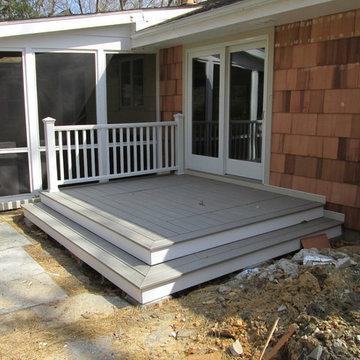
This deck was added to exit from a new patio door. The new door had to go right were the cellar Bilco door was so we fabricated a removable pannel that was made in three sections. This enabled the home owner to lift the panels out without to much trouble. The patio was reconfigured to meet the step pad style stairs. Step pads are a great way to alleviate the need for railings. They also make great seats for kids!
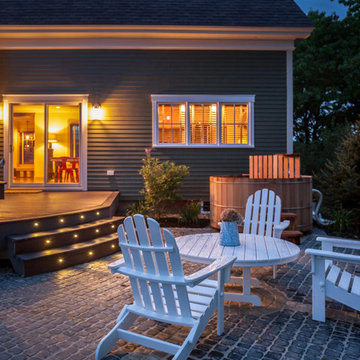
 Snorkel Hot Tubs
We originated wood-fired hot tubbing in 1979. The Snorkel® Stove was designed originally to enable off grid hot tubbing in Alaska . The rustic charm and the ability of our wood-fired hot tubs to go anywhere has inspired users in all corners of the world. All you need is wood, water and a match. There is no need for electricity or plumbing, but a jet system can be added if desired.

 Solluna Builders, LLC
The kitchen is part of the home's great room. A prep sink in the island enables multiple cooks to work together at one time.
Photography by Wayne Jeansonne

 apaiser
Simple and elegant design grounded in the exterior feel of the building, the layout of each room is unique and designed in relation to the garden outside. The rooms enjoy views of the expansive hotel gardens or of the city and apaiser's customisation opportunities enabled the designer to create unique shapes and forms that differentiate each of the 367 contemporary bathrooms.
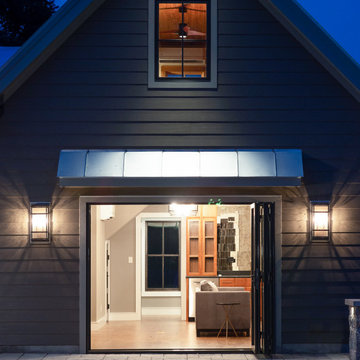
 ActivWall
ActivWall's Wood Clad System enables doors and windows to have all-weather protection of powder-coated aluminum on the exterior and a rich wood finish on the interior. Multiple options are available to create a custom door for your unique space.
Learn more about this barn converted to a guest house at https://activwall.com/2021/10/26/afton/.
#CustomDoors #Barndominium #BarnRenovation #CustomHomeDesign #GuestHouse #FoldingDoors #WoodFinish
 Horler Remodeling Associates LLC

All vanities are mounted with very tight tolerances and the 45 degree walls enabled a dual master sink to be added within a small bathroom footprint.
Reflected in the vanity mirror you can see the built-in towel storage integrated with the AC duct work. Above the vanity is a large custom built-in storage cupboard for storing bulky and infrequently accessed items.
 Kathy Tufts Beyond Design, Inc.
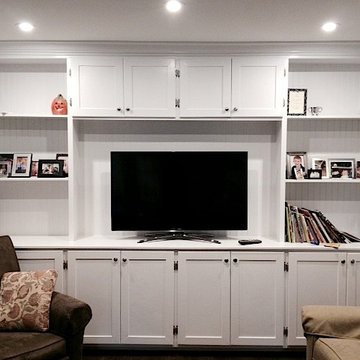
Custom cabinets added a lot of storage to this previously crowded family room. Infra-red remote control enables components to be tucked neatly away with vented upper cabinets.
 Vantage Homes
mi photography
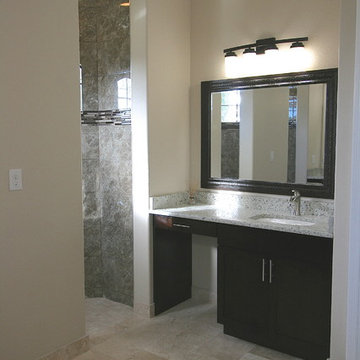
Inspiration for a mid-sized contemporary master beige tile travertine floor doorless shower remodel in Miami with an undermount sink, flat-panel cabinets, dark wood cabinets, granite countertops, a one-piece toilet and beige walls
Inspiration for a mid-sized contemporary master beige tile travertine floor doorless shower remodel in Miami with an undermount sink, flat-panel cabinets, dark wood cabinets, granite countertops, a one-piece toilet and beige walls
 CBH Architects
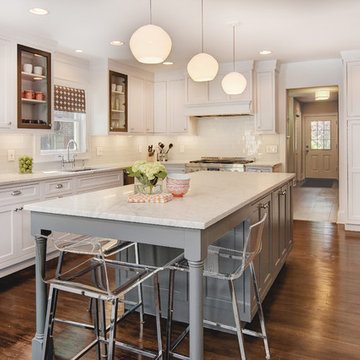
Remodeled kitchen in full home remodel, Maplewood, NJ. Kitchen was previously L-shaped. Opending up the kitchen to the familiy room enabled a full island with seating. Murphy General Contractors, Karen Wolf Interiors, InHouse Photography.
41