
Search results for "Enables" in Home Design Ideas
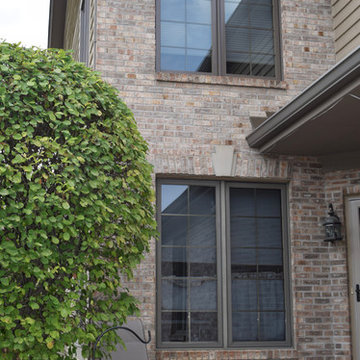
 Woodland Windows & Doors
Windows at porch, upper windows have been replaced with Quaker toffee color. Close match to existing windows enables homeowner to replace windows in phases.

 Coco Maison Design
We reimagined a closed-off room as a mighty mudroom with a pet spa for the Pasadena Showcase House of Design 2020. It features a dog bath with Japanese tile and a dog-bone drain, storage for the kids’ gear, a dog kennel, a wi-fi enabled washer/dryer, and a steam closet.
---
Project designed by Courtney Thomas Design in La Cañada. Serving Pasadena, Glendale, Monrovia, San Marino, Sierra Madre, South Pasadena, and Altadena.
For more about Courtney Thomas Design, click here: https://www.courtneythomasdesign.com/
To learn more about this project, click here:
https://www.courtneythomasdesign.com/portfolio/pasadena-showcase-pet-friendly-mudroom/

Find the right local pro for your project
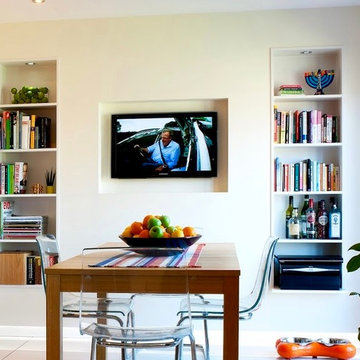
 ig. design & interiors
We brought the end wall of this kitchen dining area forward to enable us to create a space for the client to house his books and media equipment. We used clever lighting solutions in order to add depth and interest.
 Glenn Layton Homes

HGTV Smart Home 2013 by Glenn Layton Homes, Jacksonville Beach, Florida.
Mid-sized island style tile side porch idea in Jacksonville with a roof extension
Mid-sized island style tile side porch idea in Jacksonville with a roof extension
 LDW 2.0
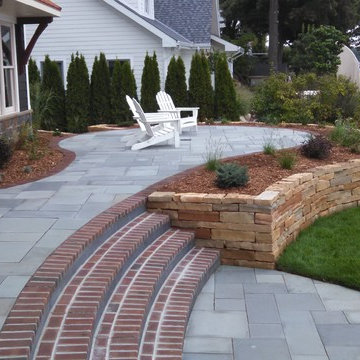
This stone wall is a perfect complement to the stone used on the house, and enables the homeowner to create a patio at finished floor elevation.
Inspiration for a timeless backyard patio remodel in Grand Rapids
Inspiration for a timeless backyard patio remodel in Grand Rapids
 Champion Construction & Remodel
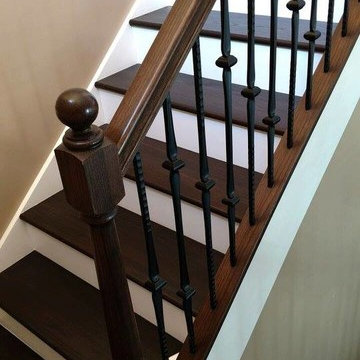
Inspiration for a mid-sized timeless wooden u-shaped mixed material railing staircase remodel in Miami with painted risers
 Tile Tech Pavers

IPE Deck Tiles are specifically designed for installation on our pedestal supports, enabling decks with a perfectly horizontal surface to be built over sloping or irregular surfaces.

 Flavin Architects
New Additions to Hoover + Hill
This project is a continuation of the renovation and updating work Flavin Architects had previously completed at the 1958 Wales house, designed by architect Henry Hoover and Walter Hill. Our clients, a young family, desired more space for guests, a home office, a yoga studio, and covered car parking. The challenge was to respect the architects’ original vision and not to interfere with the perfect cruciform plan of the house. To accomplish these goals, we converted the existing garage/workshop structure into a guest house and then designed a new, separate carport/storage building.
The new carport building shares the low-slope gable of the original Hoover structure. The post and beam structure characteristic of Hoover’s design is updated through the use of galvanized steel posts and I beams. The galvanized beams cantilever to support a sheltered walkway leading from the parking to a guest house terrace defined in relationship to the three structures surrounding it. The terrace is paved in slate with a central rain garden. Wood lattice clads the carport, providing good ventilation and letting the building glow like a lantern at night. Our guest house renovation celebrates the unique structural timber ceiling of the original garage. We replaced opaque plywood trusses with a slender cable truss structurally engineered by Webb Structural Services. This cable truss allows for a view of the timber ceiling. A wall of glass facing the courtyard replaced the original garage door. A murphy bed in the rear room enables quick conversion from guest quarters to weight room.
 Patios Reimagined
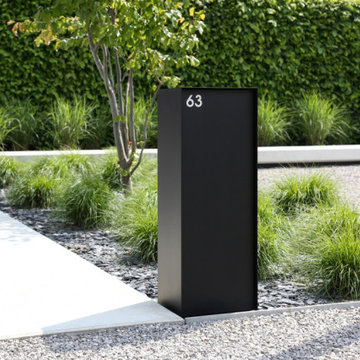
Renson 'eSafe' wifi enabled mailbox (this model: Dropbox).
Parcels and mail are delivered from the top of the box. This way, the volume is optimally used and there’s a universal design that fits in with every type of home.
Since the Dropbox Medium opens from the front, you can easily place it against the wall or a hedge. The ‘Small’ version opens at the back for the sleekest possible look.
 Turf Pro Professional Landscape Maintenance Inc.
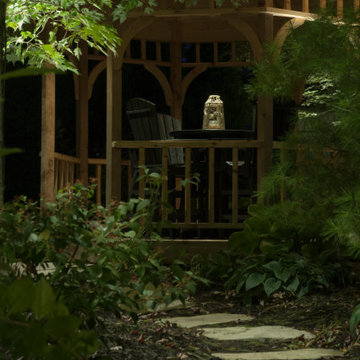
This rear yard offers plenty of entertainment options for the owners. The generous alotment of mature trees surrounding the pool enabled us to create many different evening scenes, depending upon the Client's needs.
 Professional Interiors, Inc. Atlanta
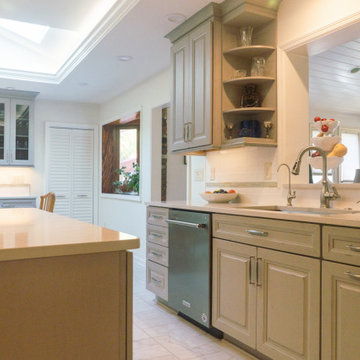
With the window over the sink, more light flows into the kitchen. The open space enables conversations to flow between the kitchen and other spaces while preparing food and hosting company.
 Backyard Pod

16 ft x 10 ft with a 2 ft deck. Includes electricity, Split AC & Heat system, finished interior, wifi enabled switches and LED lighting.
Mid-sized minimalist studio / workshop shed photo in Austin
Mid-sized minimalist studio / workshop shed photo in Austin

 Laura Medicus Interiors
This home was a joy to work on! Check back for more information and a blog on the project soon.
Photographs by Jordan Katz
Interior Styling by Kristy Oatman
 Litedeer Homes

Hi Everyone, We are here to introduce our Latitude Smart Electric Fireplace to you.
This Latitude 65 inch Smart Control Electric Fireplace Recess Wall Mounted in Brick Wall
Features:
1) Patented life-like real flame, 5 signature colors
2) Adjustable Fire crackling sounds and sparkle
3) WiFi enable support smart fireplace App
4) Easy maintenance by front trim access
5) 2 Series (Built-in Linear and Smart Push-in)
Black & White trim frame options
8 size available from 45 - 78 inch
For more info, please visit: www.litedeerhomes.com
 The Ranch Mine
Photo by Roehner + Ryan

Inspiration for a farmhouse guest concrete floor and gray floor kids' room remodel in Phoenix with white walls
Inspiration for a farmhouse guest concrete floor and gray floor kids' room remodel in Phoenix with white walls
 Living Labs
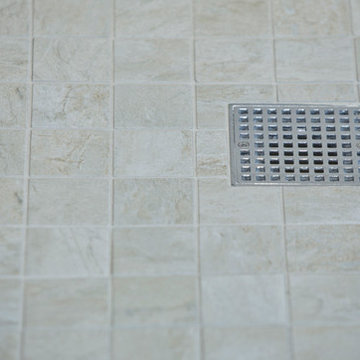
Smaller tile and more grout mean more safety in the shower and bathroom floor. The use of the FinPan curbless shower system mean that no floor joists need to be removed- enabling more functional stability and the ability to put the shower floor down in a day and tile the very next day- thus this bathroom could be done in a weekend (or week with demolition and new plumbing.) Senserit
 Timm's Window Fashions
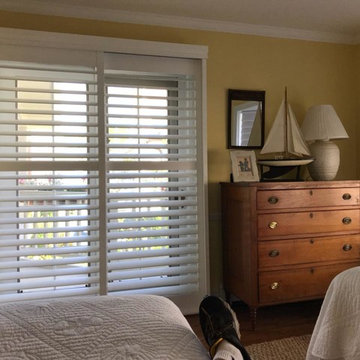
Image reflects beautiful white Plantation Shutters with Designer Valance, Sliding Track and Invisible Tilt.
Image reflects louvers slightly slanted enabling you to control your view and filtering of light into the room.
Location: Bayhead, NJ
By Timm's Window Fashions of Manasquan, NJ
 Four Corners Home Solutions

Whether you are adding living space or refurbishing your basement to enable new activities, our team will guide you to the perfect colours to achieve your goal.
Photo Credits: Four Corners Home Solutions
 Weatherwell Elite - Aluminum Shutters

Weatherwell Elite aluminum shutters create flexibility in both space and security. Pictured here, the panels and louvers are closed while the pool house is not in use. Weatherwell Elite aluminum shutters include exclusive security features enabling you to leave your furniture, and electronics in place, knowing they will be protected from the elements and prying eyes.
38