
Search results for "Enabling" in Home Design Ideas
 Wanda Ely Architect Inc.

The roofline was changed to a large gable with small dormers, a profile typical of early 20th century homes. This creates much more useable space on the third floor, and better suits both the house and the neighbourhood. The change also creates more southern exposure on the roof – enabling the addition of solar panels.
 User

UserFull View of compact Kitchen with hydraulic Worktops, enabling a aging-in-place design to give access to all Family members, and adjusting the Height to the different cooking and preparation scenarios
 Monarch & Maker
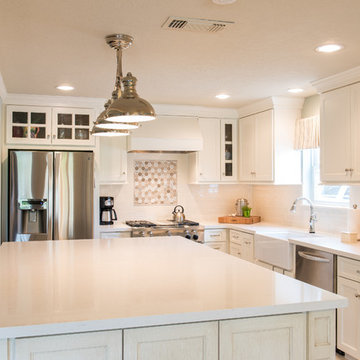
Our client wanted a chefs kitchen, so we selected a 36" range and designed cabinetry to enable maximization of storage space.
Inspiration for a large timeless l-shaped medium tone wood floor enclosed kitchen remodel in Houston with a farmhouse sink, shaker cabinets, white cabinets, quartz countertops, white backsplash, ceramic backsplash, stainless steel appliances and an island
Inspiration for a large timeless l-shaped medium tone wood floor enclosed kitchen remodel in Houston with a farmhouse sink, shaker cabinets, white cabinets, quartz countertops, white backsplash, ceramic backsplash, stainless steel appliances and an island
Find the right local pro for your project
 ROAM Architecture
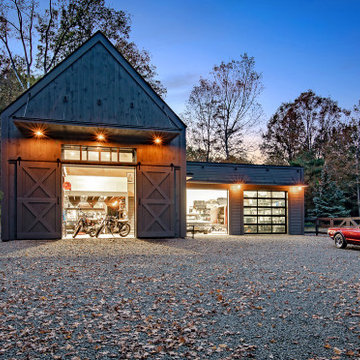
A new workshop and build space for a fellow creative!
Seeking a space to enable this set designer to work from home, this homeowner contacted us with an idea for a new workshop. On the must list were tall ceilings, lit naturally from the north, and space for all of those pet projects which never found a home. Looking to make a statement, the building’s exterior projects a modern farmhouse and rustic vibe in a charcoal black. On the interior, walls are finished with sturdy yet beautiful plywood sheets. Now there’s plenty of room for this fun and energetic guy to get to work (or play, depending on how you look at it)!
 Cortese Kitchens & Baths
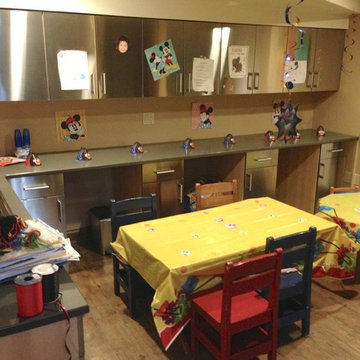
Basement arts and craft area also ideal for homework and special school projects. Under cabinets lighting enables detailed and precise work.
 Deborah Martin Designs
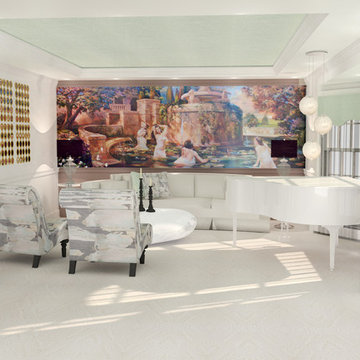
A three-dimensional photo-realistic rendering is unquestionably one of the most useful tools in the interior design toolbox. Once sourcing and specifying were completed, a rendering would once again prove invaluable in enabling these homeowners to visualize the proposed design concept and to make confident decisions.

 AC Interiors Design & Build
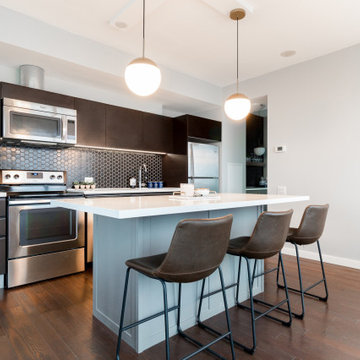
This new condo lacked any seating and had minimal storage. To address this problem, we created an island that enables seating and storage. We also installed new counter tops and a very masculine back splash. The lighting in the condo was tricky as the ceilings were concrete, so we came up with a shallow t bulk head that enabled us to install pendants above the island.
 Canterbury Design Kitchen Interiors
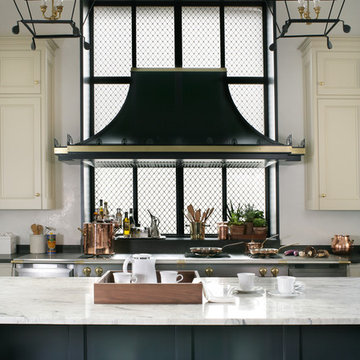
Beaux arts architecture of Blairsden was inspiration for kitchen. Homeowner wanted clean airy look while repurposing cold commercial cooking space to an aesthetically pleasing functional kitchen for family and friends or for a catering staff during larger gatherings.
Aside from the hand made LaCornue range, no appliances were to be be in the kitchen so as not to interfere with the aesthetic. Instead, the appliances were moved to an adjacent space and celebrated as their own aesthetic with complimentary stainless steel cabinetry and tiled walls.
The color pallet of the kitchen was intentionally subtle with tones of beige white and grey. Light was reintroduced into the space by rebuilding the east and north windows.
Traffic pattern was improved by moving range from south wall to north wall. Custom stainless structural window, with stainless steel screen and natural brass harlequin grill encapsulated in insulated frosted glass, was engineered to support hood and creates a stunning backdrop for the already gorgeous range.
All hardware in kitchen is unlacquered natural brass intentionally selected so as to develop its own patina as it oxides over time to give a true historic quality.
Other interesting point about kitchen:
All cabinetry doors 5/4"
All cabinetry interiors natural walnut
All cabinetry interiors on sensors and light up with LED lights that are routed into frames of cabinetry
Magnetic cutlery dividers in drawers enable user to reposition easily
Venician plaster walls
Lava stone countertops on perimeter
Marble countertop island
2 level cutting boards and strainers in sink by galley workstation
 Coco Maison Design

We reimagined a closed-off room as a mighty mudroom with a pet spa for the Pasadena Showcase House of Design 2020. It features a dog bath with Japanese tile and a dog-bone drain, storage for the kids’ gear, a dog kennel, a wi-fi enabled washer/dryer, and a steam closet.
---
Project designed by Courtney Thomas Design in La Cañada. Serving Pasadena, Glendale, Monrovia, San Marino, Sierra Madre, South Pasadena, and Altadena.
For more about Courtney Thomas Design, click here: https://www.courtneythomasdesign.com/
To learn more about this project, click here:
https://www.courtneythomasdesign.com/portfolio/pasadena-showcase-pet-friendly-mudroom/
 Aurora Architects + Builders

This historic victorian home was a warren of small, dark rooms. We opened the floor plan to bring light and enable flow. The two-sided fireplace enables just enough separation between the family room and dining room. A unique u-shaped addition at the back allows generous space for the cook's kitchen and houses utility spaces along the exterior walls.
 Fox Interiors
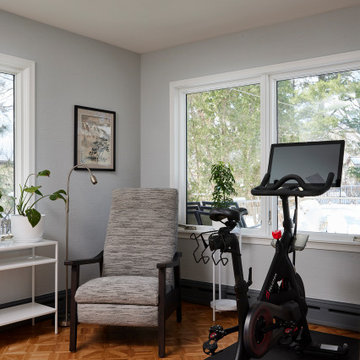
A sophisticated recliner, console tables for the plants, and a reading light join the plants and exercise bike, bringing intention to a previously cluttered corner. The recliner’s proportions also enable their son to still play his guitar comfortably, ensuring the music-practice feature original to the space remains.
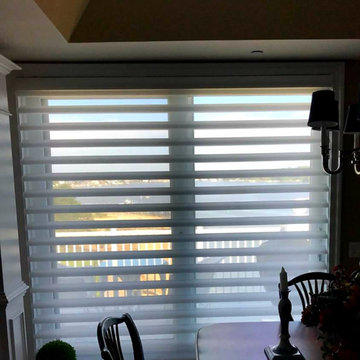
 Timm's Window Fashions
 Timms Window Fashions
Certified Dealer
Showroom Location
102 Main Street, Manasquan, NJ 08736
Contact: 732-223-0224 or
timmswindowfashions@gmail.com
 Atelier 616 Interiors, LLC
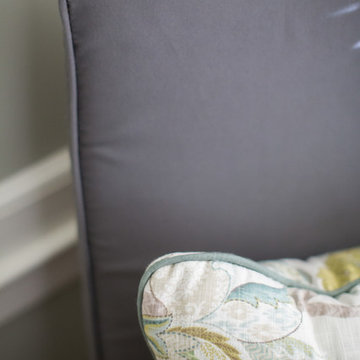
Custom slip-covers and pillows enabled the use of existing chairs, allowing for greater budget flexibility.
Photography Cynthia Chung
Elegant sunroom photo in New York
Elegant sunroom photo in New York
 Bright Designlab
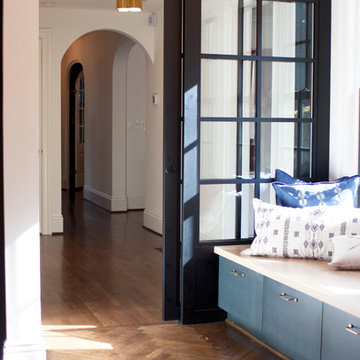
Large transitional u-shaped dark wood floor open concept kitchen photo in Portland with an undermount sink, flat-panel cabinets, gray cabinets, concrete countertops and an island
 Budget Blinds of Ajax
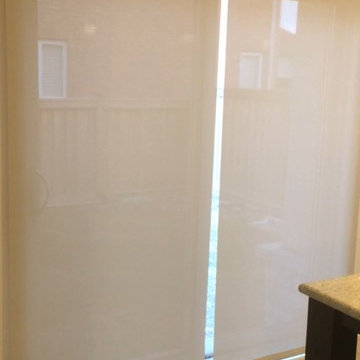
Example of a mid-sized classic ceramic tile and beige floor hallway design in Toronto with beige walls
 User

UserWater cascading down stacked stones cools the sitting and dining areas and adds a soothing water background. In winter, when water is turned off, this water feature doubles as a sculpture.
 CBH Architects
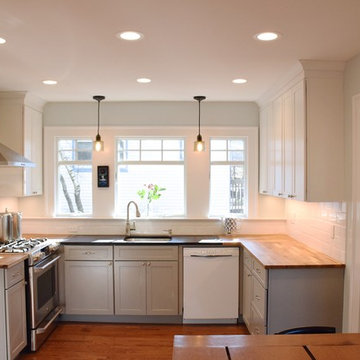
Remodeled kitchen created by combining several smaller spaces into one. New windows to the side and french door to the back provide plenty of light. A reclaimed slate sink was used, enabling water-proof sink usage adjacent to butcher block counters.

 Lasley Brahaney Architecture + Construction
Gorgeous landscaping, the retaining wall and gate enable privacy.
Inspiration for a huge timeless white three-story wood gable roof remodel in New York with a tile roof
Inspiration for a huge timeless white three-story wood gable roof remodel in New York with a tile roof

 Middlefork Luxury Home Builders
Rising amidst the grand homes of North Howe Street, this stately house has more than 6,600 SF. In total, the home has seven bedrooms, six full bathrooms and three powder rooms. Designed with an extra-wide floor plan (21'-2"), achieved through side-yard relief, and an attached garage achieved through rear-yard relief, it is a truly unique home in a truly stunning environment.
The centerpiece of the home is its dramatic, 11-foot-diameter circular stair that ascends four floors from the lower level to the roof decks where panoramic windows (and views) infuse the staircase and lower levels with natural light. Public areas include classically-proportioned living and dining rooms, designed in an open-plan concept with architectural distinction enabling them to function individually. A gourmet, eat-in kitchen opens to the home's great room and rear gardens and is connected via its own staircase to the lower level family room, mud room and attached 2-1/2 car, heated garage.
The second floor is a dedicated master floor, accessed by the main stair or the home's elevator. Features include a groin-vaulted ceiling; attached sun-room; private balcony; lavishly appointed master bath; tremendous closet space, including a 120 SF walk-in closet, and; an en-suite office. Four family bedrooms and three bathrooms are located on the third floor.
This home was sold early in its construction process.
Nathan Kirkman
34