
Search results for "Enabling" in Home Design Ideas
 CBH Architects
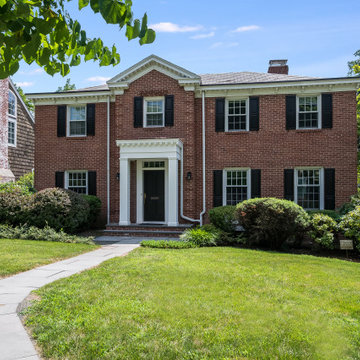
This new front portico in South Orange enabled weather coverage and the new transom window over the front door brought much needed light into the foyer. AJ Construction; In House Photography.
 Design for Change
Kathleen Soloway:
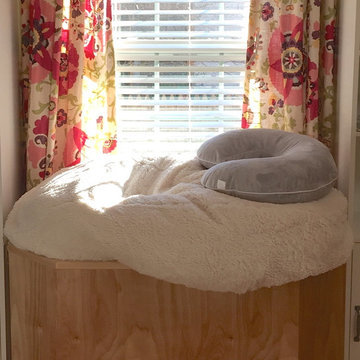
Custom made rolling bean bag cart to enable the teen to be in her most comfortable position at eye level with visitors.
Bedroom - eclectic bedroom idea in DC Metro
Bedroom - eclectic bedroom idea in DC Metro
 Raw Concepts
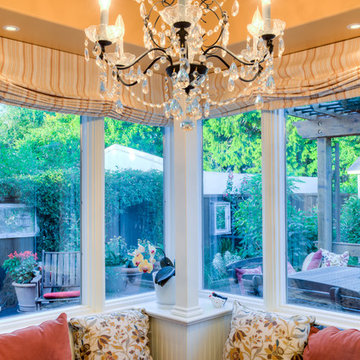
The addition of two bay windows enabled enough space to allow a breakfast table and comfy booth. This corner space enhanced by windows flanking on either side in the rear deck opens up the outdoor garden from views within the house.
Find the right local pro for your project
 Bienal Orlando
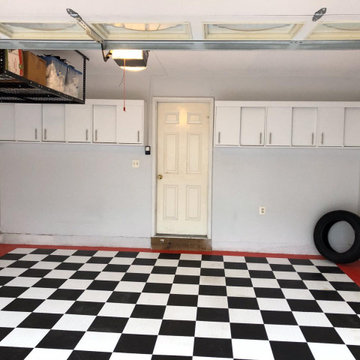
Maximizing storage in small garages is now effortless with our Custom Small White Garage Cabinet Project. The thoughtfully designed cabinets offer a tailored solution to fit your space, enabling you to keep your belongings organized and your garage tidy.
 FLYNN High Performance, LLC
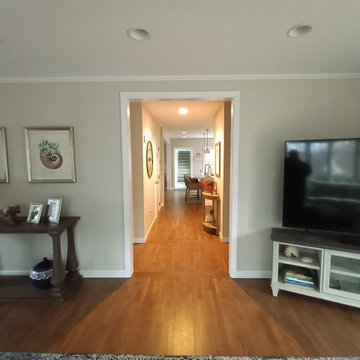
Opened up this wall and encased the opening to enable a more direct path of travel to and from the kitchen.
 Shutter Dog Design
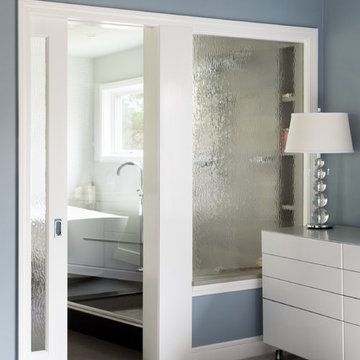
A sexy master bath renovation completed in 2015. The design of the opening between the bath and bedroom enable the spaces to borrow from each other. Photographed by Emily O'Brian Photography.
 Studio Bergtraun AIA
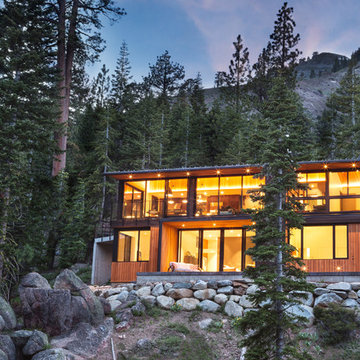
The site is on an extremely steep mountain side combined with one of the highest snow loads in the Sierras, requiring sensitive design integration of high strength building structure while retaining maximum openness to the views and terrain. - Hooks were installed in the downstairs patio edge to enable rope rappelling directly from the house to the nearby stone outcropping and creek!
 place architecture:design
Photo Credit: ©Tom Holdsworth,

A screen porch was added to the side of the interior sitting room, enabling the two spaces to become one. A unique three-panel bi-fold door, separates the indoor-outdoor space; on nice days, plenty of natural ventilation flows through the house. Opening the sunroom, living room and kitchen spaces enables a free dialog between rooms. The kitchen level sits above the sunroom and living room giving it a perch as the heart of the home. Dressed in maple and white, the cabinet color palette is in sync with the subtle value and warmth of nature. The cooktop wall was designed as a piece of furniture; the maple cabinets frame the inserted white cabinet wall. The subtle mosaic backsplash with a hint of green, represents a delicate leaf.
 Coco Maison Design

We reimagined a closed-off room as a mighty mudroom with a pet spa for the Pasadena Showcase House of Design 2020. It features a dog bath with Japanese tile and a dog-bone drain, storage for the kids’ gear, a dog kennel, a wi-fi enabled washer/dryer, and a steam closet.
---
Project designed by Courtney Thomas Design in La Cañada. Serving Pasadena, Glendale, Monrovia, San Marino, Sierra Madre, South Pasadena, and Altadena.
For more about Courtney Thomas Design, click here: https://www.courtneythomasdesign.com/
To learn more about this project, click here:
https://www.courtneythomasdesign.com/portfolio/pasadena-showcase-pet-friendly-mudroom/
 Kathleen Donohue, Neil Kelly Co.
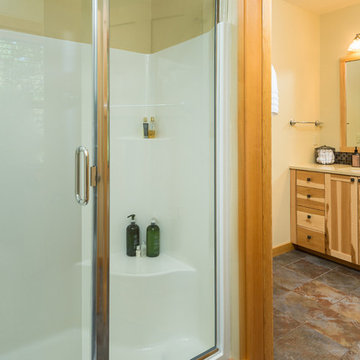
Shower and toilet are separated by a pocket door from vanity area, enabling guests to share the bath at the same time. Ross Chandler Photography
Example of a large mountain style bathroom design in Portland
Example of a large mountain style bathroom design in Portland
 Considered Space, LLC
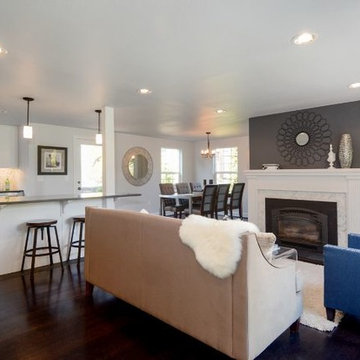
Renovated open concept main floor with herringbone marble fireplace surround, refinished hardwood flooring, new lighting/electrical, energy efficient doors/windows, and gas fireplace. Removed obsolete furnace stack and added a new para-lam beam to enable greater space functionality, especially in the dining area.
 PLANT Architect Inc.

A metal sheet concealed under the bamboo veneer enables the wall between the breakfast room and the mudroom to function as a display for kids' artwork pinned up with magnets. This wall supports an integrated plate rail shelf.
 Angel Contracting LLC

In LMN's design and construction we removed two walls to open up to a newly designed open floor plan Kitchen! Equipped with A Beautifully designed and built Island, of 93" which seats four comfortably. Smart Appliances, Faucet & lighting! The whole Home Is Wi-Fi enabled. And Climate Controlled.
 Hawthorn Development Group
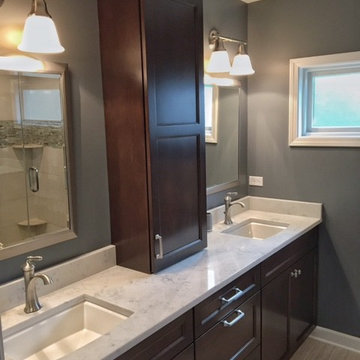
Eliminating the unused soaker tub enabled us to add a second sink and a ton more usable storage!
Inspiration for a mid-sized transitional home design remodel in Chicago
Inspiration for a mid-sized transitional home design remodel in Chicago
 Four Corners Home Solutions

Whether you are adding living space or refurbishing your basement to enable new activities, our team will guide you to the perfect colours to achieve your goal.
Photo Credits: Four Corners Home Solutions
 Angel Contracting LLC
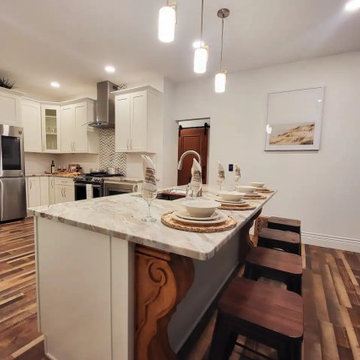
In LMN's design and construction we removed two walls to open up to a newly designed open floor plan Kitchen! Equipped with A Beautifully designed and built Island, of 93" which seats four comfortably. Smart Appliances, Faucet & lighting! The whole Home Is Wi-Fi enabled. And Climate Controlled.
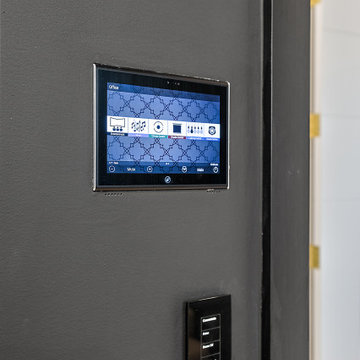
 MKC Audio Video
MKC Audio Video worked with the interior designer to integrate the Sony TV with an in-wall articulating mount. The URC Alexa enabled color touch panel is flush mounted. The lighting is controlled by a Lutron Homeworks QSX and the URC Total Control system.
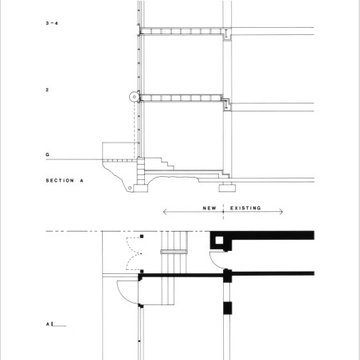
 Leet Architecture
A zoning study reveals that the building has an "as of right" extension of approximately 12 feet for all floors which enables an increase of 800 square feet of habitable floor area for the building. This zoning advantage ensures that the project can proceed without the need for special permits or variances, allowing for a smoother project timeline.
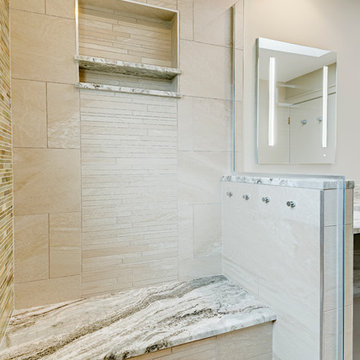
 revivebathrooms
This custom shower bench enables the homeowners to comfortably enjoy their newly remodeled master bath.
Example of a transitional bathroom design in Chicago
Example of a transitional bathroom design in Chicago
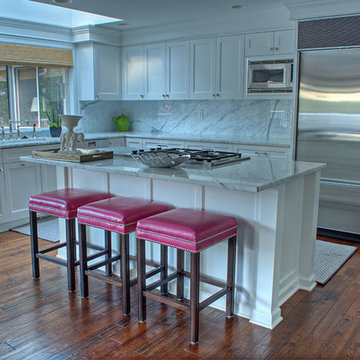
 Amazing Cabinetry & Bath
Our best #kitchen outlines will enable you to include style, capacity and energy to the core of your home. Investigate these kitchen adorning thoughts to get motivation for your own kitchen makeover!
For more info call us at 949-716-3350 or visit us: #amazingcabinetry #ContemporaryKitchen #Remodeling
36