
Search results for "Enabling" in Home Design Ideas
 ig. design & interiors
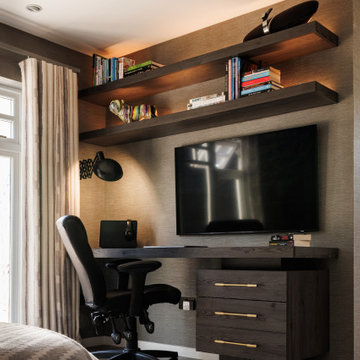
Lighting is key to enhancing all the textures and adding atmosphere to a scheme. It needs to be layered and flexible. By this we mean that you need lighting at different levels, highlighting different items of interest in different ways, we sometimes back light objects to provide a gentle glow emphasising their silhouettes of eg. items on a shelf. Other times we like to direct the light in a way highlights the object itself. In these scheme we have utilised many different lighting techniques including shelf lighting, wall lighting, under counter lighting, floor washers, pendants and down-lights. Lighting is on a series of circuits and all dimmable, enabling our client to create different atmospheres and carry out different functions.Here we have used a smart system to enable to the client to change the scene at a touch of a button.
 Feeney Inc.
Nat Rea Photography
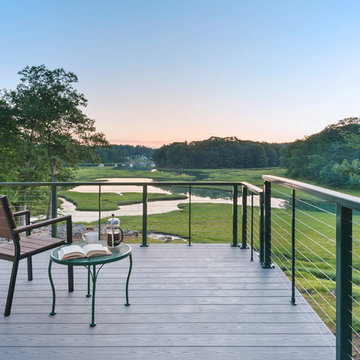
Inspiration for a large contemporary backyard deck remodel in Portland Maine with no cover
Inspiration for a large contemporary backyard deck remodel in Portland Maine with no cover
 Barron Designs

Because our wooden trusses are made of a lightweight material, they’re easier to lift, install and mount. Adding light fixtures is a snap because the centers are hollow and easy to drill through. Contractors love using our wooden trusses because it enables them to create endless possibilities and achieve their clients’ dreams without a bank-breaking budget.
Find the right local pro for your project
 Sea Pointe Design & Remodel
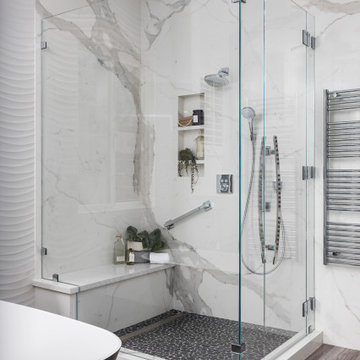
This designer master bathroom provides individual spaces for each feature, enabling it's own stunning presentation as well as the space for each user to have room while using the space. Dual sinks and mirrors, free-standing shower, free-standing tub, privacy stall for the toilet, and textures walls defining individual spaces and giving a lush texture to the space.

 Precise Woodworks Inc.
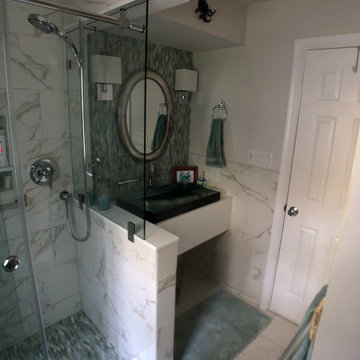
Removing the wet wall between the old tub and vanity and replacing it with a glass wet wall enabled an open feeling and light to enter a previously darkened vanity area.
 Riverside Construction, LLC

Riverside Construction took one of the existing bedrooms to transform it into a longer hallway. This enabled us to design two new bedrooms, a bathroom, closet space and a large, bright workout room off of the back and side of the house—in the form of an L-shaped addition.
 Wise Design & Remodel LLC

This couple needed their kitchen to function and flow better. Wise Design & Remodel added plenty of cabinets and smart storage, additional counter space with earthy green shaker cabinets. The mixer lift up shelf enables easy storage and access.
 Crowley Builders, Inc.

Awesome Garate - 900 SF 1st Level with 12' Ceilings - Brick Facade transitioning to Fiber Cement Siding - 400 SF Attic Bonus Room - Hight Lift Garage Doors - Wi-fi Enable Side Lift Motors - Electrical consisting of 240v and 120V services
 Leader Cinema Systems, Inc
Leader Cinema Systems, Inc
(C) All World Rights Reserved
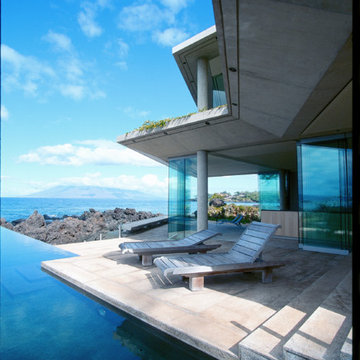
Just beyond the credenza shown in the open plan 2800 sq ft / 260 sq meters Living Room is the open-plan 600 sq ft / 56 sq meters area which contains the LHF(tm) studio class theater with its 3.5 ton / 3182 Kgs 9 channel sound system.
The pool is also equipped with a dedicated underwater sound system. The Leader Acoustic Labs design enables this system to easily reach disco sound pressure levels only experienced while under water. This is the same technique applied for Olympic synchronized swimmers. This residence features the finest underwater sound system to be found anywhere throughout all of the Hawaiian Islands including the major hotels and resorts.
 Renovisions
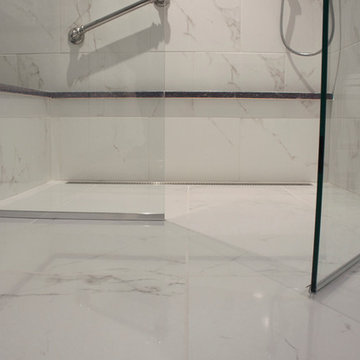
Renovisions received a request from these homeowners to remodel their existing master bath with the design goal: a spa-like environment featuring a large curb-less shower with multiple showerheads and a linear drain. Accessibility features include a hand-held showerhead mounted on a sliding bar with separate volume controls, a large bench seat in Blue Pearl granite and a decorative safety bar in a chrome finish. Multiple showerheads accommodated our clients ranging heights and requests for options including a more rigorous spray of water to a soft flow from a ceiling mounted rain showerhead. The various sprays provide a full luxury shower experience.
The curb-less Schluter shower system incorporates a fully waterproof and vapor tight environment to ensure a beautiful, durable and functional tiled shower. In this particular shower, Renovisions furnished and installed an elegant low-profile linear floor drain with a sloped floor design to enable the use of the attractive large-format (17” x 17”) Carrera-look porcelain tiles. Coordinating Carrera-look porcelain tiles with a band of color and shower cubby in Blue Pearl granite tie in with the color of the tile seat and ledge. A custom frameless glass shower enclosure with sleek glass door handles showcases the beautiful tile design.
Replacing the existing Corian acrylic countertops and integrated sinks with granite countertops in Blue Pearl and rectangular under mount porcelain sinks created a gorgeous, striking contrast to the white vanity cabinetry. The widespread faucets featuring crystal handles in a chrome finish, sconce lighting with crystal embellishments and crystal knobs were perfect choices to enhance the elegant look for the desired space.
After a busy day at work, our clients come home and enjoy a renewed, more open sanctuary/spa-like master bath and relax in style.
 Armitage Interiors - Home Design & Renovation

By the time we began this kitchen in Jamison we were already well versed in our clients preferences having previously completed an entire finished basement and staircase renovation. Deep natural wood tones, lots of modern technology, and an expansive island made this kitchen their own. Custom inserts inside the cabinets and lots of lower drawers added functionality and ease of access while up above the cabinets we added a row of false fronts that enabled us to implement over cabinet as well as under cabinet lighting. The natural stone tile backsplash added to the grounding earthy elements of this kitchen to create a space that is open and inviting yet also grounding and cozy. All of the appliances are WiFi enabled smart devices and the sink has a smart faucet that can be turned on just by being touched.
 Rev-A-Shelf
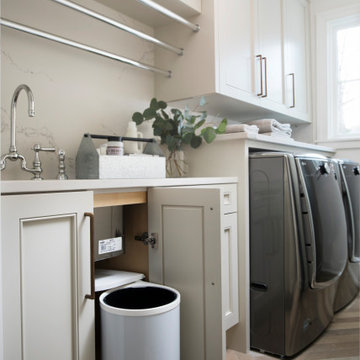
The pivot out waste container is ideal for keeping garbage out-of-sight yet conveniently accessible under the kitchen or vanity sink. As the cabinet door opens, the lifting mechanism raises the lid enabling the container to pivot-out with the door. This series features an inner polymer container with built-in handle for easy removal.
 SKS Appliances
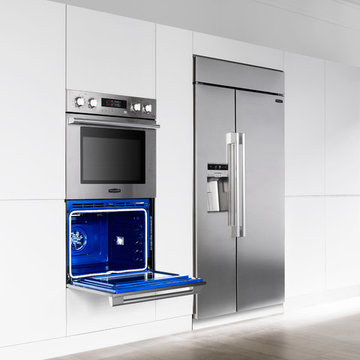
With our double wall oven, precise cooking is just the beginning. The ingenious Speed Clean™ feature will have your oven sparkling in only ten minutes using water instead of fumes or high heat. The GlideShut™ Door opens and closes gently with grace and elegance. You can even cook and monitor from any location thanks to our oven being WiFi enabled.
 Design + Build by Lazar
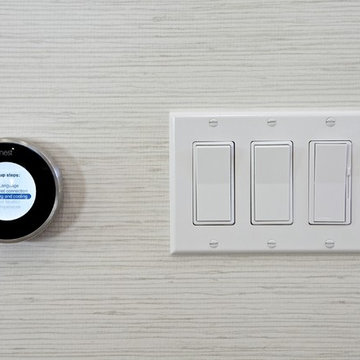
The Nest Learning Thermostat is an electronic, programmable, and self-learning Wi-Fi-enabled thermostat that optimizes heating and cooling of homes and businesses to conserve energy. Steve Lazar l incorporated this into the home because of its large size and the need to save energy in such a large space. Thoughtfully designed by Steve Lazar. DesignBuildbySouthSwell.com
Photography by Joel Silva
 Cocalico Plumbing & Heating

The walk-in shower is great example of the age in place movement, a way of designing a home that incorporates features that enable homeowners to remain in their home as their needs change over time. Photo Credit: Sue Moyer
 Sweet Home of Mine
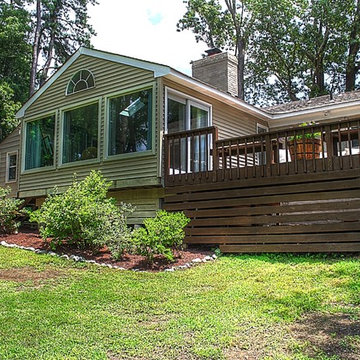
I cleaned up the space by trimming bushes and cutting down two very large trees that were blocking the view from the sunroom. This enabled a lot more light on the backyard and into the sunroom. I also trimmed all limbs that were hanging over the home protecting the new roof that was added.
Photo Credit: Kimberly Schneider
 Wise Design & Remodel LLC

This couple needed their kitchen to function and flow better. Wise Design & Remodel added plenty of cabinets and smart storage, additional counter space with earthy green shaker cabinets. The mixer lift up shelf enables easy storage and access.
 Wise Design & Remodel LLC

This couple needed their kitchen to function and flow better. Wise Design & Remodel added plenty of cabinets and smart storage, additional counter space with earthy green shaker cabinets. The mixer lift up shelf enables easy storage and access.
 Michael Bagley
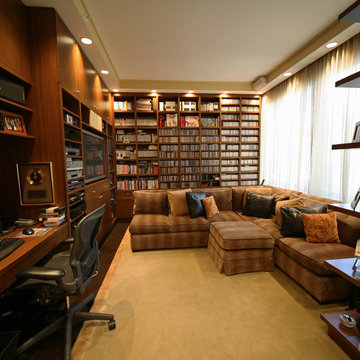
this perspective shows better the storage accommodations. Each section was specifically designed for the size of the items which it was to house. At the outset, we determined to keep a % of items stored behind closed doors so as not to overwhelm the room with exposed material and disguise it's function rendering it as much a Den as a Library. The electronics (just to the left of the TV) are loaded into a specially designed pull-out rack on recessed caters enabling the unit to be extracted in order to change components at will
44