
Search results for "Enabling" in Home Design Ideas
 User
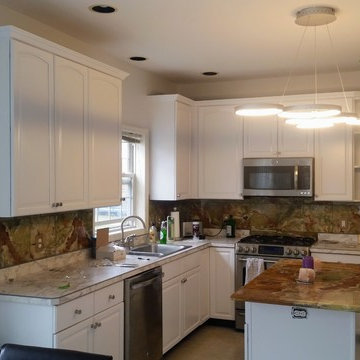
UserCabinet color: Oxford White HGSW4026 in Benjamin Moore Advance paint, satin finish.
Elegant kitchen photo in Boston
Elegant kitchen photo in Boston
 CBH Architects
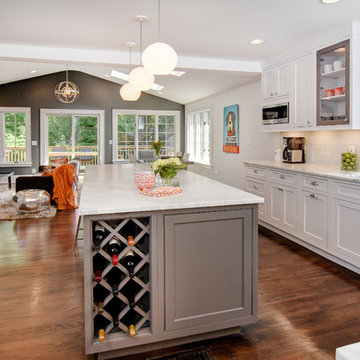
Remodeled kitchen in full home remodel, Maplewood, NJ. Kitchen was previously L-shaped. Opending up the kitchen to the familiy room enabled a full island with seating. Murphy General Contractors, Karen Wolf Interiors, InHouse Photography.
 California Closets of Tennessee
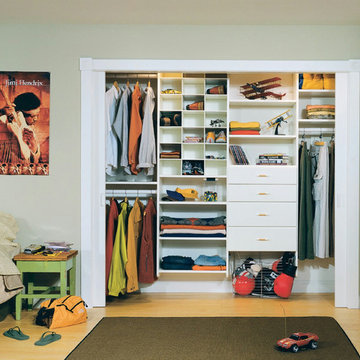
Cubbies, shelves, hanging space and drawers make for a versatile system that can adapt throughout the years. This Classic White system offers a simple backdrop. Polished Chrome pull-out baskets create easy storage. Polished Chrome round poles provide hanging space for clothing. Adjustable shelves enable adaptability. Multiple hanging heights accommodate all types of clothing. White slab drawers provide seamless concealed storage.
Find the right local pro for your project
 Angel Contracting LLC
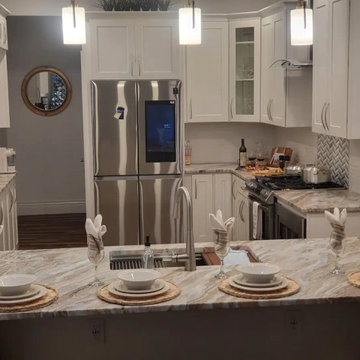
In LMN's design and construction we removed two walls to open up to a newly designed open floor plan Kitchen! Equipped with A Beautifully designed and built Island, of 93" which seats four comfortably. Completed by A walk In pantry Behind the Refrigerator, Smart Appliances, Faucet & lighting! The whole Home Is Wi-Fi enabled. And Climate Controlled.
 Art of Stone Gardening
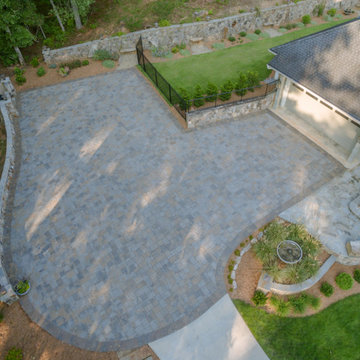
The concrete paver parking area enables the client to have many friends visiting. There is new stone and wood entrance to the home on the lower right side of the photo. The front fountain is encircled by grasses.
 Backyard Pod

16 ft x 10 ft with a 2 ft deck. Includes electricity, Split AC & Heat system, finished interior, wifi enabled switches and LED lighting.
Example of a mid-sized minimalist studio / workshop shed design in Austin
Example of a mid-sized minimalist studio / workshop shed design in Austin
 Hamlin Goldreyer Architects
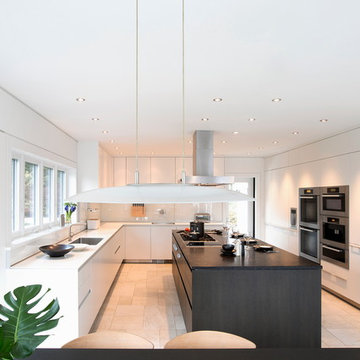
A new contemporary kitchen for a family that loves to cook. The owners ' European preferences lead to the selection of the German made cabinets by Bulthaup. The crisp cabinet styling and sophisticated engineering allowed for a clean, minimal style. White cabinets and backsplash defined the walls. Darker cabinets and appliances defined areas of focus. Folding exterior doors enabled the entire corner to open to the deck and rear yard. Remote controlled screens lower from the ceiling to create a screened breakfast area.
Photography by DLux Images
 Heritage Woodworks, Inc.
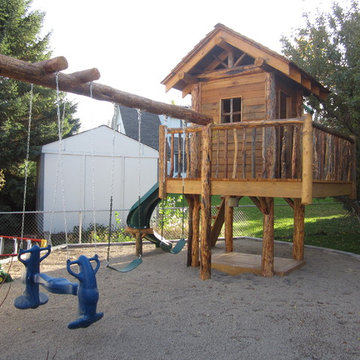
Utilizing reclaimed wood and handscribed logs, the playhouse features a log ladder, curved slide, swings, glider, and a steering wheel and telescope to enable all kinds of imaginary fun. Underneath, kids can dig in the shaded sandbox or test their skills on the built-in monkey bars, while inside, a vaulted ceiling provides plenty of headroom for grownups to join in on the action.
 Pineapple House Interior Design
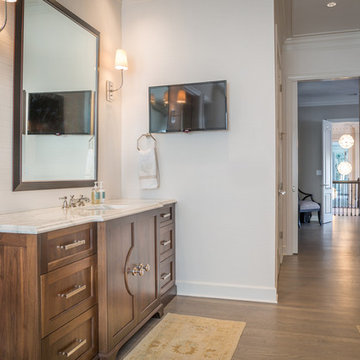
Pineapple House designers relocated the master bathroom door so it aligns visually with the master bedroom door. When entering the master, the relocation enables a view that runs through both rooms to the softly draped walls that surround the soaking tub. From the tub area, the homeowners can see to the center of the house where a large pendant-style, multi-globe chandelier hangs above and through their staircase.
A Bonisolli Photography

 Middlefork Luxury Home Builders
Rising amidst the grand homes of North Howe Street, this stately house has more than 6,600 SF. In total, the home has seven bedrooms, six full bathrooms and three powder rooms. Designed with an extra-wide floor plan (21'-2"), achieved through side-yard relief, and an attached garage achieved through rear-yard relief, it is a truly unique home in a truly stunning environment.
The centerpiece of the home is its dramatic, 11-foot-diameter circular stair that ascends four floors from the lower level to the roof decks where panoramic windows (and views) infuse the staircase and lower levels with natural light. Public areas include classically-proportioned living and dining rooms, designed in an open-plan concept with architectural distinction enabling them to function individually. A gourmet, eat-in kitchen opens to the home's great room and rear gardens and is connected via its own staircase to the lower level family room, mud room and attached 2-1/2 car, heated garage.
The second floor is a dedicated master floor, accessed by the main stair or the home's elevator. Features include a groin-vaulted ceiling; attached sun-room; private balcony; lavishly appointed master bath; tremendous closet space, including a 120 SF walk-in closet, and; an en-suite office. Four family bedrooms and three bathrooms are located on the third floor.
This home was sold early in its construction process.
Nathan Kirkman
 Vantage Homes
mi photography


Inspiration for a mid-sized modern backyard concrete and round hot tub remodel in Miami
Inspiration for a mid-sized modern backyard concrete and round hot tub remodel in Miami

 Vantage Homes
mi photography
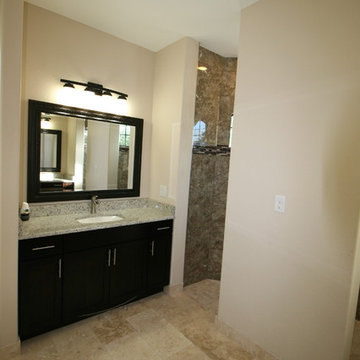
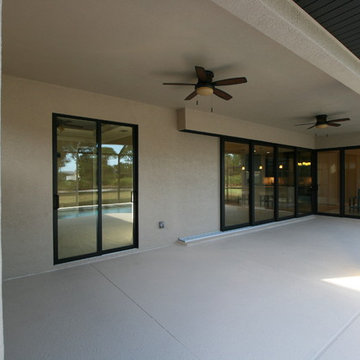
Mid-sized trendy master beige tile travertine floor doorless shower photo in Miami with an undermount sink, flat-panel cabinets, dark wood cabinets, granite countertops, a one-piece toilet and beige walls
Mid-sized trendy master beige tile travertine floor doorless shower photo in Miami with an undermount sink, flat-panel cabinets, dark wood cabinets, granite countertops, a one-piece toilet and beige walls
 User
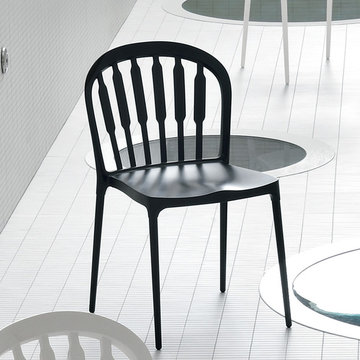
UserThe perfect home embellishments for this season! They are easy to carry, lightweight and are highly comfortable, especially after a busy day at work. The molded polyurethane enables the furniture to be easily cleaned and stacked at any place at any time. The varied range of color combinations will simply enliven the ambiance of your home with their special outlook and design.
 Turf Pro Professional Landscape Maintenance Inc.
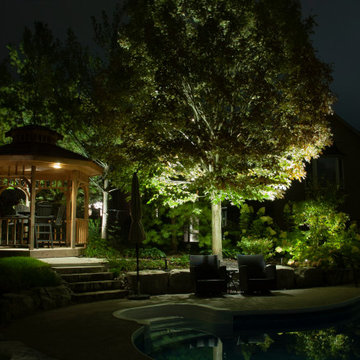
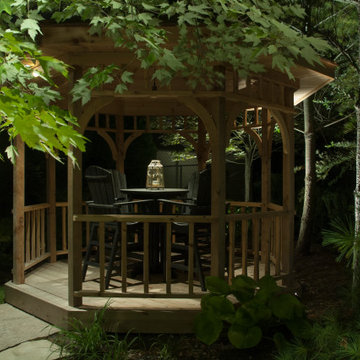
This rear yard offers plenty of entertainment options for the owners. The generous alotment of mature trees surrounding the pool enabled us to create many different evening scenes, depending upon the Client's needs.
 Turf Pro Professional Landscape Maintenance Inc.
This rear yard offers plenty of entertainment options for the owners. The generous alotment of mature trees surrounding the pool enabled us to create many different evening scenes, depending upon the Client's needs.
 TELFORD+BROWN STUDIO ARCHITECTURE
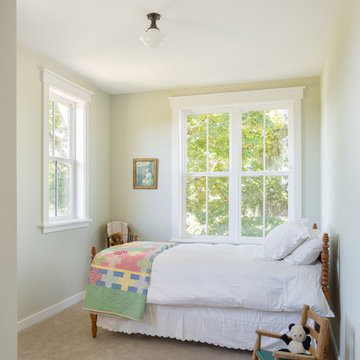
The Shadowood House is part of a farm that has been in the client's family for generations. At the beginning of the process, the clients were living in a house (where this one now sits) that had been through addition after addition, making the spaces feel cramped and non-cohesive. They wanted a space for family gatherings, that was a modern take on a simple farmhouse. The clients wanted a house that feels comfortable for their children and grandchildren, but also enables them to age-in-place. In short, they wanted a house that would offer generations to come a place to feel at home.
Josh Partee AIAP, ASMP, LEED AP / Architectural Photographer
 Wise Design & Remodel LLC

This couple needed their kitchen to function and flow better. Wise Design & Remodel added plenty of cabinets and smart storage, additional counter space with earthy green shaker cabinets. The mixer lift up shelf enables easy storage and access.
42