
Search results for "Enabling" in Home Design Ideas
 Oscar Interiors
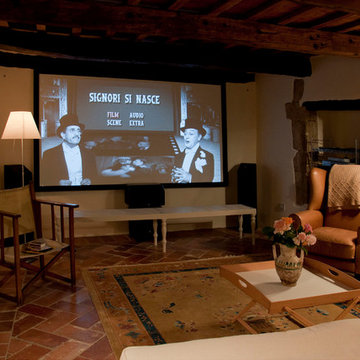
Hideaway, Le Marche - San Marino, Italy
A historical Hideaway.
Image courtesy on the realtor, Leo Trippi.
A well-hidden place where the spirit finds its peace, nested between the Romagna, the Marches and Tuscany. Entering the gate, one leaves behind the pace of chaotic lives, and abandons itself to the joy of living of this ancient land. It is meant to be understood as a site of experience, where nature, culture, history and pleasure are elevated to the centre of things in order to finally rediscover it in oneself. A sort of “back to the simplicity”, aiming to dedicate oneself to observation and drawing from it valuable experiences for one’s life. Each of the three houses presents itself as an unexpected world in its own right, closed in on itself and yet a harmonious part of the whole, waiting to be enlivened by lively laughter, animated conversation and playfulness. This territory is a paradise for lovers of nature and the great outdoors. The sheer variety of places and landscapes enables visitors to take excursions on foot, on horseback or by mountain bike. History and architecture enthusiasts can follow an itinerary of strongholds and castles dotted around the area. Lovers of gourmet food will discover a full range of traditional dishes and quality local produce all year round. The rich variety of museums enables exploration into the rural arts, medieval architecture, archaeological finds and contemporary art.
 Sharp Electronics Marketing Company of America
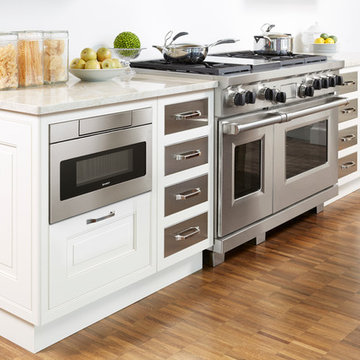
Focus on the design elements you prefer by removing the microwave from sightlines and enabling more design versatility. The Microwave Drawer offers flexible placement options below an island, peninsula or standard cabinetry, or can be installed below your wall oven. The Microwave Drawer allows you to showcase your design savvy and create a kitchen that flows with your lifestyle.

 Patios Reimagined
Renson 'eSafe' wifi enabled mailbox (this model: Dropbox).
Parcels and mail are delivered from the top of the box. This way, the volume is optimally used and there’s a universal design that fits in with every type of home.
Since the Dropbox Medium opens from the front, you can easily place it against the wall or a hedge. The ‘Small’ version opens at the back for the sleekest possible look.
Find the right local pro for your project
 Vantage Homes
mi photography
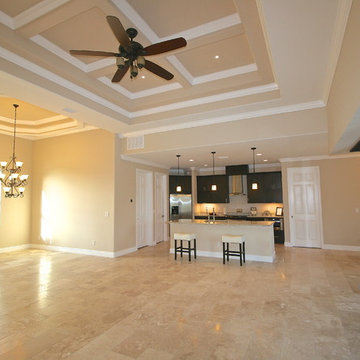
Inspiration for a mid-sized contemporary formal and open concept travertine floor living room remodel in Miami with beige walls
Inspiration for a mid-sized contemporary formal and open concept travertine floor living room remodel in Miami with beige walls
 California Closets HQ
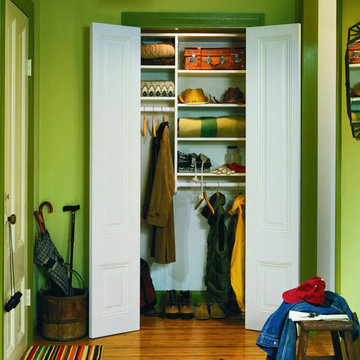
Simple and efficient, this design maximizes an existing hall closet to provide extra storage for most-used items
• Classic White finish creates a clean, contemporary look
• Adjustable shelves enable adaptability
• Oil Rubbed Bronze poles add contrast and visual interest to the design

 Springer Architects
The house is positioned on a steeply sloping site, enabling it to rise up three stories along the hillside, providing expansive views of the surrounding landscape and Cape Cod Bay. The main living space sits at the top level of the house where large windows and terraces engage the refined, contemporary interior with nature. The house is oriented on the cardinal points, taking advantage of passive solar energy throughout the year.
 Advanced Home Improvement, Inc.
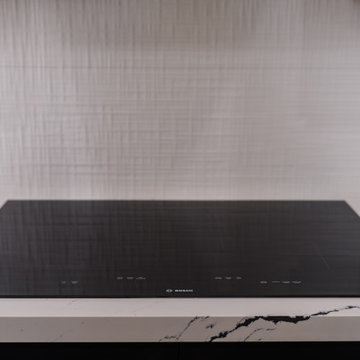
Benchmark® Induction Cooktop 30'' Without Frame. This Wi-Fi Enabled cooktop allows for convenient remote monitoring with access to cooktop programs and settings via the Home Connect app.
 Sustainable Shades LLC
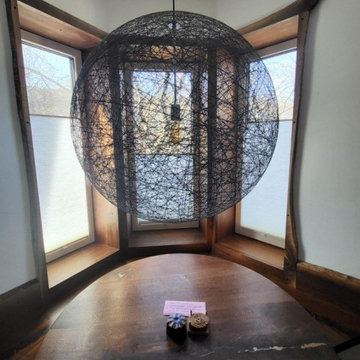
Solution for narrow and tall windows - Tilt and Turn window shades enabling privacy with top down bottom up blinds.
No cords to block the view.
Entryway - contemporary entryway idea in New York
Entryway - contemporary entryway idea in New York
 The Muir Showrooms
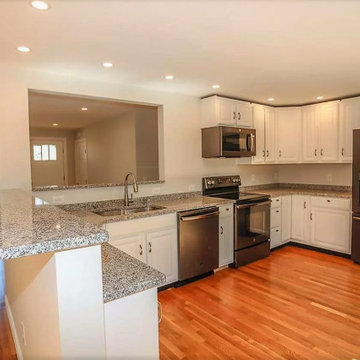
The 12" deep bar countertop was supported by invisible steel "speed braces" drilled into the top of the pony wall. This enabled a deeper countertop than just a wall cap. They are an economical alternative to bulky corbels and unsightly L-brackets.
 Michaelson Homes LLC
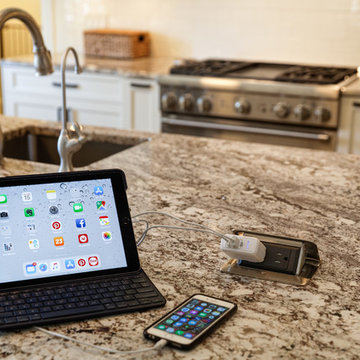
This large center island with prep sink, designed by Michaelson Homes and crafted by Riverside Custom Cabinetry, features a two pop-up outlets, enabling the homeowners to easily charge their devices or use small appliances.
 MARGARITA BRAVO

Welcome yourself home with a charming entryway design! From exciting artwork to comfy seating, we gave these interiors a well-designed place to put on shoes, rest keys, and leave their bags. Textiles and wallpaper warm up these spaces and enabled us to keep the looks minimal but decorative.
Project designed by Denver, Colorado interior designer Margarita Bravo. She serves Denver as well as surrounding areas such as Cherry Hills Village, Englewood, Greenwood Village, and Bow Mar.
For more about MARGARITA BRAVO, click here: https://www.margaritabravo.com/
 Welch Design Studio
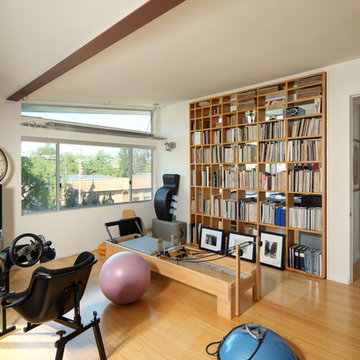
This home gym has a second function: to open up to the hoome office, enabling a fine line between work and play.
This space is attached to a large closet and an amazing gym bath with a rain shower head to create an ultimate sp-like experience.
Architecture: Welch Design Studio
Photo Credits: Erhard Pfeiffer
 NOVA of California
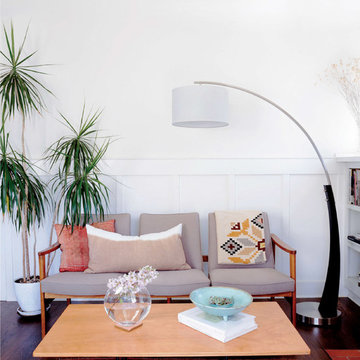
The clean simplicity of the Plimpton arc lamp from NOVA enables it to compliment every décor while transforming any room into a chic and sophisticated environment
 RAJ Kitchen and Bath, LLC
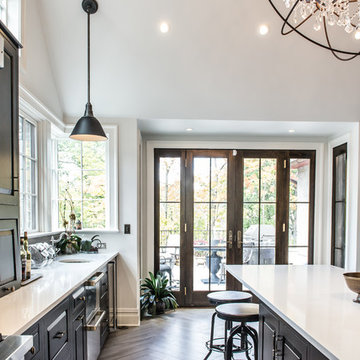
This space had the potential for greatness but was stuck in the 1980's era. We were able to transform and re-design this kitchen that now enables it to be called not just a "dream Kitchen", but also holds the award for "Best Kitchen in Westchester for 2016 by Westchester Home Magazine". Features in the kitchen are as follows: Inset cabinet construction, Maple Wood, Onyx finish, Raised Panel Door, sliding ladder, huge Island with seating, pull out drawers for big pots and baking pans, pullout storage under sink, mini bar, overhead television, builtin microwave in Island, massive stainless steel range and hood, Office area, Quartz counter top.
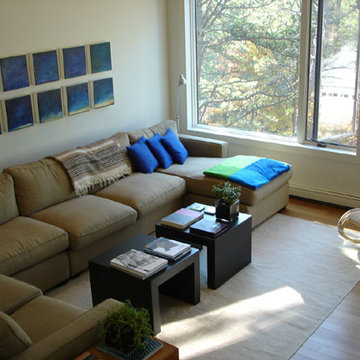 Springer Architects
The house is positioned on a steeply sloping site, enabling it to rise up three stories along the hillside, providing expansive views of the surrounding landscape and Cape Cod Bay. The main living space sits at the top level of the house where large windows and terraces engage the refined, contemporary interior with nature. The house is oriented on the cardinal points, taking advantage of passive solar energy throughout the year.

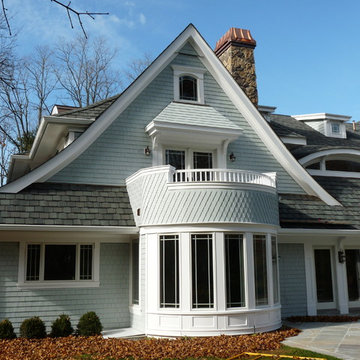
 Sterling Construction
This photo showcases the level of detail of the exterior carpentry. The radius room on the first floor is the breakfast area and above it sits the master bedroom terrace finished in bluestone . The use of AZEK maintenance free stock enabled us to provide extraordinary details in a maintenance free package.
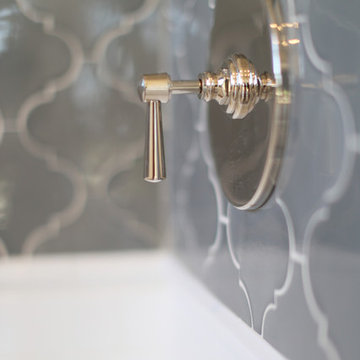
 Cabochon Surfaces & Fixtures
Chrome pressure balance system enables a soothing rain shower.
Cabochon Surfaces & Fixtures
Inspiration for a timeless 3/4 white tile and marble tile marble floor alcove bathtub remodel in San Diego with a two-piece toilet, white walls and a pedestal sink
Inspiration for a timeless 3/4 white tile and marble tile marble floor alcove bathtub remodel in San Diego with a two-piece toilet, white walls and a pedestal sink
 User

UserInspiration for a mid-sized contemporary single-wall light wood floor enclosed kitchen remodel in Wilmington with a double-bowl sink, raised-panel cabinets, white cabinets, granite countertops, beige backsplash, stone tile backsplash, paneled appliances and an island
 Working Space

Wall organizing panels turn this entire wall into a dynamic storage system. There are dozens of available accessories in the form of hooks, baskets, and specialty items that enable you to hang and organize just about anything you need to.
46