
Search results for "Enabling" in Home Design Ideas
 Wise Design & Remodel LLC

This couple needed their kitchen to function and flow better. Wise Design & Remodel added plenty of cabinets and smart storage, additional counter space with earthy green shaker cabinets. The mixer lift up shelf enables easy storage and access.
 Michael Bagley
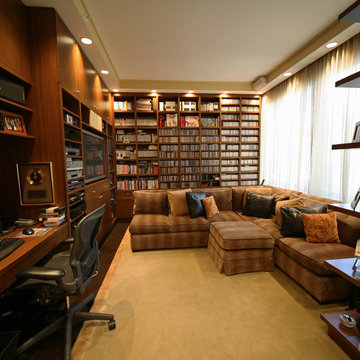
this perspective shows better the storage accommodations. Each section was specifically designed for the size of the items which it was to house. At the outset, we determined to keep a % of items stored behind closed doors so as not to overwhelm the room with exposed material and disguise it's function rendering it as much a Den as a Library. The electronics (just to the left of the TV) are loaded into a specially designed pull-out rack on recessed caters enabling the unit to be extracted in order to change components at will
 Litedeer Homes
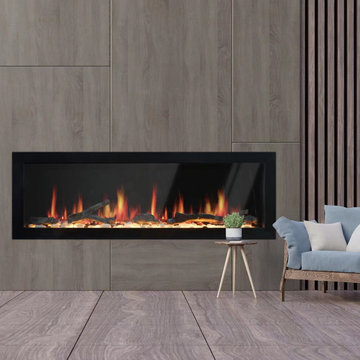
Latitude 58 inch Smart Push-in Electric Fireplace Flush Mounted with Natural Wood Panel for Family Room, Creating a Cozy and Comfortable Area for your Family- 58-in Black Electric Fireplace - Model: ZEF58V
Comfortable
Features:
1) Patented life-like real flame, 5 signature colors
2) Adjustable Fire crackling sounds and sparkle
3) WiFi enable support smart fireplace App
4) Easy maintenance by front trim access
5) 2 Series (Built-in Linear and Smart Push-in)
Black & White trim frame options
5 size available from 38 - 78 inch
Welcome to buy Fireplace at:
https://www.litedeerhomes.com/products/latitude-ii-zef58?_pos
Find the right local pro for your project
 Duffy and Associates Design Build Ltd
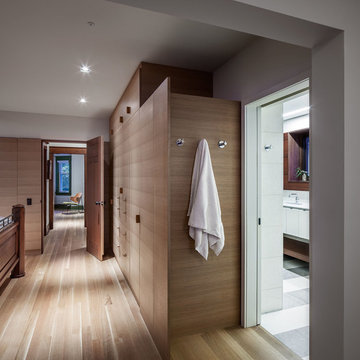
A classic Toronto brick house in an historic neighbourhood has been re-imagined with a sawtooth addition clad in weathering steel, expansive mahogany windows overlooking gardens and the interior layered in wood, stone and tile finishes. The existing box typology has been fitted with a geometrically complex volume to enable new views, with oblique surfaces and materials.
 Armitage Interiors - Home Design & Renovation

By the time we began this kitchen in Jamison we were already well versed in our clients preferences having previously completed an entire finished basement and staircase renovation. Deep natural wood tones, lots of modern technology, and an expansive island made this kitchen their own. Custom inserts inside the cabinets and lots of lower drawers added functionality and ease of access while up above the cabinets we added a row of false fronts that enabled us to implement over cabinet as well as under cabinet lighting. The natural stone tile backsplash added to the grounding earthy elements of this kitchen to create a space that is open and inviting yet also grounding and cozy. All of the appliances are WiFi enabled smart devices and the sink has a smart faucet that can be turned on just by being touched.

 Middlefork Luxury Home Builders
Rising amidst the grand homes of North Howe Street, this stately house has more than 6,600 SF. In total, the home has seven bedrooms, six full bathrooms and three powder rooms. Designed with an extra-wide floor plan (21'-2"), achieved through side-yard relief, and an attached garage achieved through rear-yard relief, it is a truly unique home in a truly stunning environment.
The centerpiece of the home is its dramatic, 11-foot-diameter circular stair that ascends four floors from the lower level to the roof decks where panoramic windows (and views) infuse the staircase and lower levels with natural light. Public areas include classically-proportioned living and dining rooms, designed in an open-plan concept with architectural distinction enabling them to function individually. A gourmet, eat-in kitchen opens to the home's great room and rear gardens and is connected via its own staircase to the lower level family room, mud room and attached 2-1/2 car, heated garage.
The second floor is a dedicated master floor, accessed by the main stair or the home's elevator. Features include a groin-vaulted ceiling; attached sun-room; private balcony; lavishly appointed master bath; tremendous closet space, including a 120 SF walk-in closet, and; an en-suite office. Four family bedrooms and three bathrooms are located on the third floor.
This home was sold early in its construction process.
Nathan Kirkman
 Armitage Interiors - Home Design & Renovation
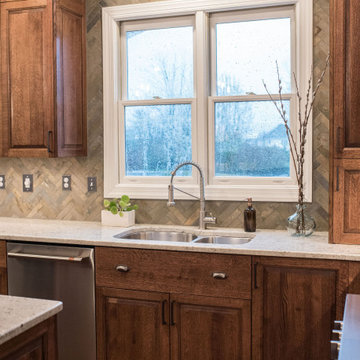
By the time we began this kitchen in Jamison we were already well versed in our clients preferences having previously completed an entire finished basement and staircase renovation. Deep natural wood tones, lots of modern technology, and an expansive island made this kitchen their own. Custom inserts inside the cabinets and lots of lower drawers added functionality and ease of access while up above the cabinets we added a row of false fronts that enabled us to implement over cabinet as well as under cabinet lighting. The natural stone tile backsplash added to the grounding earthy elements of this kitchen to create a space that is open and inviting yet also grounding and cozy. All of the appliances are WiFi enabled smart devices and the sink has a smart faucet that can be turned on just by being touched.
 Factory Direct Patio Covers
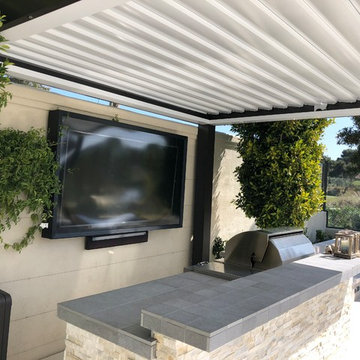
 This outdoor Equinox louvered roof system enables the shade structure to shade guest while watching their T.V.
Example of a trendy home design design in Orange County
Example of a trendy home design design in Orange County
 Wise Design & Remodel LLC

This couple needed their kitchen to function and flow better. Wise Design & Remodel added plenty of cabinets and smart storage, additional counter space with earthy green shaker cabinets. The mixer lift up shelf enables easy storage and access.
 Christie C Schultz Interiors, LLC
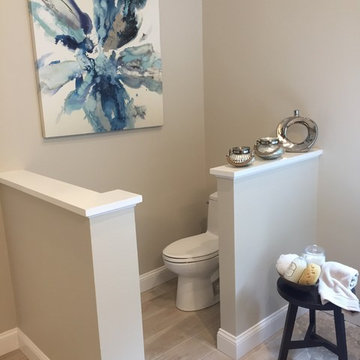
Building knee walls and shifting over the toilet to the next framing bay enabled some privacy for what once was a toilet out in the middle of the the entry path into the bathroom. While both owners preferred an open space, the addition of the knee walls creates a space for the commode area so it’s not the focal point or main area of focus upon entry.
 Sharp Electronics Marketing Company of America
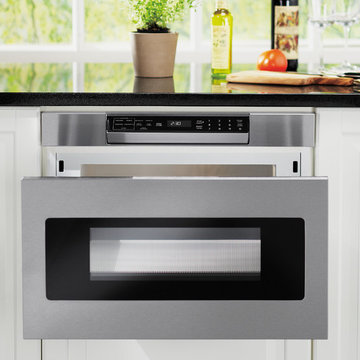
Focus on the design elements you prefer by removing the microwave from sightlines and enabling more design versatility. The Microwave Drawer offers flexible placement options below an island, peninsula or standard cabinetry, or can be installed below your wall oven. The Microwave Drawer allows you to showcase your design savvy and create a kitchen that flows with your lifestyle.
 Vinnova
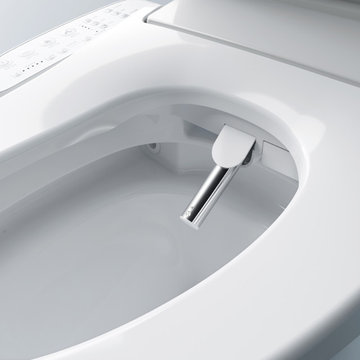
Teramo is a smart bidet toilet seat equipped with an easy to use wireless remote that enables you to experience the luxury of heated seats, warm water and a glowing night light, all at your fingertips! The stainless steel nozzle is self-cleaning and provides soothing warm water for washing, while requiring less maintenance. This easy-to-install bidet toilet seat is equipped with a soft closing heated seat.
 North Jersey Remodelers LLC.
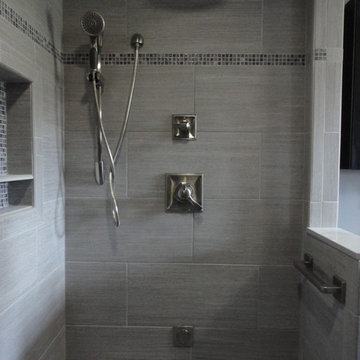
Look from the granite seat. Subway tile using 24" long tile Notice the transfer valve enabling use of hand-held or overhead rain head.
The nozzle at the bottom is the steam inlet.
 CBH Architects

The redesigned facade with generous front entry, large front porch overhang with gambrel roof dormer above enabling a soaking tub addition in the master bath.
 TATCOR DESIGN BUILD
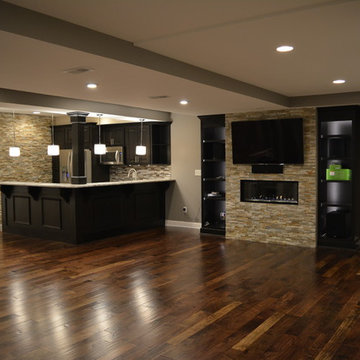
Turn right to a stacked stonewall that holds a large screen TV and linear fireplace. Espresso stained cherry wood cabinets are illuminated by LED lighting. This gorgeous walnut flooring was glued down. The espresso stained cherry wood bar front is bolstered with corbels and picture frame trim which support the 42" two level granite counter top bar. A matching cherry wood column provides aesthetically pleasing structural support. This small yet fully functional kitchen enables you to easily prepare for and serve large groups of guests!
 Armitage Interiors - Home Design & Renovation
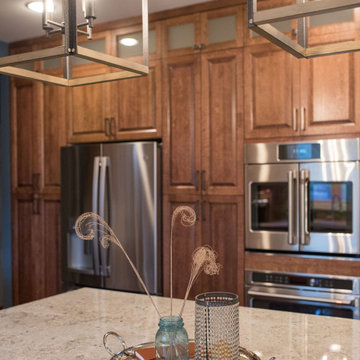
By the time we began this kitchen in Jamison we were already well versed in our clients preferences having previously completed an entire finished basement and staircase renovation. Deep natural wood tones, lots of modern technology, and an expansive island made this kitchen their own. Custom inserts inside the cabinets and lots of lower drawers added functionality and ease of access while up above the cabinets we added a row of false fronts that enabled us to implement over cabinet as well as under cabinet lighting. The natural stone tile backsplash added to the grounding earthy elements of this kitchen to create a space that is open and inviting yet also grounding and cozy. All of the appliances are WiFi enabled smart devices and the sink has a smart faucet that can be turned on just by being touched.
 Armitage Interiors - Home Design & Renovation

By the time we began this kitchen in Jamison we were already well versed in our clients preferences having previously completed an entire finished basement and staircase renovation. Deep natural wood tones, lots of modern technology, and an expansive island made this kitchen their own. Custom inserts inside the cabinets and lots of lower drawers added functionality and ease of access while up above the cabinets we added a row of false fronts that enabled us to implement over cabinet as well as under cabinet lighting. The natural stone tile backsplash added to the grounding earthy elements of this kitchen to create a space that is open and inviting yet also grounding and cozy. All of the appliances are WiFi enabled smart devices and the sink has a smart faucet that can be turned on just by being touched.
 Aurora Architects + Builders

Double doors off the dining area enable functional and visual connection between the new kitchen and family room to the welcoming outdoor patio with a cozy fire pit, grill and dining area.

 Springer Architects
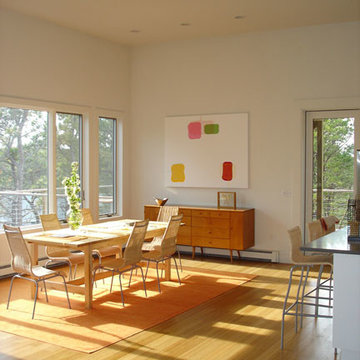
The house is positioned on a steeply sloping site, enabling it to rise up three stories along the hillside, providing expansive views of the surrounding landscape and Cape Cod Bay. The main living space sits at the top level of the house where large windows and terraces engage the refined, contemporary interior with nature. The house is oriented on the cardinal points, taking advantage of passive solar energy throughout the year.
45