
Search results for "Enabling" in Home Design Ideas
 Jonathan Wilcox
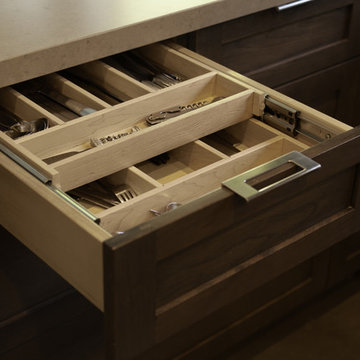
This utensil drawer is two tiered, allowing for additional storage. The sliding top tier storage rack can retract and hide, enabling easy access to all storage sections of the drawer. The dark stained wood cabinets are a traditional look in this modern kitchen remodel.
 Moss Yaw Design studio

a custom double built-in desk and cabinetry allow for additional storage at the open living space and flexible furniture enable the open study to function in a variety of ways
 ZSR Construction
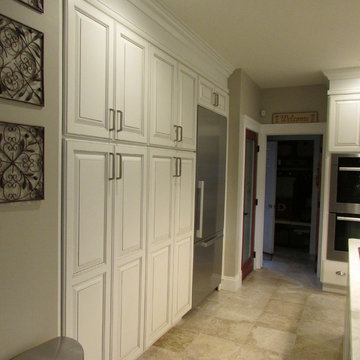
This is a large bank of pantry style cabinets which are home to a coffee station and charging station. The Miele refrigerator was recessed into the garage behind it which enabled us to achieve the flush look without reducing refrigerator space.
Find the right local pro for your project

 User
UserDesigned by Lisa Lauren of Closet Works
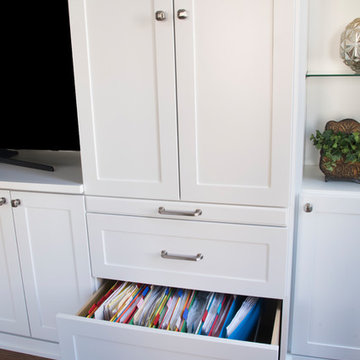
While the unit doubles as a workspace, it also provides safekeeping for important files pertaining to this area. The volume of the drawer enables organization for a multitude of folders that are all easily accessible while busy at work.
 Memory Lane Fireplaces
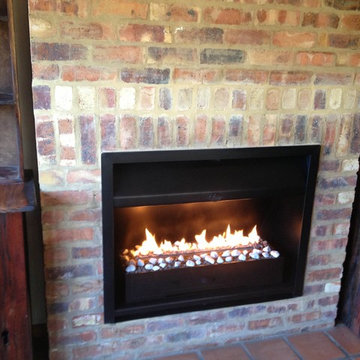
The easy way to convert an existing inefficient flued gas or wood fire to a highly efficient flue-less. These grates are designed to enable the easy conversion of an existing steel or brick fireplace into a flue-less gas fire.
 DFI Interiors

Entry foyer with a delicate and carefully balanced use of colors and neutrals which enables the art to fully be a part of this open space.
Inspiration for a contemporary entryway remodel in Boston
Inspiration for a contemporary entryway remodel in Boston
 Armitage Interiors - Home Design & Renovation

By the time we began this kitchen in Jamison we were already well versed in our clients preferences having previously completed an entire finished basement and staircase renovation. Deep natural wood tones, lots of modern technology, and an expansive island made this kitchen their own. Custom inserts inside the cabinets and lots of lower drawers added functionality and ease of access while up above the cabinets we added a row of false fronts that enabled us to implement over cabinet as well as under cabinet lighting. The natural stone tile backsplash added to the grounding earthy elements of this kitchen to create a space that is open and inviting yet also grounding and cozy. All of the appliances are WiFi enabled smart devices and the sink has a smart faucet that can be turned on just by being touched.
 Patios Reimagined
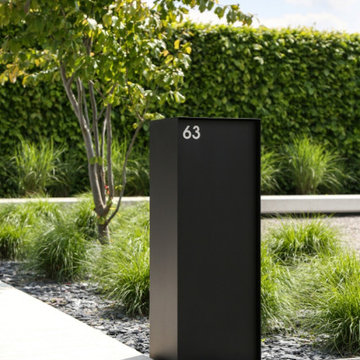
Renson 'eSafe' wifi enabled mailbox (this model: Dropbox).
Parcels and mail are delivered from the top of the box. This way, the volume is optimally used and there’s a universal design that fits in with every type of home.
Since the Dropbox Medium opens from the front, you can easily place it against the wall or a hedge. The ‘Small’ version opens at the back for the sleekest possible look.
 RBL Architects
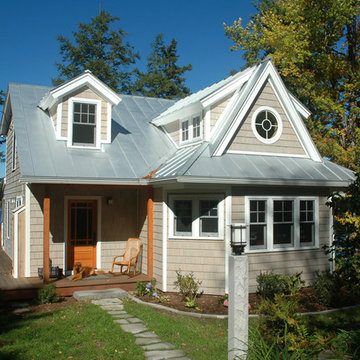
This lakefront cottage was renovated to provide a more appealing façade as well as a much larger and more functional kitchen and a new master bath with soaking tub and large shower. Extensive use of closed cell foam insulation and a new high efficiency heating system will enable the larger house to use less energy than the former inefficient structure.
 Nancy B's House of Lights
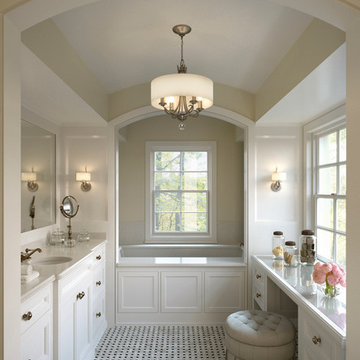
Nancy Brewer, owner, has 30 years experience in the lighting business. Nancy Bs House of Lights offers competitive pricing and carries the finest names in the home lighting industry.
 Loft Design System USA
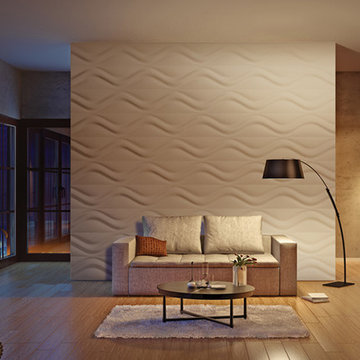
Symmetry is a form of excellence, something that aspires to be worthy of describing as perfect. The above presented panel deserves such a description. Wave-like carvings are placed symmetrically to each other. Such an operation has enabled us acquire a model that has achieved perfection. The designers have created a true masterpiece – a decorative panel with wave-like, three-dimensional and consistent pattern. Proper assembly enables to make an interior seem wider, and to hypnotize with their good style at the same time.
Specification:
Width: 80cm*
Height: 70cm*
Thickness: 0.5-4cm
Weight: 13.5kg
* dimensions tolerance 1cm, in ordered part up to 1mm.
All the patterns are registered trademarks, protected by the law. Using the present patterns without patent owner’s consent will be prosecuted by the certified authorities.
 LEEHAR HOME LTD
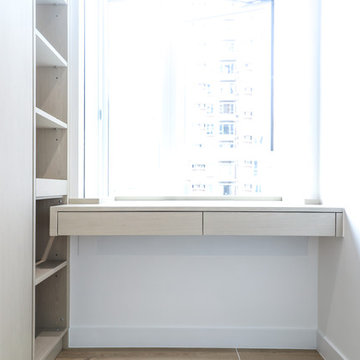
To enable the full use fo the space, we need to built around the rooms while still looking elegant and simple.
Here we merge Bespoke Custom-bult wardrobes into a home-office, with slide out pullouts and library shelves....
 Mark Eric Benner - Architects, Ltd.
Photographer: Mark E. Benner, AIA
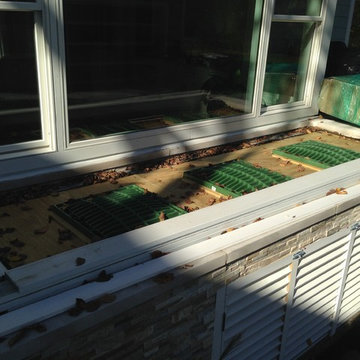
AC condensers are located within this stone veneer base structure. Vents in top of structure and access doors enable proper ventilation. The top will be planted with sedum "green roof" plants.
 Litedeer Homes

I’m Joyce Tam here to introduce our Latitude Smart Electric Fireplace
Features:
1) Patented life-like real flame, 5 signature colors
2) Adjustable Fire crackling sounds and sparkle
3) WiFi enable support smart fireplace App
4) Easy maintenance by front trim access
5) 2 Series (Built-in Linear and Smart Push-in)
Black & White trim frame options
8 size available from 45 - 78 inch
Here is short video link on Youtube at: https://youtu.be/WkSy054pOqI
For more info, please visit: www.litedeerhomes.com
 Enviable Designs Inc.
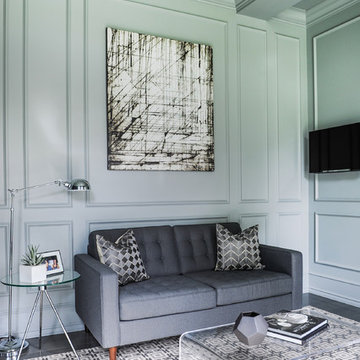
The office lounge area. The glass coffee table enables the space to feel more open, allowing the art and rug to be the focal points.
Photography by Tracey Ayton
 Living Labs
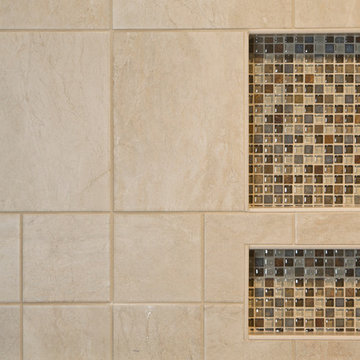
The tile between the single unit foam niche by FinPan gave two separate storage areas at different heights in the bathroom. The simple tile for the larger portions of the shower enabled us to stay in budget, and have room for high catching higher end glass tile in select spaces. Senserit copyright.
 Talmadge Construction, Inc.
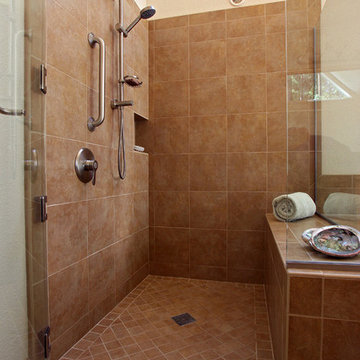
A curbless entry in this shower enables the homeowner to use this shower with peace of mind. A curbless entry will also work well for those who are in wheelchairs and need to stay sitting while they bathe. The sturdy built in shower seat completes this shower, making it a great addition to the home.
 Living Labs
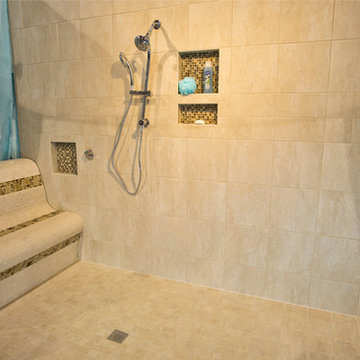
The curtains (color selected by client) were used to separate the bathroom from other spaces. The entire right side was left open to show enough space for a toilet, sink and storage. By leaving grab bars out, we were able to explain how building the space with 48" backerboard (or plywood) behind the tile enables anyone to add in grab-bars at a later time within a day for under $100 rather than requiring a total bath makeover when the need arises. Even given the small space, the shower had more than adequate space for multiple people in the shower (whether a parent bathing children or a grandparent using a PCA) and for use of vastly different heights of users. The entry level double shower had a metal holder placed next to the bench to enable the bather to place the handheld shower next to herself while doing other bathing activities. Senserit copyright.
 User
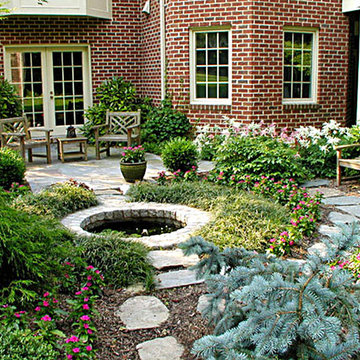
UserThe Lee's requested a small intimate Japanese-style garden with a small bubbling fountain for after-hours relaxation and quiet. We designed a sitting patio and enclosing plantings, centered around the fountain. A low retaining wall created a useable level space and enabled good site drainage.
photos by Don Andberg
40