
Search results for "Enclosed staircase" in Home Design Ideas

 Dave Fox Design Build Remodelers
This project involved converting a partially finished basement into an ultimate media room with an English pub. The family is big on entertaining and enjoys watching movies and college football. It was important to combine the media area with the pub to create options for guests within the same space. Although the home has a full sized basement the staircase was centrally located, which made it difficult for special configuration. As a result, we were able to work with the existing plan be designing a media area large enough for a sectional sofa and additional seating with the English pub at the far end of the room.
The home owner had a projection screen on a bare wall with the electrical components stacked on boxes. The new plan involved installing new cabinets to accommodate components and surround the screen to give it a built-in finish. Open shelving also allows the homeowner to feature some of their collectible sports memorabilia. As if the 130 inch projection screen wasn’t large enough, the surround sound system makes you feel like you are part of the action. It is as close to the I MAX viewing experience as you are going to get in a home. Sound-deadening insulation was installed in the ceiling and walls to prevent noise from penetrating the second floor.
The design of the pub was inspired by the home owner’s favorite local pub, Brazenhead. The bar countertop with lift-top entrance was custom built by our carpenters to simulate aged wood. The finish looks rough, but it is smooth enough to wipe down easily. The top encloses the bar and provides seating for guests. A TV at the bar allows guest to follow along with the game on the big screen or tune into another game. The game table provides even another option for entertainment in the media room. Stacked stone with thick mortar joints was installed on the face of the bar and to an opposite wall containing the entrance to a wine room. Hand scrapped hardwood floors were installed in the pub portion of the media room to provide yet another touch to “Brazenhead” their own pub.
The wet bar is under a soffit area that continues into the media area due to existing duct work. We wanted to creatively find a way to separate the two spaces. Adding trim on the ceiling and front of soffit at the bar defined the area and made a great transition from the drywall soffit to the wet bar. A tin ceiling was installed which added to the ambience of the pub wet bar and further aided in defining the soffit as an intentional part of the design. Custom built wainscoting borders the perimeter of the media room. The end result allows the client to comfortably entertain in a space designed just for them.

 ASQUITH Architecture
Photography: Nanne Springer
Example of a danish wooden straight glass railing staircase design in Toronto
Example of a danish wooden straight glass railing staircase design in Toronto

 Zelaya Properties LLC
We removed the wall that enclosed the staircase to create a more spacious feeling. We had the pickets custom made to match the original pickets used in 1870.
Paint colors used: Benjamin Moore Jameston Blue HC-148
Photos by Wright Photography
Find the right local pro for your project


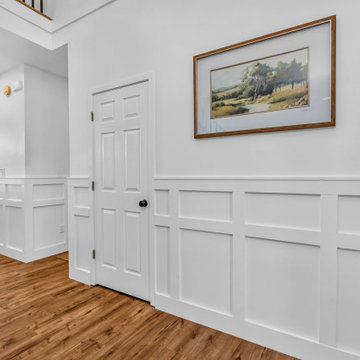
 T. Morgan Construction, Inc.
After enclosing the upstairs loft and creating another bedroom, we modified the staircase to not only be aesthetically pleasing, but a safer layout for the family.
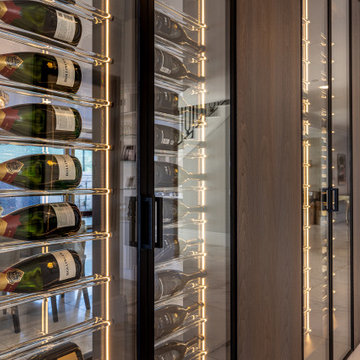
 Vintage Cellars & Saunas
The wood wine encasements with glass and black metal doors.
Example of a minimalist wine cellar design in Orange County
Example of a minimalist wine cellar design in Orange County
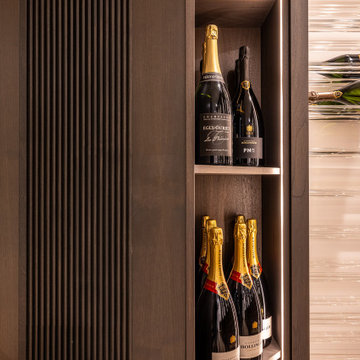 Vintage Cellars & Saunas
Custom shelving and custom wood louvered grill in walnut.
Example of a minimalist wine cellar design in Orange County
Example of a minimalist wine cellar design in Orange County


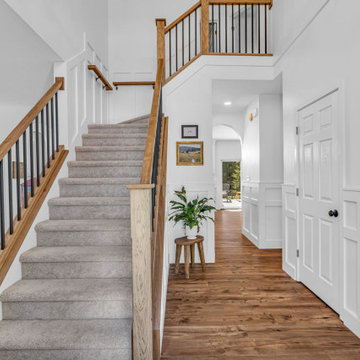 T. Morgan Construction, Inc.
After enclosing the upstairs loft and creating another bedroom, we modified the staircase to not only be aesthetically pleasing, but a safer layout for the family.
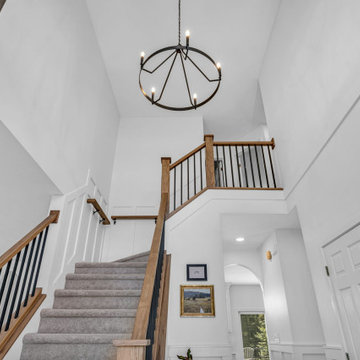 T. Morgan Construction, Inc.
After enclosing the upstairs loft and creating another bedroom, we modified the staircase to not only be aesthetically pleasing, but a safer layout for the family.
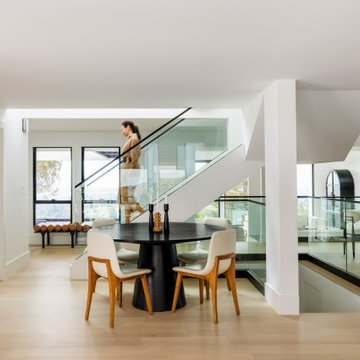
 NanaWall
Once enclosed and heavy, the redesigned staircase now uses frameless glass railings that hold sightlines open and let daylight reach all three levels.
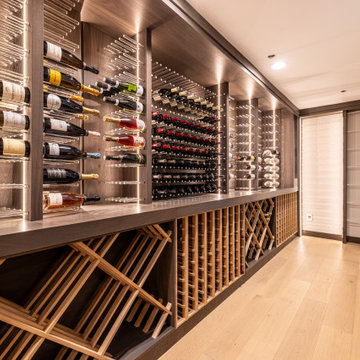 Vintage Cellars & Saunas
Focal point of the lower level of the wine cellar.
Wine cellar - modern wine cellar idea in Orange County
Wine cellar - modern wine cellar idea in Orange County
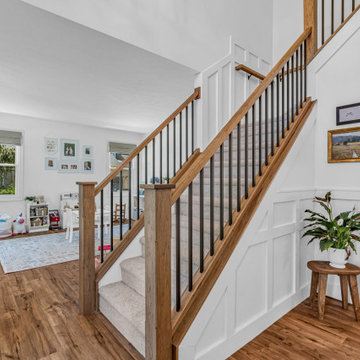 T. Morgan Construction, Inc.
After enclosing the upstairs loft and creating another bedroom, we modified the staircase to not only be aesthetically pleasing, but a safer layout for the family.
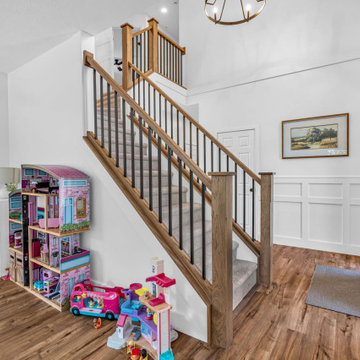 T. Morgan Construction, Inc.
After enclosing the upstairs loft and creating another bedroom, we modified the staircase to not only be aesthetically pleasing, but a safer layout for the family.

Sponsored
Columbus, OH

Structural Remodeling
Franklin County's Heavy Timber Specialists | Best of Houzz 2020!
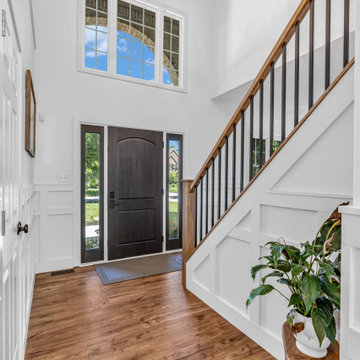 T. Morgan Construction, Inc.
After enclosing the upstairs loft and creating another bedroom, we modified the staircase to not only be aesthetically pleasing, but a safer layout for the family.
 Pamela Harvey Interiors
Our St. Pete studio gave this beautiful traditional home a warm, welcoming ambience with bold accents and decor. Gray and white wallpaper perfectly frame the large windows in the living room, and the elegant furnishings add elegance and classiness to the space. The bedrooms are also styled with wallpaper that leaves a calm, soothing feel for instant relaxation. Fun prints and patterns add cheerfulness to the bedrooms, making them a private and personal space to hang out. The formal dining room has beautiful furnishings in bold blue accents and a striking chandelier to create a dazzling focal point.
---
Pamela Harvey Interiors offers interior design services in St. Petersburg and Tampa, and throughout Florida's Suncoast area, from Tarpon Springs to Naples, including Bradenton, Lakewood Ranch, and Sarasota.
For more about Pamela Harvey Interiors, see here: https://www.pamelaharveyinteriors.com/
To learn more about this project, see here: https://www.pamelaharveyinteriors.com/portfolio-galleries/traditional-home-oakhill-va
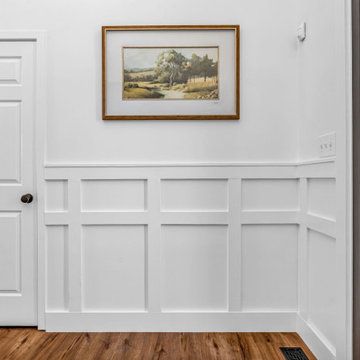 T. Morgan Construction, Inc.
After enclosing the upstairs loft and creating another bedroom, we modified the staircase to not only be aesthetically pleasing, but a safer layout for the family.
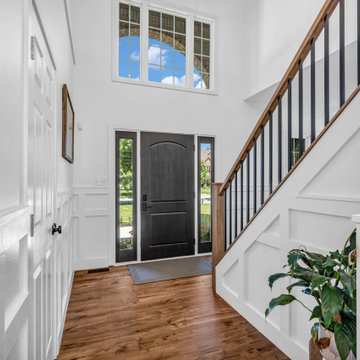 T. Morgan Construction, Inc.
After enclosing the upstairs loft and creating another bedroom, we modified the staircase to not only be aesthetically pleasing, but a safer layout for the family.


 Dave Fox Design Build Remodelers
This project involved converting a partially finished basement into an ultimate media room with an English pub. The family is big on entertaining and enjoys watching movies and college football. It was important to combine the media area with the pub to create options for guests within the same space. Although the home has a full sized basement the staircase was centrally located, which made it difficult for special configuration. As a result, we were able to work with the existing plan be designing a media area large enough for a sectional sofa and additional seating with the English pub at the far end of the room.
The home owner had a projection screen on a bare wall with the electrical components stacked on boxes. The new plan involved installing new cabinets to accommodate components and surround the screen to give it a built-in finish. Open shelving also allows the homeowner to feature some of their collectible sports memorabilia. As if the 130 inch projection screen wasn’t large enough, the surround sound system makes you feel like you are part of the action. It is as close to the I MAX viewing experience as you are going to get in a home. Sound-deadening insulation was installed in the ceiling and walls to prevent noise from penetrating the second floor.
The design of the pub was inspired by the home owner’s favorite local pub, Brazenhead. The bar countertop with lift-top entrance was custom built by our carpenters to simulate aged wood. The finish looks rough, but it is smooth enough to wipe down easily. The top encloses the bar and provides seating for guests. A TV at the bar allows guest to follow along with the game on the big screen or tune into another game. The game table provides even another option for entertainment in the media room. Stacked stone with thick mortar joints was installed on the face of the bar and to an opposite wall containing the entrance to a wine room. Hand scrapped hardwood floors were installed in the pub portion of the media room to provide yet another touch to “Brazenhead” their own pub.
The wet bar is under a soffit area that continues into the media area due to existing duct work. We wanted to creatively find a way to separate the two spaces. Adding trim on the ceiling and front of soffit at the bar defined the area and made a great transition from the drywall soffit to the wet bar. A tin ceiling was installed which added to the ambience of the pub wet bar and further aided in defining the soffit as an intentional part of the design. Custom built wainscoting borders the perimeter of the media room. The end result allows the client to comfortably entertain in a space designed just for them.
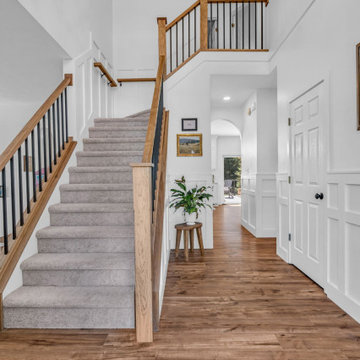 T. Morgan Construction, Inc.
After enclosing the upstairs loft and creating another bedroom, we modified the staircase to not only be aesthetically pleasing, but a safer layout for the family.
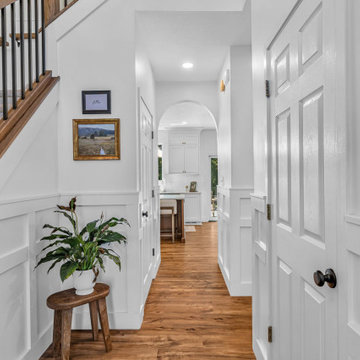 T. Morgan Construction, Inc.
After enclosing the upstairs loft and creating another bedroom, we modified the staircase to not only be aesthetically pleasing, but a safer layout for the family.
25