
Search results for "Enclosed staircase" in Home Design Ideas

 April Uhlir
Interior design for remodel in historic loft space. Photographed by Yvette Dostatni.
Example of a large arts and crafts loft-style living room design in Chicago with white walls, a standard fireplace and a brick fireplace
Example of a large arts and crafts loft-style living room design in Chicago with white walls, a standard fireplace and a brick fireplace

 Spyglass Design, Inc.
Photographer: Thomas Robert Clark
Mid-sized mountain style galley medium tone wood floor and brown floor enclosed kitchen photo in Philadelphia with open cabinets, medium tone wood cabinets, soapstone countertops, white backsplash, stainless steel appliances and an island
Mid-sized mountain style galley medium tone wood floor and brown floor enclosed kitchen photo in Philadelphia with open cabinets, medium tone wood cabinets, soapstone countertops, white backsplash, stainless steel appliances and an island

 KraftMaster Renovations
Old staircase was completely dark and enclosed, we opened up this entire area for a basement to 3rd floor staircase with metal newls and new wooden stair railings for a modern look
Find the right local pro for your project

 semple brown design
Main Stair with art, entry foyer art niche
Lighting effects and aiming by 186 Lighting
photo credit Raul Garcia
Minimalist wooden u-shaped open staircase photo in Denver
Minimalist wooden u-shaped open staircase photo in Denver

 Interiors With Elegance
glass enclosed wood and beam staircase
Staircase - contemporary staircase idea in Calgary
Staircase - contemporary staircase idea in Calgary


 Penny Lane Home Builders, LLC
Inspiration for a contemporary enclosed concrete floor and gray floor family room library remodel with white walls



 KraftMaster Renovations
Old staircase was completely dark and enclosed, we opened up this entire area for a basement to 3rd floor staircase with metal newls and new wooden stair railings for a modern look
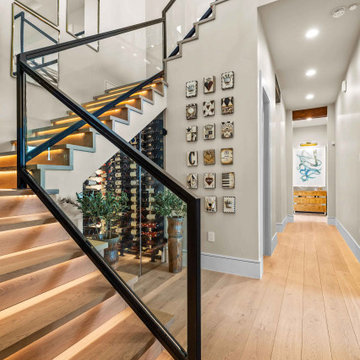
 Zbranek & Holt Custom Homes
A modern staircase with LED-lit risers complements the glass-enclosed wine display beneath, blending functional design with a striking architectural statement.

 Brewster Thornton Group Architects, LLP
This mahogany newel and baluster handrail was recreated to match the original details, but at a height which complies with new building codes.
Robert Brewster Photography
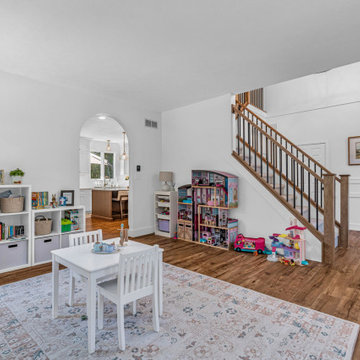
 T. Morgan Construction, Inc.
After enclosing the upstairs loft and creating another bedroom, we modified the staircase to not only be aesthetically pleasing, but a safer layout for the family.

Sponsored
Columbus, OH

Wannemacher Interiors
Customized Award-Winning Interior Design Solutions in Franklin Cnty OH

 kimberly peck architect
When the developer found this brownstone on the Upper Westside he immediately researched and found its potential for expansion. We were hired to maximize the existing brownstone and turn it from its current existence as 5 individual apartments into a large luxury single family home. The existing building was extended 16 feet into the rear yard and a new sixth story was added along with an occupied roof. The project was not a complete gut renovation, the character of the parlor floor was maintained, along with the original front facade, windows, shutters, and fireplaces throughout. A new solid oak stair was built from the garden floor to the roof in conjunction with a small supplemental passenger elevator directly adjacent to the staircase. The new brick rear facade features oversized windows; one special aspect of which is the folding window wall at the ground level that can be completely opened to the garden. The goal to keep the original character of the brownstone yet to update it with modern touches can be seen throughout the house. The large kitchen has Italian lacquer cabinetry with walnut and glass accents, white quartz counters and backsplash and a Calcutta gold arabesque mosaic accent wall. On the parlor floor a custom wetbar, large closet and powder room are housed in a new floor to ceiling wood paneled core. The master bathroom contains a large freestanding tub, a glass enclosed white marbled steam shower, and grey wood vanities accented by a white marble floral mosaic. The new forth floor front room is highlighted by a unique sloped skylight that offers wide skyline views. The house is topped off with a glass stair enclosure that contains an integrated window seat offering views of the roof and an intimate space to relax in the sun.

 Brad Ramsey Interiors
Family room - mid-sized transitional enclosed carpeted and beige floor family room idea in Nashville with white walls, no fireplace and no tv

 Fredman Design Group
The gallery space needed to showcase the homeowners' gallery art collection, while also being ethereal and warm, so the designer gave the walls a sunny yellow update, handpainted in a marble effect.

 Align Design LLC
Space under the stairs was maximized by creating a niche with plenty of storage and display space.
Example of a large transitional u-shaped ceramic tile and multicolored floor open concept kitchen design with a drop-in sink, flat-panel cabinets, white cabinets, quartz countertops, multicolored backsplash, cement tile backsplash, stainless steel appliances, an island and gray countertops
Example of a large transitional u-shaped ceramic tile and multicolored floor open concept kitchen design with a drop-in sink, flat-panel cabinets, white cabinets, quartz countertops, multicolored backsplash, cement tile backsplash, stainless steel appliances, an island and gray countertops

Sponsored
Columbus, OH

Snider & Metcalf Interior Design, LTD
Leading Interior Designers in Columbus, Ohio & Ponte Vedra, Florida


 Period Architecture Ltd.
Angle Eye Photography
Inspiration for a large farmhouse master medium tone wood floor and brown floor bedroom remodel in Philadelphia with blue walls
Inspiration for a large farmhouse master medium tone wood floor and brown floor bedroom remodel in Philadelphia with blue walls

24