
Search results for "Enclosures" in Home Design Ideas

 Boyd Custom Homes

Bathroom - contemporary gray floor and single-sink bathroom idea in Dallas with flat-panel cabinets, light wood cabinets, a two-piece toilet, a vessel sink, white countertops and a floating vanity
 Hagstrom Builder
Spacecrafting Photography

Example of a mid-sized minimalist master gray tile and stone tile porcelain tile and beige floor alcove shower design in Minneapolis with flat-panel cabinets, white cabinets, a two-piece toilet, white walls, an undermount sink, quartz countertops and a hinged shower door
Example of a mid-sized minimalist master gray tile and stone tile porcelain tile and beige floor alcove shower design in Minneapolis with flat-panel cabinets, white cabinets, a two-piece toilet, white walls, an undermount sink, quartz countertops and a hinged shower door
 Moser Architects PLLC
Bathroom - large modern master light wood floor and beige floor bathroom idea in DC Metro with flat-panel cabinets, white cabinets, white walls, an undermount sink, quartzite countertops and a hinged shower door
Find the right local pro for your project

 Drömhus General Contractors
Example of a mid-sized minimalist master white tile and stone tile white floor bathroom design in San Francisco with flat-panel cabinets, white cabinets, white walls and an integrated sink

 LeichtUSA
Attractive living as an architectural experiment: a 136-year-old water tower, a listed building with a spectacular 360-degree panorama view over the City of London. The task, to transform it into a superior residence, initially seemed an absolute impossibility. But when the owners came across architect Mike Collier, they had found a partner who was to make the impossible possible. The tower, which had been empty for decades, underwent radical renovation work and was extended by a four-storey cube containing kitchen, dining and living room - connected by glazed tunnels and a lift shaft. The kitchen, realised by Enclosure Interiors in Tunbridge Wells, Kent, with furniture from LEICHT is the very heart of living in this new building.
Shiny white matt-lacquered kitchen fronts (AVANCE-LR), tone-on-tone with the worktops, reflect the light in the room and thus create expanse and openness. The surface of the handle-less kitchen fronts has a horizontal relief embossing; depending on the light incidence, this results in a vitally structured surface. The free-standing preparation isle with its vertical side panels with a seamlessly integrated sink represents the transition between kitchen and living room. The fronts of the floor units facing the dining table were extended to the floor to do away with the plinth typical of most kitchens. Ceiling-high tall units on the wall provide plenty of storage space; the electrical appliances are integrated here invisible to the eye. Floor units on a high plinth which thus appear to be floating form the actual cooking centre within the kitchen, attached to the wall. A range of handle-less wall units concludes the glazed niche at the top.
LEICHT international: “Architecture and kitchen” in the centre of London. www.LeichtUSA.com
 Creative Mirror & Shower

Bathroom - transitional master bathroom idea in Chicago with a hinged shower door and gray walls
 Karen Berkemeyer Home

Mid-sized beach style master blue tile and glass tile porcelain tile and white floor bathroom photo in New York with shaker cabinets, white cabinets, a two-piece toilet, white walls, an undermount sink and marble countertops

Sponsored
Sunbury, OH

J.Holderby - Renovations
Franklin County's Leading General Contractors - 2X Best of Houzz!

 Sancole Design Interiors
Porcelain Tile 24" x 48" place from floor to ceiling (10' ceiling) Shampoo box 2 x 2 marble
Large transitional master white tile and marble tile marble floor and gray floor bathroom photo in Dallas with raised-panel cabinets, quartzite countertops, beige walls, white cabinets, an undermount sink and a hinged shower door
Large transitional master white tile and marble tile marble floor and gray floor bathroom photo in Dallas with raised-panel cabinets, quartzite countertops, beige walls, white cabinets, an undermount sink and a hinged shower door

 Nordic Sauna

Want a sauna but don't have the space inside of your home? We can build an outdoor sauna. The one featured here has finished walls with Controller on the outside.
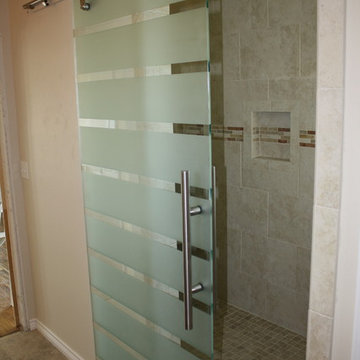
 ANDERSON GLASS
This custom sliding shower door was sandblasted to create some privacy while allowing some natural light into the shower stall.
Inspiration for a modern master porcelain tile doorless shower remodel in Austin with beige walls
Inspiration for a modern master porcelain tile doorless shower remodel in Austin with beige walls
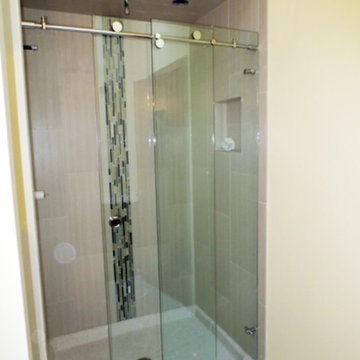
 Shower Glass Dreamworks, LLC
Inspiration for a mid-sized timeless 3/4 beige tile and porcelain tile beige floor bathroom remodel in Atlanta with yellow walls
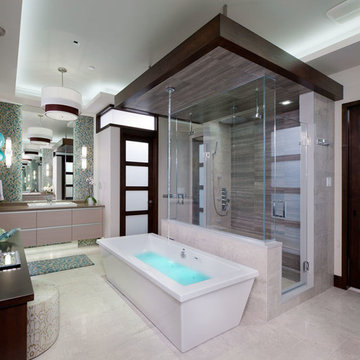
 Kitchen & Bath Concepts of Pittsburgh
Craig Thompson Photography
NKBA 1st Place Winner in Large Bath Category
Lead Designer: Emily Miller, CKD
Co-Designer: Tommy Trzcinski
The freestanding Chroma-therapy air tub was positioned in front of a three-sided shower enclosure which carries your eye all the way to the back of the bathroom to make it appear more open and spacious. A ceiling-mounted tub filler was used to keep a clean appearance around the tub, however, the 120” room ceiling height was not an ideal height for the tub filler. A “floating” ceiling was designed and heavily engineered in order to lower the tub filler height to 96”. This “floating” ceiling also housed the ceiling-mounted showerheads and in-shower LED lighting.
A three-sided shower was positioned on the center axis of the space, behind a free-standing tub. “His” and “Hers” vanity and commode areas were positioned on either side of the center axis, each with their own door into the central shower.
 ANDERSON GLASS
This amazing frameless shower enclosure was unique because the shower door needed to be located in the middle of the shower opening. When working with frameless showers, this layout design typically requires a solid aluminum header to span the width of the shower for support and changing the entire look of the shower itself. The designers at Anderson Glass used this special hardware that supports the shower door while eliminating the need for the header. This shower was featured on Season 2 of Fixer Upper on HGTV
Sarah Wilson
Sponsored
Sunbury, OH
J.Holderby - Renovations
Franklin County's Leading General Contractors - 2X Best of Houzz!

 Ferguson Bath, Kitchen & Lighting Gallery
Mid-sized transitional 3/4 dark wood floor and brown floor bathroom photo in DC Metro with shaker cabinets, gray cabinets, white walls, an undermount sink, marble countertops and a hinged shower door

 stephen magliocco associates, architecture
john moore
Mid-sized trendy master white tile and porcelain tile medium tone wood floor and gray floor bathroom photo in Boston with flat-panel cabinets, white cabinets, a one-piece toilet, gray walls, a vessel sink, marble countertops and a hinged shower door
Mid-sized trendy master white tile and porcelain tile medium tone wood floor and gray floor bathroom photo in Boston with flat-panel cabinets, white cabinets, a one-piece toilet, gray walls, a vessel sink, marble countertops and a hinged shower door
 Ferguson Bath, Kitchen & Lighting Gallery
Four Brothers LLC

Doorless shower - large industrial master gray tile and porcelain tile porcelain tile and gray floor doorless shower idea in DC Metro with dark wood cabinets, solid surface countertops, gray walls, open cabinets, a two-piece toilet, a trough sink and a hinged shower door
Doorless shower - large industrial master gray tile and porcelain tile porcelain tile and gray floor doorless shower idea in DC Metro with dark wood cabinets, solid surface countertops, gray walls, open cabinets, a two-piece toilet, a trough sink and a hinged shower door
 Nordic Sauna
Custom traditional sauna with outer light fixture and robe/towel hooks.
Mid-sized trendy medium tone wood floor and brown floor sauna photo in Los Angeles with brown walls
Mid-sized trendy medium tone wood floor and brown floor sauna photo in Los Angeles with brown walls


 Split Rail Fence Co Denver CO

Patio - mid-sized transitional backyard gravel patio idea in Denver with no cover
 Ferguson Bath, Kitchen & Lighting Gallery
Four Brothers LLC

Inspiration for a large industrial master gray tile and porcelain tile porcelain tile and gray floor doorless shower remodel in DC Metro with a trough sink, dark wood cabinets, solid surface countertops, gray walls, open cabinets, a two-piece toilet and a hinged shower door
Inspiration for a large industrial master gray tile and porcelain tile porcelain tile and gray floor doorless shower remodel in DC Metro with a trough sink, dark wood cabinets, solid surface countertops, gray walls, open cabinets, a two-piece toilet and a hinged shower door
 Caley Carpentry, LLC
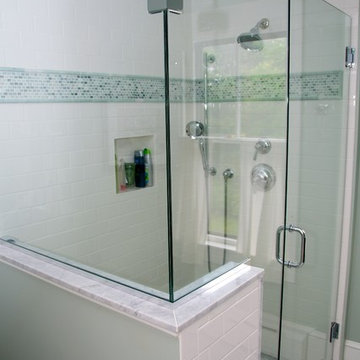
Mid-sized trendy master white tile and ceramic tile corner shower photo in Providence with a hinged shower door
14