
Search results for "Enduring" in Home Design Ideas
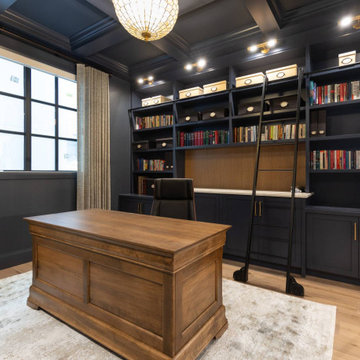
 Rochelle Cote Interior Design
At RCID, we were thrilled to design the Briar Hill Residence—a timeless, transitional home that blends warmth, sophistication, and enduring craftsmanship. In collaboration with Altitude Custom Homes and Scalla Designs, every detail was thoughtfully planned to create a residence that feels both refined and inviting. From initial concept to final touches, the design celebrates quality, comfort, and materials that will stand the test of time. Across the residence, neutral tones, soft textures, and enduring finishes create a sense of flow and comfort. Statement spaces, such as the moody office and sunken family room, add personality and elegance. The Briar Hill Residence showcases RCID’s dedication to creating homes that unite beauty and livability—crafted for today and built to last.
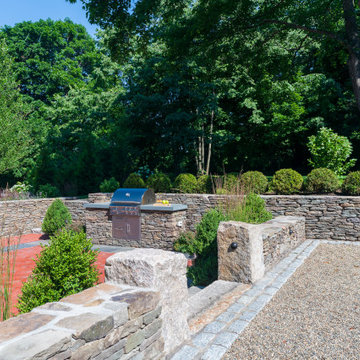
 Lynch Landscape and Tree Service, Inc.
The landscape design for this historic property was carefully crafted to restore the home to its original grandeur. Incorporating Boston City Hall pavers, natural cleft bluestone, and reclaimed granite bridge blocks, the hardscape seamlessly blends timeless materials with the architectural charm of the New England colonial era, honoring its rich heritage with enduring elegance.
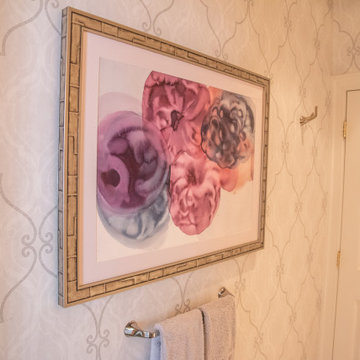
 The Decorating Therapist
 The unexpected pairing of contemporary watercolor artwork with sophisticated transitional lattice-pattern wallpaper creates a striking layered aesthetic that defines this luxury powder room. The contrast between modern art and timeless pattern adds depth, visual interest, and curated sophistication, transforming the space into a gallery-inspired interior. This thoughtful juxtaposition balances classic elegance with contemporary design, resulting in a refined, bespoke powder room rich in personality and enduring style.
Find the right local pro for your project
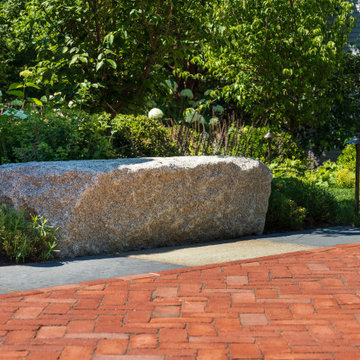 Lynch Landscape and Tree Service, Inc.
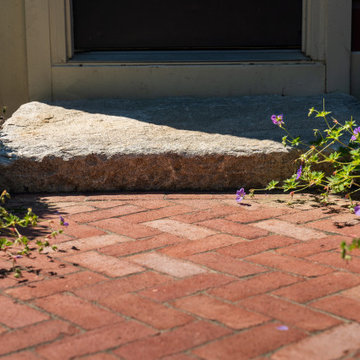
The landscape design for this historic property was carefully crafted to restore the home to its original grandeur. Incorporating Boston City Hall pavers, natural cleft bluestone, and reclaimed granite bridge blocks, the hardscape seamlessly blends timeless materials with the architectural charm of the New England colonial era, honoring its rich heritage with enduring elegance.
 Lynch Landscape and Tree Service, Inc.
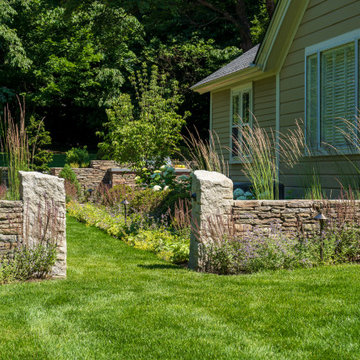
The landscape design for this historic property was carefully crafted to restore the home to its original grandeur. Incorporating Boston City Hall pavers, natural cleft bluestone, and reclaimed granite bridge blocks, the hardscape seamlessly blends timeless materials with the architectural charm of the New England colonial era, honoring its rich heritage with enduring elegance.
 Lynch Landscape and Tree Service, Inc.
The landscape design for this historic property was carefully crafted to restore the home to its original grandeur. Incorporating Boston City Hall pavers, natural cleft bluestone, and reclaimed granite bridge blocks, the hardscape seamlessly blends timeless materials with the architectural charm of the New England colonial era, honoring its rich heritage with enduring elegance.
 Rochelle Cote Interior Design
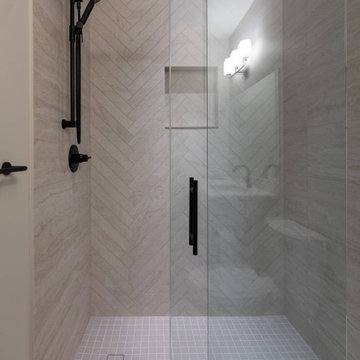
At RCID, we were thrilled to design the Briar Hill Residence—a timeless, transitional home that blends warmth, sophistication, and enduring craftsmanship. In collaboration with Altitude Custom Homes and Scalla Designs, every detail was thoughtfully planned to create a residence that feels both refined and inviting. From initial concept to final touches, the design celebrates quality, comfort, and materials that will stand the test of time. Across the residence, neutral tones, soft textures, and enduring finishes create a sense of flow and comfort. Statement spaces, such as the moody office and sunken family room, add personality and elegance. The Briar Hill Residence showcases RCID’s dedication to creating homes that unite beauty and livability—crafted for today and built to last.
 Kendall Design Build

In order to make a hall bathroom stand out you need to work with homeowners with a vision. Mike and Katie had that vision – and our design team shined! We started with a classic black and white mosaic tile floor, brass fixtures and a stunning vanity. We created a custom linen closet with roll out shelves, added vintage wainscoting and topped the space off with Rifle Paper wallpaper. This bathroom is truly a stand out and will endure for years to come.

 Gezit Inc.
Arazzinni Titul is a new model in High Endurence collection. Aluminium slab edges, smart sweep system and high-durability finish give this modern interior door maximum protection from sunshine and mechanical influence (scratch etc.)
 Mid in Mod
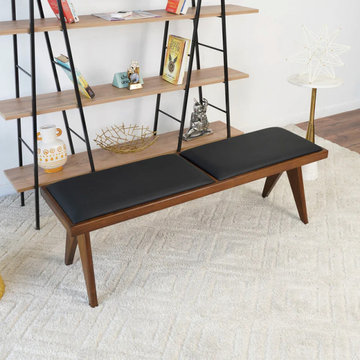
16.1"H x 51.2"W x 14.2"D
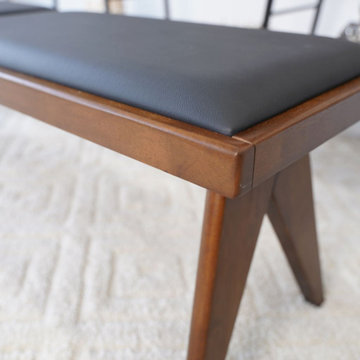
Presenting our Solid Wood Bench, a flawless fusion of modern aesthetics and enduring comfort. Enveloped in luxurious faux leather upholstery, this bench exudes sophistication while retaining a touch of practicality.
Crafted with meticulous attention to detail, this bench effortlessly transitions between roles €“ serving as an inviting entryway bench, a chic bedroom accent, a refined dining companion, or a captivating living room focal point.
Whether placed by the window for a moment of relaxation or utilized as a practical and stylish piece in your living space, this bench provides both comfort and timeless elegance.
Embrace the versatility of our Solid Wood Bench as it evolves into a tasteful and functional companion in your home, introducing the enduring charm of solid wood and the luxurious appeal of faux leather upholstery with a nod to mid-century design
 Mid in Mod
16.1"H x 51.2"W x 14.2"D
Presenting our Solid Wood Bench, a flawless fusion of modern aesthetics and enduring comfort. Enveloped in luxurious faux leather upholstery, this bench exudes sophistication while retaining a touch of practicality.
Crafted with meticulous attention to detail, this bench effortlessly transitions between roles €“ serving as an inviting entryway bench, a chic bedroom accent, a refined dining companion, or a captivating living room focal point.
Whether placed by the window for a moment of relaxation or utilized as a practical and stylish piece in your living space, this bench provides both comfort and timeless elegance.
Embrace the versatility of our Solid Wood Bench as it evolves into a tasteful and functional companion in your home, introducing the enduring charm of solid wood and the luxurious appeal of faux leather upholstery with a nod to mid-century design
 Resiklo Design
PRODUCT # 14007
PRICE: $1,095
DESIGNER Designer / Artist, DucDuc
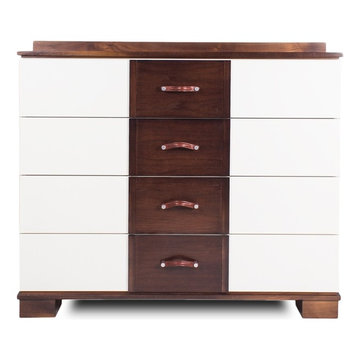
DIMENSIONS L 46.0" × W 20.5" × H 32.0"
DucDuc Morgan Changing Table / Dresser is a serene and graceful design and "Morgan" Changing Table gives the nursery a peaceful, enduring aesthetic. An absolute must after an ultra-marathon baby chasing day.
 Window Mart Calgary
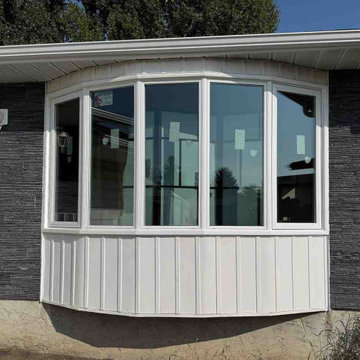
A bow window installed by Window Mart in a Calgary home — replacing an older window with an energy-efficient design that adds curb appeal and extra interior space.
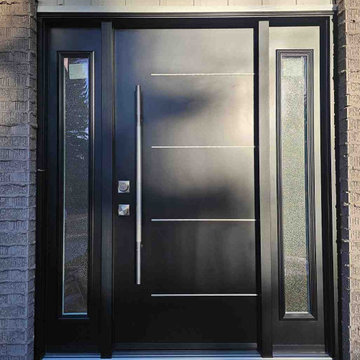 Window Mart Calgary
A custom modern entry door with glass sidelights installed by Window Mart, adding style, security, and natural light to this Calgary home's entryway.
Inspiration for a contemporary entryway remodel in Calgary
Inspiration for a contemporary entryway remodel in Calgary
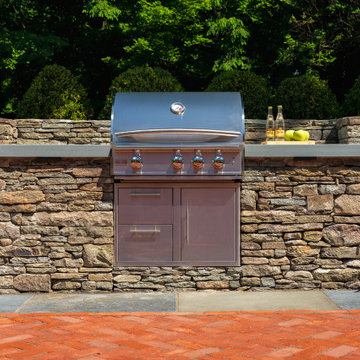 Lynch Landscape and Tree Service, Inc.
The landscape design for this historic property was carefully crafted to restore the home to its original grandeur. Incorporating Boston City Hall pavers, natural cleft bluestone, and reclaimed granite bridge blocks, the hardscape seamlessly blends timeless materials with the architectural charm of the New England colonial era, honoring its rich heritage with enduring elegance.
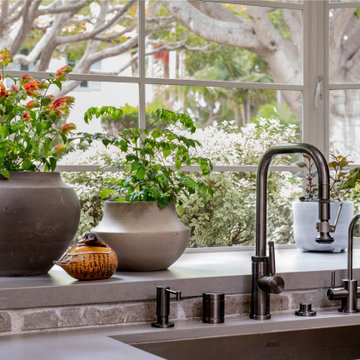
 Sarah Barnard Design LLC
A deep sink sits under a large window to maximize natural light and views of the surrounding greenery, with space for indoor plants to thrive beside a vintage, hand-painted ceramic duck dish. The choice of natural stone and matte metal finishes reflects a commitment to sustainable, enduring materiality.
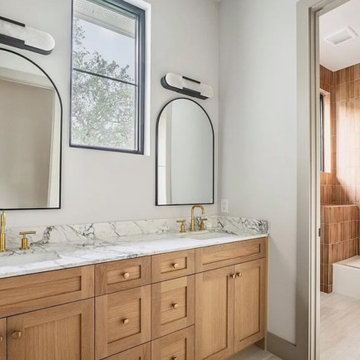
 Oak & Iron Construction Group
This light-filled bathroom pairs natural materials with refined details. Warm oak cabinetry, veined marble countertops, and brushed brass fixtures bring timeless balance to the space. A soft contrast between stone and tile textures creates a clean, elevated look that feels both fresh and enduring.
 Lynch Landscape and Tree Service, Inc.
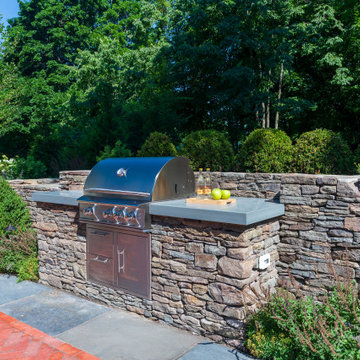
The landscape design for this historic property was carefully crafted to restore the home to its original grandeur. Incorporating Boston City Hall pavers, natural cleft bluestone, and reclaimed granite bridge blocks, the hardscape seamlessly blends timeless materials with the architectural charm of the New England colonial era, honoring its rich heritage with enduring elegance.
 Olde Wood Ltd.
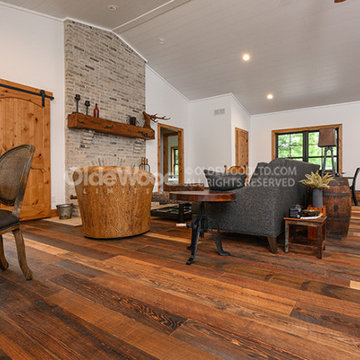
Hard-wearing, reclaimed Antique Heart Pine hardwood flooring is been reclaimed from the factories and mills that powered our nation's manufacturing base. Its use in vital support beams confirms its strength and durability. In your home, the unbridled appearance of our Antique Heart Pine Hit-Skip will tell the story of a floor that's already endured a lifetime of faithful service.
 Mullican Flooring
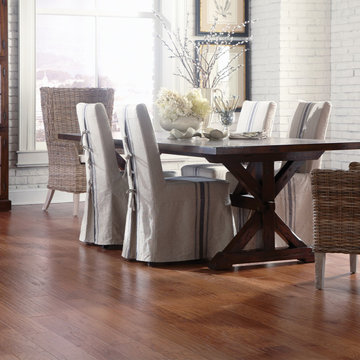
Mullican's precision-milled, 3/8-inch-thick Lincolnshire Collection is a hand-sculpted engineered hardwood floor available in a 5-inch width. Offering five colors in hickory, this American-made flooring will add enduring value to your home. Lincolnshire is backed by Mullican's Aluminum Oxide Finish and carries a 25-year warranty.
74