
Search results for "Enduring" in Home Design Ideas
 Lynch Landscape and Tree Service, Inc.
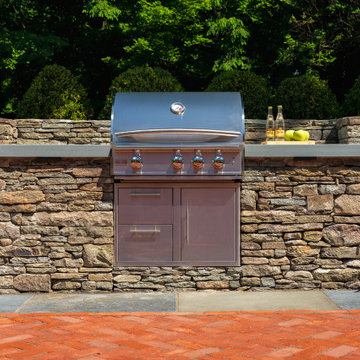
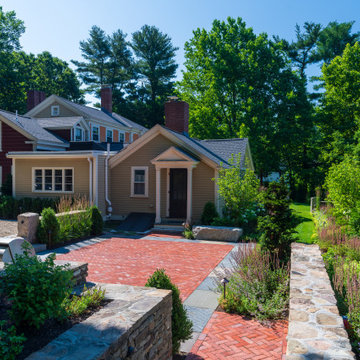
The landscape design for this historic property was carefully crafted to restore the home to its original grandeur. Incorporating Boston City Hall pavers, natural cleft bluestone, and reclaimed granite bridge blocks, the hardscape seamlessly blends timeless materials with the architectural charm of the New England colonial era, honoring its rich heritage with enduring elegance.
 Tyrrell and Laing International, Inc.
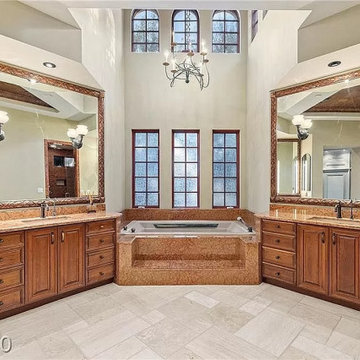
Bathroom renovations are most likely one of the most exciting, yet daunting projects a homeowner can endure. We received a call from a very excited potential customer who was looking to gut his old and extremely outdated bathroom. He wanted to replace the existing drop in bathtub with a freestanding bathtub.
 Window Mart Calgary
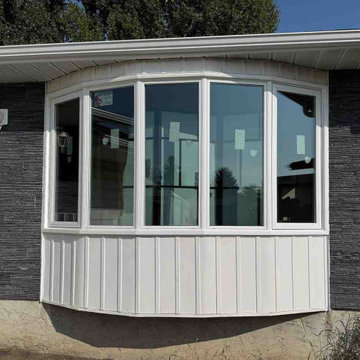
A bow window installed by Window Mart in a Calgary home — replacing an older window with an energy-efficient design that adds curb appeal and extra interior space.
Find the right local pro for your project
 Mullican Flooring
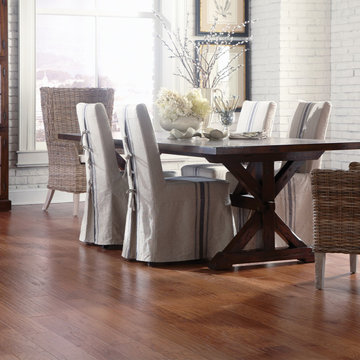
Mullican's precision-milled, 3/8-inch-thick Lincolnshire Collection is a hand-sculpted engineered hardwood floor available in a 5-inch width. Offering five colors in hickory, this American-made flooring will add enduring value to your home. Lincolnshire is backed by Mullican's Aluminum Oxide Finish and carries a 25-year warranty.
 Lynch Landscape and Tree Service, Inc.
The landscape design for this historic property was carefully crafted to restore the home to its original grandeur. Incorporating Boston City Hall pavers, natural cleft bluestone, and reclaimed granite bridge blocks, the hardscape seamlessly blends timeless materials with the architectural charm of the New England colonial era, honoring its rich heritage with enduring elegance.
 Sarah Barnard Design LLC
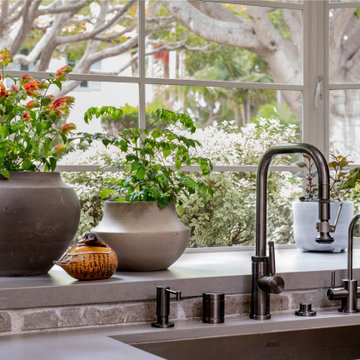
A deep sink sits under a large window to maximize natural light and views of the surrounding greenery, with space for indoor plants to thrive beside a vintage, hand-painted ceramic duck dish. The choice of natural stone and matte metal finishes reflects a commitment to sustainable, enduring materiality.
 Lynch Landscape and Tree Service, Inc.
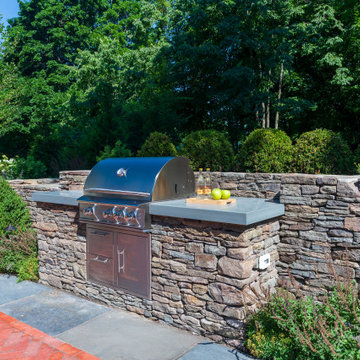
The landscape design for this historic property was carefully crafted to restore the home to its original grandeur. Incorporating Boston City Hall pavers, natural cleft bluestone, and reclaimed granite bridge blocks, the hardscape seamlessly blends timeless materials with the architectural charm of the New England colonial era, honoring its rich heritage with enduring elegance.
 Jamie Merida Interiors
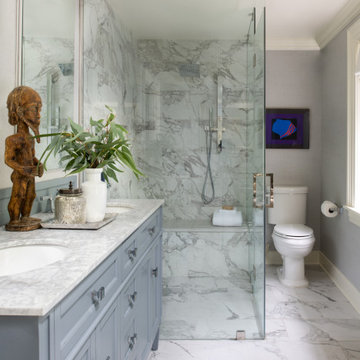
Glassed in shower and double sinks of the primary bathroom at Boxwood Hill.
Inspiration for a mid-sized transitional master marble tile marble floor and double-sink freestanding bathtub remodel in Baltimore with blue cabinets, gray walls, marble countertops and a hinged shower door
Inspiration for a mid-sized transitional master marble tile marble floor and double-sink freestanding bathtub remodel in Baltimore with blue cabinets, gray walls, marble countertops and a hinged shower door

 User
UserSeamlessly merge indoor and outdoor living spaces with multi-slide patio doors and low-maintenance Ply Gem Steel Siding.
Inspiration for a modern patio remodel in Raleigh
Inspiration for a modern patio remodel in Raleigh
 Rochelle Cote Interior Design
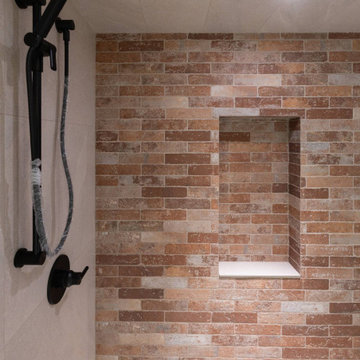
At RCID, we were thrilled to design the Briar Hill Residence—a timeless, transitional home that blends warmth, sophistication, and enduring craftsmanship. In collaboration with Altitude Custom Homes and Scalla Designs, every detail was thoughtfully planned to create a residence that feels both refined and inviting. From initial concept to final touches, the design celebrates quality, comfort, and materials that will stand the test of time. Across the residence, neutral tones, soft textures, and enduring finishes create a sense of flow and comfort. Statement spaces, such as the moody office and sunken family room, add personality and elegance. The Briar Hill Residence showcases RCID’s dedication to creating homes that unite beauty and livability—crafted for today and built to last.
 Rochelle Cote Interior Design
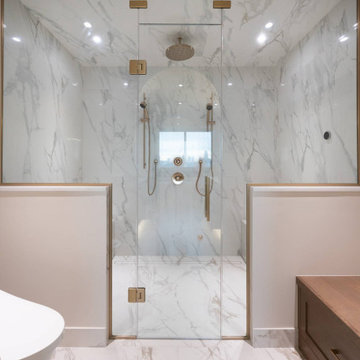
At RCID, we were thrilled to design the Briar Hill Residence—a timeless, transitional home that blends warmth, sophistication, and enduring craftsmanship. In collaboration with Altitude Custom Homes and Scalla Designs, every detail was thoughtfully planned to create a residence that feels both refined and inviting. From initial concept to final touches, the design celebrates quality, comfort, and materials that will stand the test of time. Across the residence, neutral tones, soft textures, and enduring finishes create a sense of flow and comfort. Statement spaces, such as the moody office and sunken family room, add personality and elegance. The Briar Hill Residence showcases RCID’s dedication to creating homes that unite beauty and livability—crafted for today and built to last.
 Rochelle Cote Interior Design

At RCID, we were thrilled to design the Briar Hill Residence—a timeless, transitional home that blends warmth, sophistication, and enduring craftsmanship. In collaboration with Altitude Custom Homes and Scalla Designs, every detail was thoughtfully planned to create a residence that feels both refined and inviting. From initial concept to final touches, the design celebrates quality, comfort, and materials that will stand the test of time. Across the residence, neutral tones, soft textures, and enduring finishes create a sense of flow and comfort. Statement spaces, such as the moody office and sunken family room, add personality and elegance. The Briar Hill Residence showcases RCID’s dedication to creating homes that unite beauty and livability—crafted for today and built to last.

 FRONTGATE
The perfect garden party. That’s what Grayson calls to mind. This timeless seating collection is elegant without being fussy, with a high lattice back and airy design that are achieved in solid cast aluminum. Made to endure season after season with hand-filed welds, a durable powder coated finish and all-weather cushions.
 Strong Base Interlock and Construction Ltd.
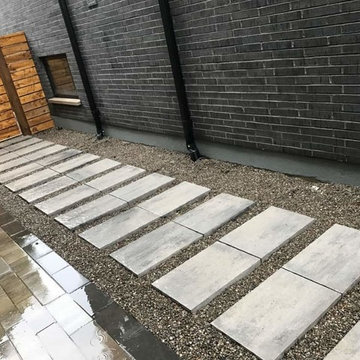
We used Jet Black flagstone (elegant and enduring dark ebony granite stone) for the porch unique and exquisite modern pattern. We brought a graceful, modern polish to this landscaping project using Presidio paving stones (thick linear with clean lines) for the driveway. For the flower bed we choose the natural texture in warm earth-tone of Rialto paving stones.
 Danielle Rose Design Co.
We were hired to turn a 1950s split-level into a forever home for our clients, a growing family who fell in love with their home for the location. Over the course of two years, we transformed the space, adding an extensive amount of square footage to the home’s footprint, raising ceilings, and adding a third floor. We prioritized stylish and enduring materials like handmade tiles and natural stone to create a warm and livable aesthetic for family living.

 Ancient Surfaces
Ancient Stone Archways by Ancient Surfaces.
Phone: (212)461-0245
Web: www.AncientSurfaces.com
email: sales@ancientsurfaces.com
A majestic ancient limestone archway on its own in your kitchen entryway or as a series of colonnaded courtyard arches is always prerequisite for any special home that wants to differ from the rest by being characterized as having an enduring historic value.
We've provided many enduring stone portals and archways for decades to a network of small and discerning group of interior design clientele that have created the most amazing homes out of our unique antique stone elements.
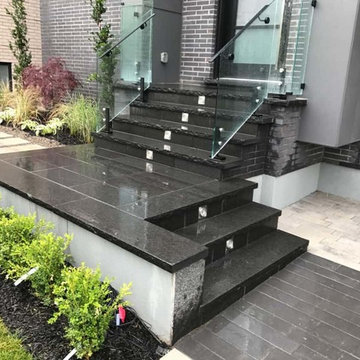 Strong Base Interlock and Construction Ltd.
We used Jet Black flagstone (elegant and enduring dark ebony granite stone) for the porch unique and exquisite modern pattern. We brought a graceful, modern polish to this landscaping project using Presidio paving stones (thick linear with clean lines) for the driveway. For the flower bed we choose the natural texture in warm earth-tone of Rialto paving stones.

 AVI Windows & Doors
Sliding Wood-Ultrex French Pation Door by Integrity from Marvin Windows and Doors. Enjoy the elegance of a French door and the practicality of a sliding door.
Integrity doors are made with Ultrex®, a pultruded fiberglass Marvin patented that outperforms and outlasts vinyl, roll-form aluminum and other fiberglass composites. Ultrex and the Integrity proprietary pultrusion process delivers high-demand doors that endure all elements without showing age or wear. With a strong Ultrex Fiberglass exterior paired with a rich wood interior, Integrity Wood-Ultrex doors have both strength and beauty. Constructed with Ultrex from the inside out, Integrity All Ultrex doors offer outstanding strength and durability.

 Visbeen Architects
Builder: J. Peterson Homes
Interior Designer: Francesca Owens
Photographers: Ashley Avila Photography, Bill Hebert, & FulView
Capped by a picturesque double chimney and distinguished by its distinctive roof lines and patterned brick, stone and siding, Rookwood draws inspiration from Tudor and Shingle styles, two of the world’s most enduring architectural forms. Popular from about 1890 through 1940, Tudor is characterized by steeply pitched roofs, massive chimneys, tall narrow casement windows and decorative half-timbering. Shingle’s hallmarks include shingled walls, an asymmetrical façade, intersecting cross gables and extensive porches. A masterpiece of wood and stone, there is nothing ordinary about Rookwood, which combines the best of both worlds.
Once inside the foyer, the 3,500-square foot main level opens with a 27-foot central living room with natural fireplace. Nearby is a large kitchen featuring an extended island, hearth room and butler’s pantry with an adjacent formal dining space near the front of the house. Also featured is a sun room and spacious study, both perfect for relaxing, as well as two nearby garages that add up to almost 1,500 square foot of space. A large master suite with bath and walk-in closet which dominates the 2,700-square foot second level which also includes three additional family bedrooms, a convenient laundry and a flexible 580-square-foot bonus space. Downstairs, the lower level boasts approximately 1,000 more square feet of finished space, including a recreation room, guest suite and additional storage.

 Ceci Moreno
Custom Designed Island. Ceasarstone countertop rests on top of the solid white oak island. Design by Owner.
Trendy u-shaped eat-in kitchen photo in Miami with a farmhouse sink, flat-panel cabinets, white cabinets, quartz countertops, beige backsplash, porcelain backsplash and stainless steel appliances
Trendy u-shaped eat-in kitchen photo in Miami with a farmhouse sink, flat-panel cabinets, white cabinets, quartz countertops, beige backsplash, porcelain backsplash and stainless steel appliances
75