
Search results for "Energetic" in Home Design Ideas
 BANDD DESIGN
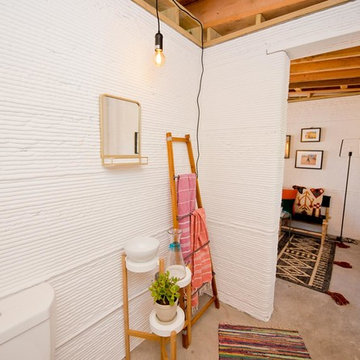
A bright, vibrant, rustic, and minimalist interior is showcased throughout this one-of-a-kind 3D home. We opted for reds, oranges, bold patterns, natural textiles, and ample greenery throughout. The goal was to represent the energetic and rustic tones of El Salvador, since that is where the first village will be printed. We love the way the design turned out as well as how we were able to utilize the style, color palette, and materials of the El Salvadoran region!
Designed by Sara Barney’s BANDD DESIGN, who are based in Austin, Texas and serving throughout Round Rock, Lake Travis, West Lake Hills, and Tarrytown.
For more about BANDD DESIGN, click here: https://bandddesign.com/
To learn more about this project, click here: https://bandddesign.com/americas-first-3d-printed-house/
 West Chin Architects & Interior Designers
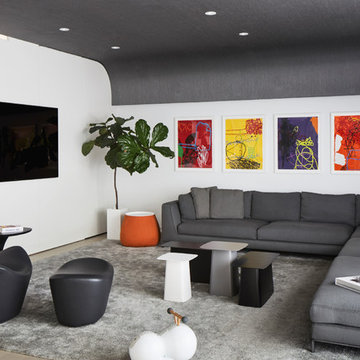
Inspiration for a contemporary light wood floor family room remodel in New York with white walls and a wall-mounted tv
 Julia Russell Designs

Vivid fabrics and abstract artwork combine for a energetic feel in this entertainment room.
Inspiration for a mid-sized modern enclosed dark wood floor and brown floor home theater remodel in Omaha with gray walls and a wall-mounted tv
Inspiration for a mid-sized modern enclosed dark wood floor and brown floor home theater remodel in Omaha with gray walls and a wall-mounted tv
Find the right local pro for your project

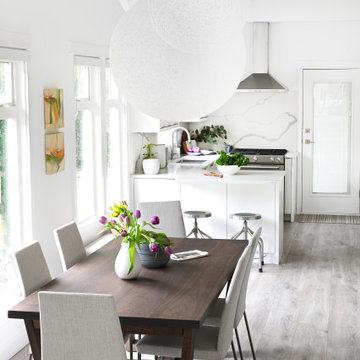
 Simply Home Decorating
This 1990's home, located in North Vancouver's Lynn Valley neighbourhood, had high ceilings and a great open plan layout but the decor was straight out of the 90's complete with sponge painted walls in dark earth tones. The owners, a young professional couple, enlisted our help to take it from dated and dreary to modern and bright. We started by removing details like chair rails and crown mouldings, that did not suit the modern architectural lines of the home. We replaced the heavily worn wood floors with a new high end, light coloured, wood-look laminate that will withstand the wear and tear from their two energetic golden retrievers. Since the main living space is completely open plan it was important that we work with simple consistent finishes for a clean modern look. The all white kitchen features flat doors with minimal hardware and a solid surface marble-look countertop and backsplash. We modernized all of the lighting and updated the bathrooms and master bedroom as well. The only departure from our clean modern scheme is found in the dressing room where the client was looking for a more dressed up feminine feel but we kept a thread of grey consistent even in this more vivid colour scheme. This transformation, featuring the clients' gorgeous original artwork and new custom designed furnishings is admittedly one of our favourite projects to date!
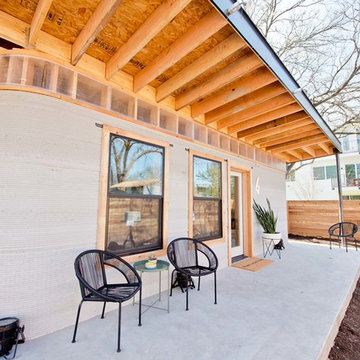 BANDD DESIGN
A bright, vibrant, rustic, and minimalist interior is showcased throughout this one-of-a-kind 3D home. We opted for reds, oranges, bold patterns, natural textiles, and ample greenery throughout. The goal was to represent the energetic and rustic tones of El Salvador, since that is where the first village will be printed. We love the way the design turned out as well as how we were able to utilize the style, color palette, and materials of the El Salvadoran region!
Designed by Sara Barney’s BANDD DESIGN, who are based in Austin, Texas and serving throughout Round Rock, Lake Travis, West Lake Hills, and Tarrytown.
For more about BANDD DESIGN, click here: https://bandddesign.com/
To learn more about this project, click here: https://bandddesign.com/americas-first-3d-printed-house/

 RebeccaBothFineArts
This is part of a body of work about the Ocean, these are featured in an online audio book called Blood Moon Tide! It is a thriller taking place up in the Bay area of California by the Ocean! It is 20 !/2 by 18 unstretched on raw cavas

 GIL WALSH INTERIORS
This lively living room has vibrant orange walls that commingle with blue accent chairs. A vertical mirror above the comfortable white sofa provides a visual focal point.

 Seacoast Cottage Company
Example of an island style dark wood floor family room design in Miami with gray walls, no fireplace and a wall-mounted tv
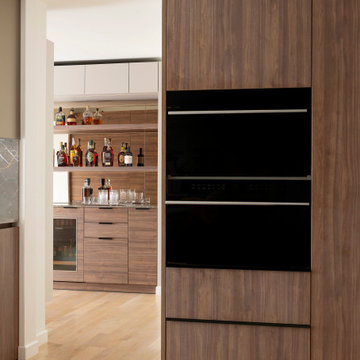
 Gibson Gimpel Interior Design
Complete remodel of the kitchen and bar areas in a vintage Mid-Century home to reflect the client's energetic yet sophisticated lifestyle. The walnut cabinetry was extended into the bar area to enhance the connection between the spaces.

 Best Builders ltd
A sunny yellow bathroom is fun and energetic - perfect for the children's floor. A salvaged bathtub from the original home serves as a nod to the property's past.


 Sharp and Grey Interiors
Modern and moody dining room blends textures with bold statement art.
Inspiration for a mid-sized transitional light wood floor and brown floor enclosed dining room remodel in Philadelphia with no fireplace
Inspiration for a mid-sized transitional light wood floor and brown floor enclosed dining room remodel in Philadelphia with no fireplace

 The Healing Home

This home gym has room for multiple spinning machines and a righteous sound system! Photography by Jesse R. Borrell and Nicholas Borrell
Home gym - eclectic home gym idea in Denver
Home gym - eclectic home gym idea in Denver
 Thinkterior LLC
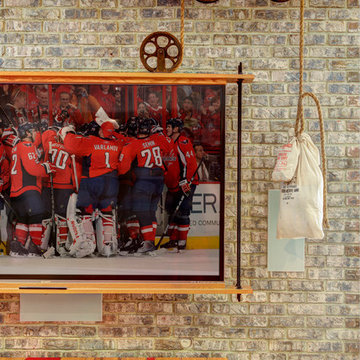
This energetic and inviting space offers entertainment, relaxation, quiet comfort or spirited revelry for the whole family. The fan wall proudly and safely displays treasures from favorite teams adding life and energy to the space while bringing the whole room together.
 August Black Interior Design
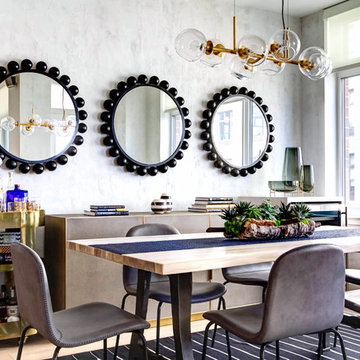
Inspiration for a contemporary light wood floor and beige floor dining room remodel in New York with gray walls
 Café Appliances
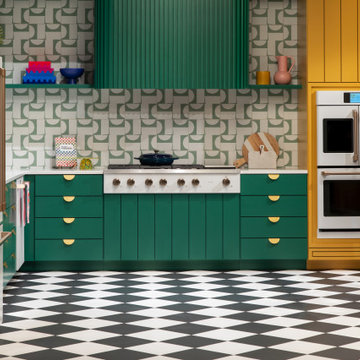
The Endless Optimist is an expressive take on a Hamptons-style kitchen. Clean and crisp Café matte white appliances serve as a canvas for creativity, anchoring pops of color and energetic patterns throughout the space.
The kitchen is playful with a nod to Parisian chic, à la a Harlequin-style checkered floor, mixed metal accents, a round wooden dining table and butler pantry with arched entry. The room is unapologetic, unexpected, indulgent — a perfect place to reenergize.
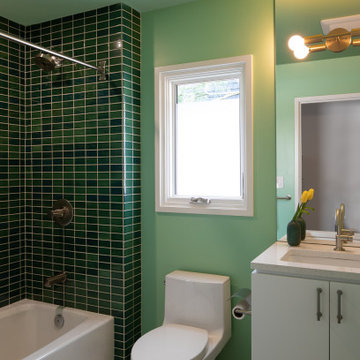
 Hamish Murray Construction, Inc.
Every bathroom in the home incorporates strong use of color, especially in the tile and paint color selection, such as lively green and apricot-blush tones. These energetic colors are balanced by neutrals in the cabinetry and hexagon tile flooring.

 Studio Forma Interior Design
Energetic and creative guest bathroom makes you feel like you are on vacation. Walnut vanity, quartz counters, custom lighting. Beautiful.
Alcove bathtub - mid-sized contemporary blue tile and ceramic tile ceramic tile, gray floor and single-sink alcove bathtub idea in Toronto with furniture-like cabinets, medium tone wood cabinets, a one-piece toilet, multicolored walls, an undermount sink, quartz countertops, white countertops, a niche and a freestanding vanity
Alcove bathtub - mid-sized contemporary blue tile and ceramic tile ceramic tile, gray floor and single-sink alcove bathtub idea in Toronto with furniture-like cabinets, medium tone wood cabinets, a one-piece toilet, multicolored walls, an undermount sink, quartz countertops, white countertops, a niche and a freestanding vanity
22