
Search results for "Energetic" in Home Design Ideas

 Robin Gannon Interiors
Michael J. Lee Photography
Transitional medium tone wood floor living room photo in Boston with multicolored walls
Transitional medium tone wood floor living room photo in Boston with multicolored walls
 ULFBUILT
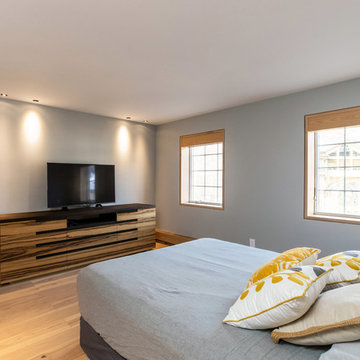
A modern style bedroom that is consistent to gray and wood, which make it look clean and fresh. A little splash of color in bedding accents an energetic yet cozy feeling in the room. While the television and wood cabinets make a centerpiece that offers entertainment and relaxation.
Built by ULFBUILT. Contact us today to learn more.
 Bremer Homes, LLC

This classy and energetic ranch provides space and luxury to grow into! This home features custom cabinets, mudroom, custom a/v, hardwood floors, master suite with custom walk-in shower, full unfinished basement, safe room, 2 car side load garage with stairs to the basement and much more!
Find the right local pro for your project
 Bremer Homes, LLC
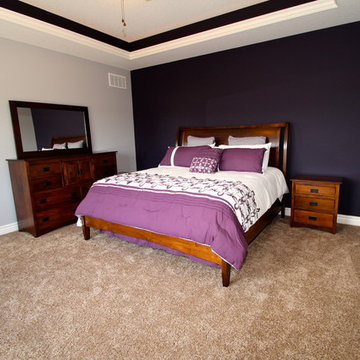
This classy and energetic ranch provides space and luxury to grow into! This home features custom cabinets, mudroom, custom a/v, hardwood floors, master suite with custom walk-in shower, full unfinished basement, safe room, 2 car side load garage with stairs to the basement and much more!
 BANDD DESIGN

A farmhouse coastal styled home located in the charming neighborhood of Pflugerville. We merged our client's love of the beach with rustic elements which represent their Texas lifestyle. The result is a laid-back interior adorned with distressed woods, light sea blues, and beach-themed decor. We kept the furnishings tailored and contemporary with some heavier case goods- showcasing a touch of traditional. Our design even includes a separate hangout space for the teenagers and a cozy media for everyone to enjoy! The overall design is chic yet welcoming, perfect for this energetic young family.
Project designed by Sara Barney’s Austin interior design studio BANDD DESIGN. They serve the entire Austin area and its surrounding towns, with an emphasis on Round Rock, Lake Travis, West Lake Hills, and Tarrytown.
For more about BANDD DESIGN, click here: https://bandddesign.com/
To learn more about this project, click here: https://bandddesign.com/moving-water/
 Bremer Homes, LLC
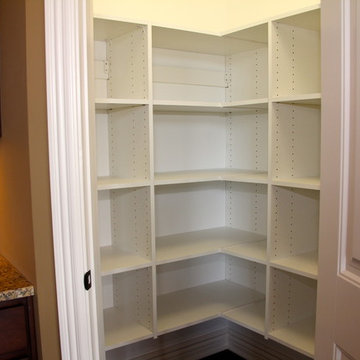
This classy and energetic ranch provides space and luxury to grow into! This home features custom cabinets, mudroom, custom a/v, hardwood floors, master suite with custom walk-in shower, full unfinished basement, safe room, 2 car side load garage with stairs to the basement and much more!
 KabCo Kitchens
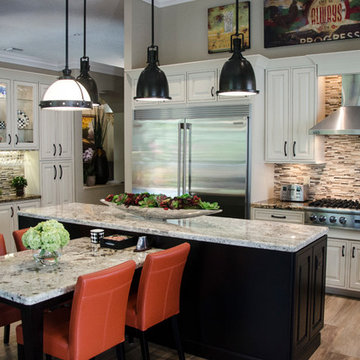
This harmonious open layout has all the commodities to keep a large energetic family running happy and smoothly.
Large transitional l-shaped porcelain tile open concept kitchen photo in Miami with a farmhouse sink, raised-panel cabinets, white cabinets, granite countertops, multicolored backsplash, mosaic tile backsplash, stainless steel appliances and an island
Large transitional l-shaped porcelain tile open concept kitchen photo in Miami with a farmhouse sink, raised-panel cabinets, white cabinets, granite countertops, multicolored backsplash, mosaic tile backsplash, stainless steel appliances and an island
 Bremer Homes, LLC
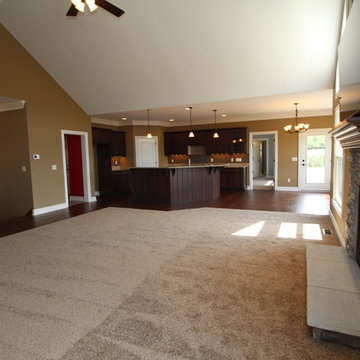
This classy and energetic ranch provides space and luxury to grow into! This home features custom cabinets, mudroom, custom a/v, hardwood floors, master suite with custom walk-in shower, full unfinished basement, safe room, 2 car side load garage with stairs to the basement and much more!
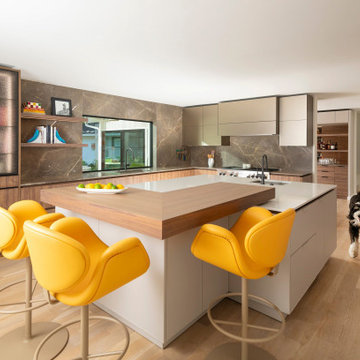
 Gibson Gimpel Interior Design
Complete remodel of the kitchen and bar areas in a vintage Mid-Century home to reflect the client's energetic yet sophisticated lifestyle.
Kitchen - mid-sized contemporary l-shaped light wood floor and beige floor kitchen idea in Dallas with an undermount sink, flat-panel cabinets, solid surface countertops, brown backsplash, an island, white countertops, medium tone wood cabinets, stone slab backsplash and black appliances
Kitchen - mid-sized contemporary l-shaped light wood floor and beige floor kitchen idea in Dallas with an undermount sink, flat-panel cabinets, solid surface countertops, brown backsplash, an island, white countertops, medium tone wood cabinets, stone slab backsplash and black appliances

 Bonura Building Inc.
Mid-sized eclectic open concept carpeted and orange floor family room photo in Los Angeles with a music area and orange walls
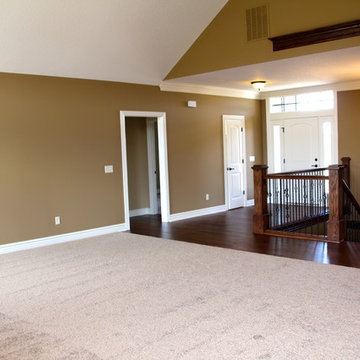 Bremer Homes, LLC
This classy and energetic ranch provides space and luxury to grow into! This home features custom cabinets, mudroom, custom a/v, hardwood floors, master suite with custom walk-in shower, full unfinished basement, safe room, 2 car side load garage with stairs to the basement and much more!
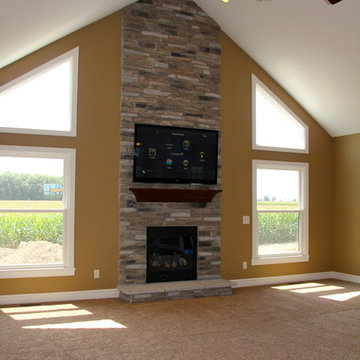 Bremer Homes, LLC
This classy and energetic ranch provides space and luxury to grow into! This home features custom cabinets, mudroom, custom a/v, hardwood floors, master suite with custom walk-in shower, full unfinished basement, safe room, 2 car side load garage with stairs to the basement and much more!
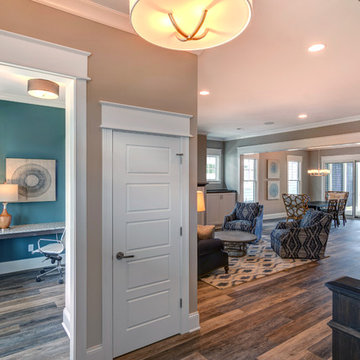
 Old Town Design Group
Peeking through the entryway, you are greeted by a warm home. The home office is bright and energetic, complimenting the warmth throughout the main level.
Photo Credit: Tom Graham
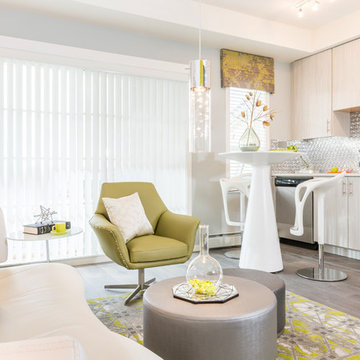
 ANA Interiors
Phil Crozier
Small trendy single-wall light wood floor open concept kitchen photo in Calgary with a double-bowl sink, flat-panel cabinets, gray cabinets, quartz countertops, metallic backsplash, metal backsplash, stainless steel appliances and no island
Small trendy single-wall light wood floor open concept kitchen photo in Calgary with a double-bowl sink, flat-panel cabinets, gray cabinets, quartz countertops, metallic backsplash, metal backsplash, stainless steel appliances and no island
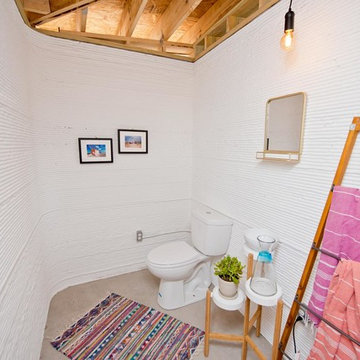 BANDD DESIGN
A bright, vibrant, rustic, and minimalist interior is showcased throughout this one-of-a-kind 3D home. We opted for reds, oranges, bold patterns, natural textiles, and ample greenery throughout. The goal was to represent the energetic and rustic tones of El Salvador, since that is where the first village will be printed. We love the way the design turned out as well as how we were able to utilize the style, color palette, and materials of the El Salvadoran region!
Designed by Sara Barney’s BANDD DESIGN, who are based in Austin, Texas and serving throughout Round Rock, Lake Travis, West Lake Hills, and Tarrytown.
For more about BANDD DESIGN, click here: https://bandddesign.com/
To learn more about this project, click here: https://bandddesign.com/americas-first-3d-printed-house/
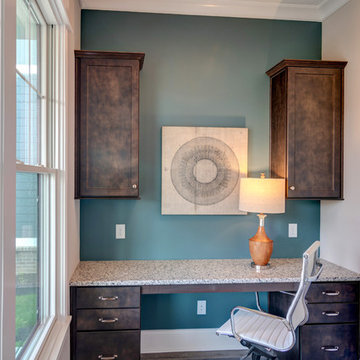 Old Town Design Group
Peeking through the entryway, you are greeted by a warm home. The home office is bright and energetic, complimenting the warmth throughout the main level.
Photo Credit: Tom Graham
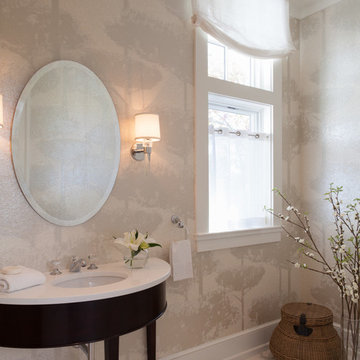
 Plum Interiors
Sam Gray photos
Foyer Bathroom
Example of a mid-sized transitional 3/4 marble floor bathroom design in Miami with black cabinets, beige walls, an undermount sink and quartz countertops
Example of a mid-sized transitional 3/4 marble floor bathroom design in Miami with black cabinets, beige walls, an undermount sink and quartz countertops

 D.K. Boos Glass Inc
Bedroom - mid-sized contemporary carpeted bedroom idea in Seattle with white walls and no fireplace
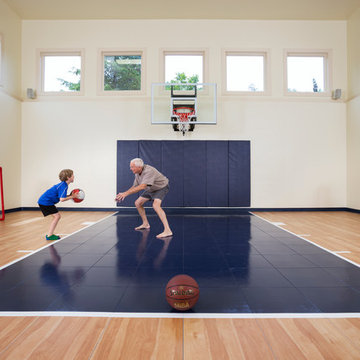
 Schrader & Companies
This large family with energetic, athletic kids desired space for the long Minnesota winters for them to burn energy. The parents entertain family and friends frequently. They desired a luxurious space for their guests to have privacy while enjoying extended stays.

 Brandon Architects, Inc.
Jeri Koegel
Inspiration for a transitional built-in desk concrete floor craft room remodel in Orange County with white walls
Inspiration for a transitional built-in desk concrete floor craft room remodel in Orange County with white walls
19