
Search results for "Energetic" in Home Design Ideas
 Bremer Homes, LLC
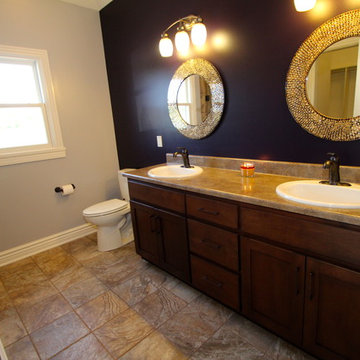
This classy and energetic ranch provides space and luxury to grow into! This home features custom cabinets, mudroom, custom a/v, hardwood floors, master suite with custom walk-in shower, full unfinished basement, safe room, 2 car side load garage with stairs to the basement and much more!
 User

UserMaster Bedroom, photo taken by realtor

I cleared the energy of this home, rearranged some furniture and accessories, as well as added a few accessories. This home was already well designed and decorated and simply needed to be freshened up energetically and physically.
 Bremer Homes, LLC
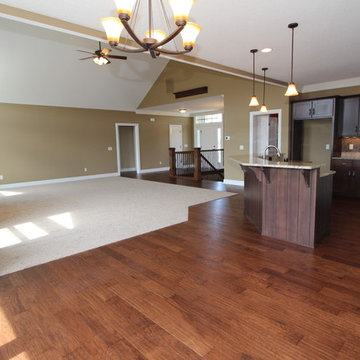
This classy and energetic ranch provides space and luxury to grow into! This home features custom cabinets, mudroom, custom a/v, hardwood floors, master suite with custom walk-in shower, full unfinished basement, safe room, 2 car side load garage with stairs to the basement and much more!
Find the right local pro for your project
 BANDD DESIGN

A bright, vibrant, rustic, and minimalist interior is showcased throughout this one-of-a-kind 3D home. We opted for reds, oranges, bold patterns, natural textiles, and ample greenery throughout. The goal was to represent the energetic and rustic tones of El Salvador, since that is where the first village will be printed. We love the way the design turned out as well as how we were able to utilize the style, color palette, and materials of the El Salvadoran region!
Designed by Sara Barney’s BANDD DESIGN, who are based in Austin, Texas and serving throughout Round Rock, Lake Travis, West Lake Hills, and Tarrytown.
For more about BANDD DESIGN, click here: https://bandddesign.com/
To learn more about this project, click here: https://bandddesign.com/americas-first-3d-printed-house/

 RebeccaBothFineArts
This is part of a body of work about the Ocean, these are featured in an online audio book called Blood Moon Tide! It is a thriller taking place up in the Bay area of California by the Ocean! It is 20 !/2 by 18 unstretched on raw cavas
 Covenant Construction
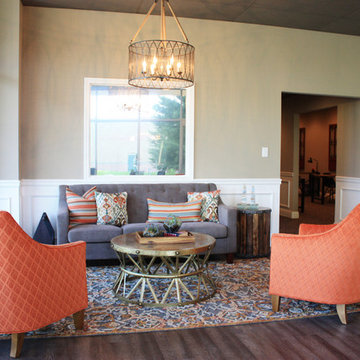
This visitor waiting area replicates a beautiful living room. The rug, accent chairs and throw pillows add an energetic element! We also love how the light fixture and coffee table perfectly compliment each other.
 Michelle Greder of Greder Designs LLC
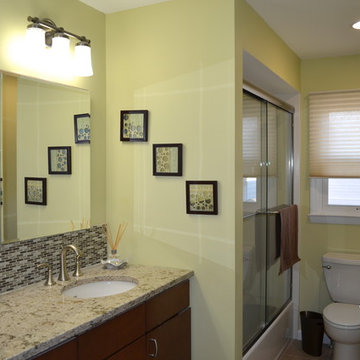
The green tone with a slight yellow infused into it, keeps the space alive and energetic, but still lends itself to an earthy, soothing feel.
Michelle Greder
 Robin Gannon Interiors
Michael J. Lee Photography
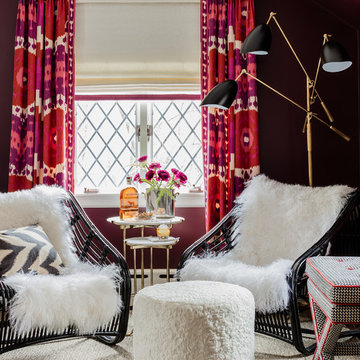
Inspiration for a transitional home design remodel in Boston
Inspiration for a transitional home design remodel in Boston
 Metro Green, LLC
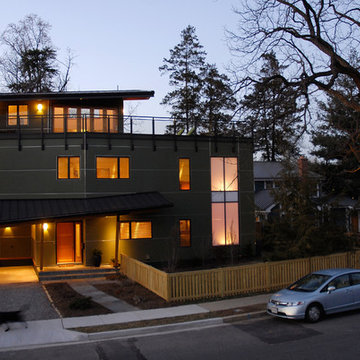
Inspiration for a large modern green three-story vinyl exterior home remodel in DC Metro with a shed roof

 Bremer Homes, LLC
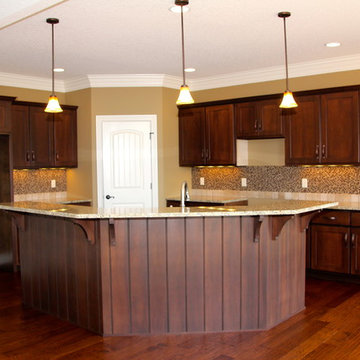
This classy and energetic ranch provides space and luxury to grow into! This home features custom cabinets, mudroom, custom a/v, hardwood floors, master suite with custom walk-in shower, full unfinished basement, safe room, 2 car side load garage with stairs to the basement and much more!
 User

UserMaster Bedroom, photo taken by realtor
I cleared the energy of this home, rearranged some furniture and accessories, as well as added a few accessories. This home was already well designed and decorated and simply needed to be freshened up energetically and physically.
 Bremer Homes, LLC
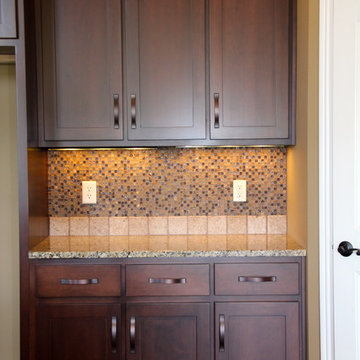
This classy and energetic ranch provides space and luxury to grow into! This home features custom cabinets, mudroom, custom a/v, hardwood floors, master suite with custom walk-in shower, full unfinished basement, safe room, 2 car side load garage with stairs to the basement and much more!

 S.J. Janis Company, Inc.
The addition really makes you want to workout with the open, airy, and energetic atmosphere. The large mirror also increases the feeling of space in conjunction with the surrounding windows flooding the room with light.
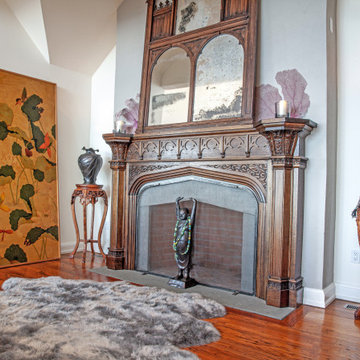 User
UserThis home is perfectly situated to capture the morning sunrise as well as the golden sunset. Neutralizing the home in a layer of white allowed the color inside to become the supporting cast so that the color outside could become the main act. This East Hampton home became as light and energetic as its owner.
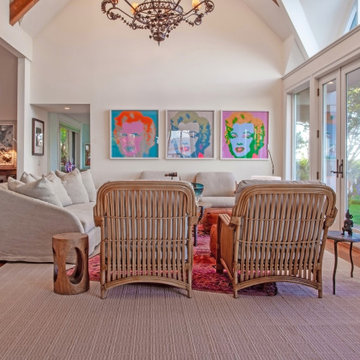 User
UserThis home is perfectly situated to capture the morning sunrise as well as the golden sunset. Neutralizing the home in a layer of white allowed the color inside to become the supporting cast so that the color outside could become the main act. This East Hampton home became as light and energetic as its owner.
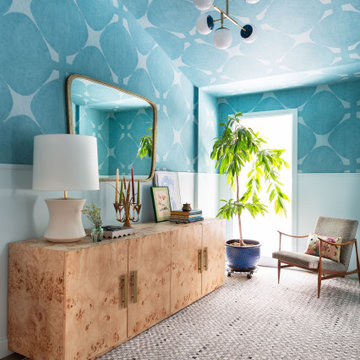
 The Rath Project LLC
The entryway makes a bold first impression with its bright blue walls, creating an energetic and welcoming atmosphere the moment you walk in. The greenery adds life and freshness to the space, while warm wooden cabinets bring balance and natural warmth. Together, these elements create an inviting entrance that feels both vibrant and grounded.
 Leet Architecture
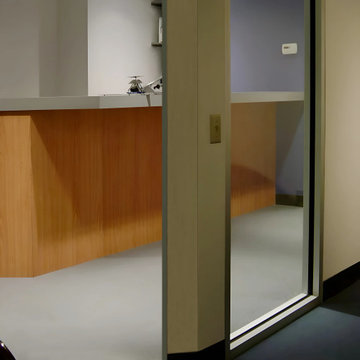
Bright, bold colors in the reception area and pantry make the space welcoming and energetic. The surrounding spaces, with their neutral tones, provide a calm and focused atmosphere for work, highlighting the central areas as lively hubs. This use of color and natural light enhances aesthetic appeal and promotes balance and harmony throughout the office.
 Bremer Homes, LLC
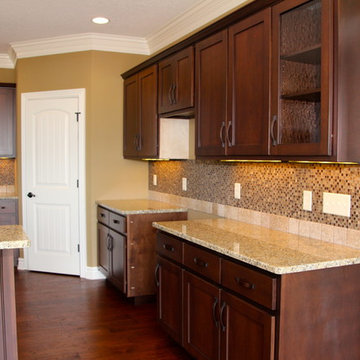
This classy and energetic ranch provides space and luxury to grow into! This home features custom cabinets, mudroom, custom a/v, hardwood floors, master suite with custom walk-in shower, full unfinished basement, safe room, 2 car side load garage with stairs to the basement and much more!
 Gibson Gimpel Interior Design
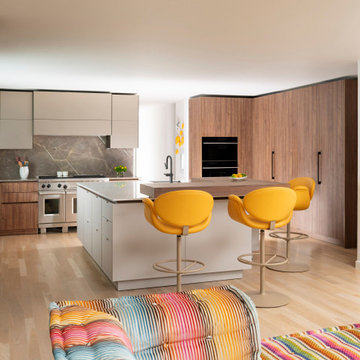
Complete remodel of the kitchen and bar areas in a vintage Mid-Century home to reflect the client's energetic yet sophisticated lifestyle. The yellow barstools echo the vibrant colors in the adjacent family room sofa.
20