
Search results for "Energetic" in Home Design Ideas
 Hamish Murray Construction, Inc.
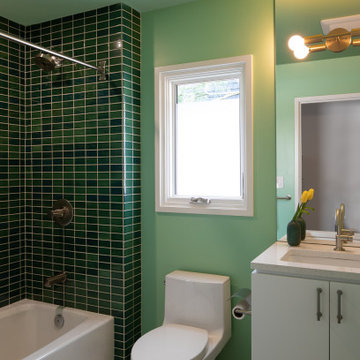
Every bathroom in the home incorporates strong use of color, especially in the tile and paint color selection, such as lively green and apricot-blush tones. These energetic colors are balanced by neutrals in the cabinetry and hexagon tile flooring.

 Studio Forma Interior Design

Energetic and creative guest bathroom makes you feel like you are on vacation. Walnut vanity, quartz counters, custom lighting. Beautiful.
Alcove bathtub - mid-sized contemporary blue tile and ceramic tile ceramic tile, gray floor and single-sink alcove bathtub idea in Toronto with furniture-like cabinets, medium tone wood cabinets, a one-piece toilet, multicolored walls, an undermount sink, quartz countertops, white countertops, a niche and a freestanding vanity
Alcove bathtub - mid-sized contemporary blue tile and ceramic tile ceramic tile, gray floor and single-sink alcove bathtub idea in Toronto with furniture-like cabinets, medium tone wood cabinets, a one-piece toilet, multicolored walls, an undermount sink, quartz countertops, white countertops, a niche and a freestanding vanity
Find the right local pro for your project
 Best Builders ltd

A sunny yellow bathroom is fun and energetic - perfect for the children's floor. A salvaged bathtub from the original home serves as a nod to the property's past.
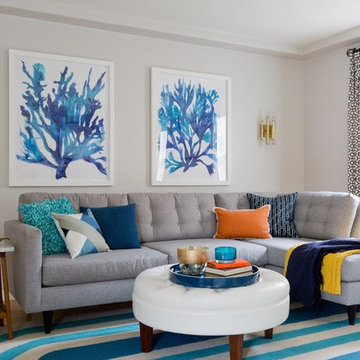
 Jennifer Grey Interiors Design & Color Specialist
Modern meets playful color and quirky style in this charming 1940's home. My clients, a fun and energetic couple with an adorable young son were looking for something that reflected their modern yet eclectic taste. Incredibly playful and fun throughout, this was one of my favorite projects to date.
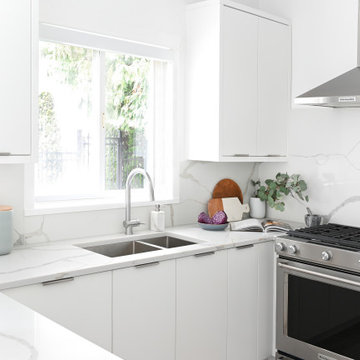
 Simply Home Decorating
This 1990's home, located in North Vancouver's Lynn Valley neighbourhood, had high ceilings and a great open plan layout but the decor was straight out of the 90's complete with sponge painted walls in dark earth tones. The owners, a young professional couple, enlisted our help to take it from dated and dreary to modern and bright. We started by removing details like chair rails and crown mouldings, that did not suit the modern architectural lines of the home. We replaced the heavily worn wood floors with a new high end, light coloured, wood-look laminate that will withstand the wear and tear from their two energetic golden retrievers. Since the main living space is completely open plan it was important that we work with simple consistent finishes for a clean modern look. The all white kitchen features flat doors with minimal hardware and a solid surface marble-look countertop and backsplash. We modernized all of the lighting and updated the bathrooms and master bedroom as well. The only departure from our clean modern scheme is found in the dressing room where the client was looking for a more dressed up feminine feel but we kept a thread of grey consistent even in this more vivid colour scheme. This transformation, featuring the clients' gorgeous original artwork and new custom designed furnishings is admittedly one of our favourite projects to date!
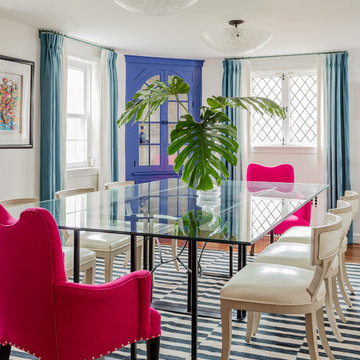
 Robin Gannon Interiors
Michael J. Lee Photography
Example of a transitional dining room design in Boston
Example of a transitional dining room design in Boston
 BANDD DESIGN
A bright, vibrant, rustic, and minimalist interior is showcased throughout this one-of-a-kind 3D home. We opted for reds, oranges, bold patterns, natural textiles, and ample greenery throughout. The goal was to represent the energetic and rustic tones of El Salvador, since that is where the first village will be printed. We love the way the design turned out as well as how we were able to utilize the style, color palette, and materials of the El Salvadoran region!
Designed by Sara Barney’s BANDD DESIGN, who are based in Austin, Texas and serving throughout Round Rock, Lake Travis, West Lake Hills, and Tarrytown.
For more about BANDD DESIGN, click here: https://bandddesign.com/
To learn more about this project, click here: https://bandddesign.com/americas-first-3d-printed-house/

 Bedico Creek Preserve
 Photo showcases a vibrant kid's bedroom painted in a vivid blue, adorned with comic book art on the walls, featuring a bed with a superhero-themed comforter and a pinball machine, creating a fun and energetic space.

 Cantoni
“Today, we are living in our dream home... completely furnished by Cantoni. We couldn’t be happier.” Lisa McElroy
Photos by: Lucas Chichon
Example of a trendy orange floor hallway design in Orange County with blue walls
Example of a trendy orange floor hallway design in Orange County with blue walls
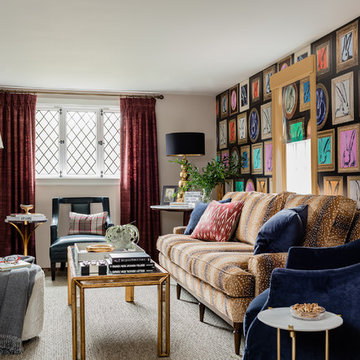 Robin Gannon Interiors
Michael J. Lee Photography
Example of a transitional medium tone wood floor living room design in Boston
Example of a transitional medium tone wood floor living room design in Boston

 InFocus Designs
Inspiration for a mid-sized transitional red three-story brick flat roof remodel in Chicago

 O’Hara Interiors
Martha O’Hara Interiors, Interior Design and Photo Styling | City Homes, Builder | Troy Thies, Photography | Please Note: All “related,” “similar,” and “sponsored” products tagged or listed by Houzz are not actual products pictured. They have not been approved by Martha O’Hara Interiors nor any of the professionals credited. For info about our work: design@oharainteriors.com

 Denver Image Photography
Denver Image Photography - Tahvory and Billy Bunting
Family room - industrial concrete floor family room idea in Denver
Family room - industrial concrete floor family room idea in Denver
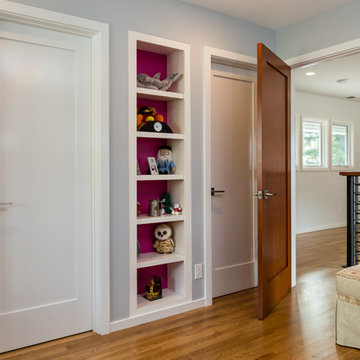
 Norman Sanchez Architecture
An energetic and creatively minded girl's room with splashes of hot pink contrasting with calming blue walls.
Bedroom and mid-sized trendy girl light wood floor kids' bedroom photo in San Francisco with blue walls
Bedroom and mid-sized trendy girl light wood floor kids' bedroom photo in San Francisco with blue walls
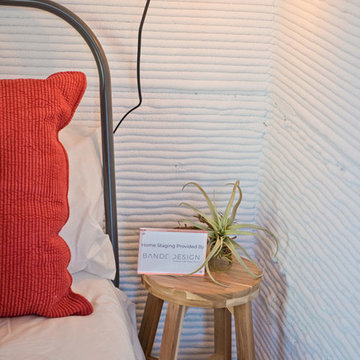 BANDD DESIGN
A bright, vibrant, rustic, and minimalist interior is showcased throughout this one-of-a-kind 3D home. We opted for reds, oranges, bold patterns, natural textiles, and ample greenery throughout. The goal was to represent the energetic and rustic tones of El Salvador, since that is where the first village will be printed. We love the way the design turned out as well as how we were able to utilize the style, color palette, and materials of the El Salvadoran region!
Designed by Sara Barney’s BANDD DESIGN, who are based in Austin, Texas and serving throughout Round Rock, Lake Travis, West Lake Hills, and Tarrytown.
For more about BANDD DESIGN, click here: https://bandddesign.com/
To learn more about this project, click here: https://bandddesign.com/americas-first-3d-printed-house/

 B&J Construction Las Vegas
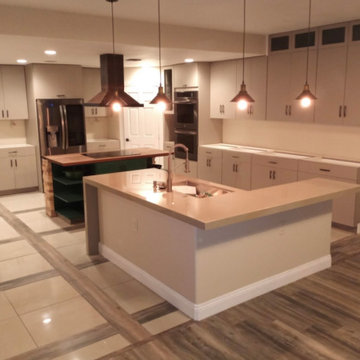
Las Vegas is known for its energetic lifestyle, and your kitchen should be a reflection of that vitality. B&J Construction collaborates with you to create custom designs that complement your lifestyle, whether it's sleek and modern for a cosmopolitan feel or warm and inviting for a more relaxed atmosphere.
 LABLstudio

A Chelsea one-bedroom, where bold, bohemian touches meet boutique hotel flair. Being a rental apartment with very little architectural charm to highlight, our goal was to turn what was essentially a white box, into a space that reflected our art-director client's personality, while also incorporating durable pieces that could withstand the wear of an energetic pet pitbull! Our client wanted a space to store her vast wine collection, as well as a space to entertain, so we turned the foyer area into a "wine bar", creating a cozy yet playful vibe with chalkboard paint, rustic wood and metal elements, as well as a collection of vintage mirrors. The goal in the living room was to create layered yet sophisticated boutique hotel feel, which we did by layering patterns, texture, and color, and incorporating an oversized light fixture for a playful yet dramatic touch.
Photos by Matthew Williams
 Deborah Bettcher - Decorating Den Interiors

This young professional family wanted a cozy gathering place for their family to make memories - playing games, sitting by the fire, reading with the grandparents. They wanted quality upholstery that would withstand their active family and energetic dog.
23