
Search results for "Engaging" in Home Design Ideas
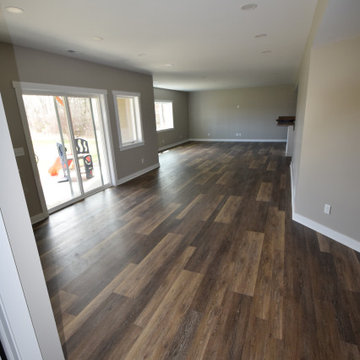
 Lake County Flooring
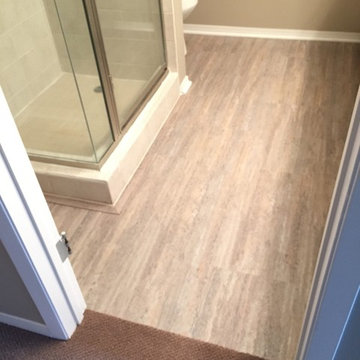
Project Features: Engage Genesis 2000MW flooring in Ispwich, Emser Esplanade Flooring in the Basement Bathroom & Mohawk True Unity Carpet in Ancestral in the Basement Bedrooms

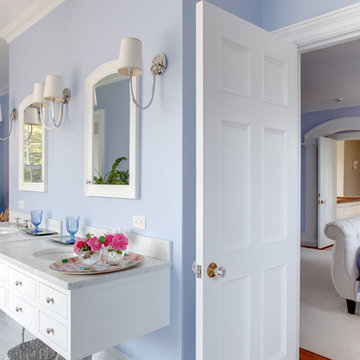
 William D. Earls AIA Architect
Master bathroom and master bedroom. Arched opening from hall with engaged columns.
Bathroom - traditional bathroom idea in New York
Bathroom - traditional bathroom idea in New York
Find the right local pro for your project
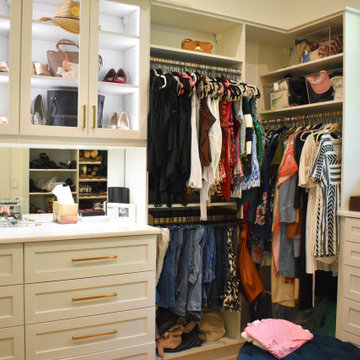
 PLC Closets
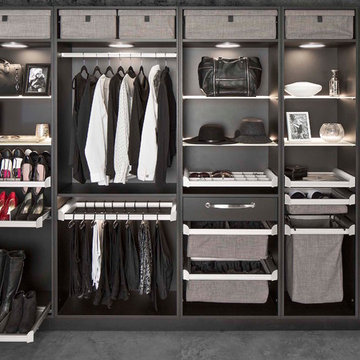
Upper cabinets with LED lighting, 2 drawer banks, Pullout Engage pant rack, gold hardware and rods.
Walk-in closet - mid-sized contemporary women's walk-in closet idea in Miami with shaker cabinets and white cabinets
Walk-in closet - mid-sized contemporary women's walk-in closet idea in Miami with shaker cabinets and white cabinets
 HAUS | Architecture For Modern Lifestyles


Private Midcentury Courtyard features concrete pavers, modern landscaping, and simple engagement with Kitchen, Dining, Family Room, and Screened Porch - Architecture: HAUS | Architecture For Modern Lifestyles - Interior Architecture: HAUS with Design Studio Vriesman, General Contractor: Wrightworks, Landscape Architecture: A2 Design, Photography: HAUS


 Melancon Ortega Designs
interior designer: Monica Melancon
photo: Adrianna Benjamin
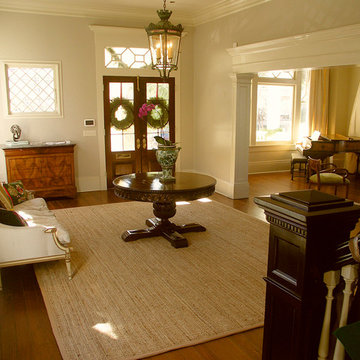
Elegant entryway photo in New Orleans
Elegant entryway photo in New Orleans

 Mary Hannah Interiors

The more formal living room, known as the Southern gal's sitting room, is darling with its layers of color, velvet, brass and European pine. This corner of the French Retrohemian Chateau is approachable with a fun take on elegance. A baby grand piano sits in one corner for musical entertainment and family engagements. The blush pink ceiling and two french pocket doors enhance to the refined look.
 Karen Renee Interior Design
Pete Albert Photography
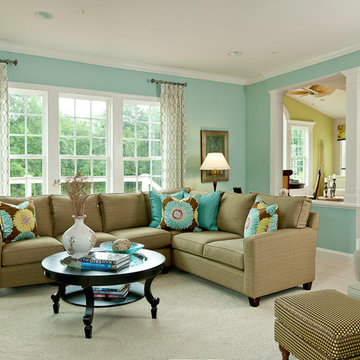
Inspiration for a contemporary family room remodel in Baltimore
Inspiration for a contemporary family room remodel in Baltimore
 mark lee
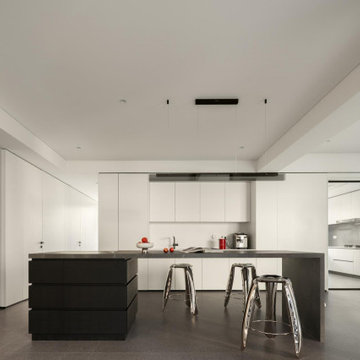
Example of a minimalist l-shaped gray floor open concept kitchen design with flat-panel cabinets, white cabinets, paneled appliances, an island and gray countertops
 Architecturally Designed Interiors
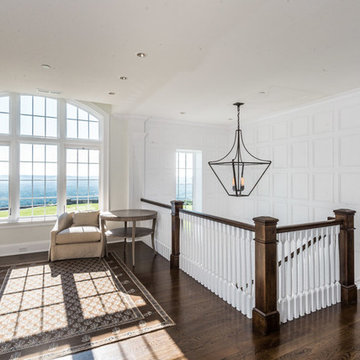
Completed - Avon, CT
2nd floor balcony and pilaster to engage 2nd floor hallway.
 Michael Norpell's Wall To Wall
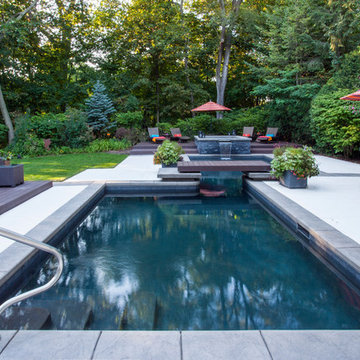
Using the existing shell, we were able to transform the look and feel of the pool and its surroundings. Poured concrete, Trex decks, planters, and a fly-over bridge create an engaging space with intentional poolside social areas. Linda Oyama Bryan Photography


 HOBBS INC
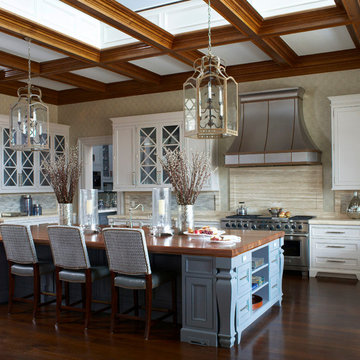
Architecture by Austin Patterson Disston Architects
Landscaping by Wesley Stout Associates
Photo by Stanley Jesudowich
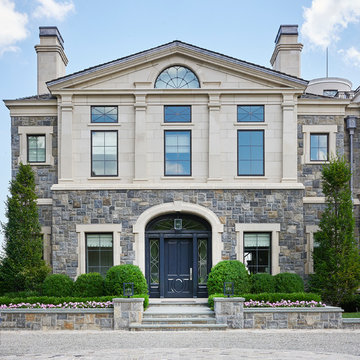
Traditional white two-story house exterior idea in New York
Traditional white two-story house exterior idea in New York

 LaRue Architects
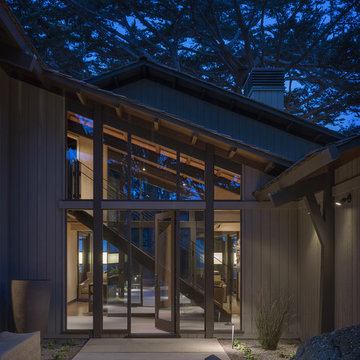

This family estate cantilevers high above a cliff overlooking Lake Austin in the heart of Westlake. With the living area glassed equally on both the entry side and lake side, this refined contemporary jewel is the perfect retreat for engaging with the serenity of the exterior landscape. To the interior of the home are exquisite details including smooth plastered walls, bleached post oak floors, and teak ceilings and soffits; all serving as backdrops for the custom one-off decorative light fixtures and unique art and furnishings.
 Atelier Drome Architecture
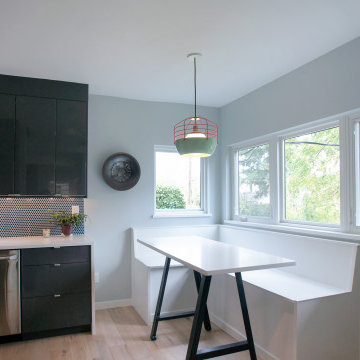
The built-in nook offers a casual place to eat, work, or play - while still engaged with what is happening in the kitchen.
Small trendy l-shaped light wood floor kitchen/dining room combo photo with an undermount sink, black cabinets, blue backsplash, stainless steel appliances and blue walls
Small trendy l-shaped light wood floor kitchen/dining room combo photo with an undermount sink, black cabinets, blue backsplash, stainless steel appliances and blue walls
31