
Search results for "Engaging" in Home Design Ideas


 Adapt Interior Design
Engage Photo & Video
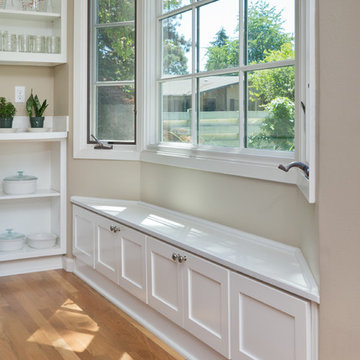
Open concept kitchen - mid-sized farmhouse single-wall light wood floor open concept kitchen idea in Portland with an undermount sink, recessed-panel cabinets, white cabinets, solid surface countertops, white backsplash, stainless steel appliances and an island
Open concept kitchen - mid-sized farmhouse single-wall light wood floor open concept kitchen idea in Portland with an undermount sink, recessed-panel cabinets, white cabinets, solid surface countertops, white backsplash, stainless steel appliances and an island
Find the right local pro for your project
 Raw Urth Designs

Design: Montrose Range Hood
Finish: Light Washed Steel
Handcrafted by Raw Urth Designs
Photographed by Chris Reilmann Photo
Eat-in kitchen - 1960s u-shaped eat-in kitchen idea with white backsplash, an island and gray countertops
Eat-in kitchen - 1960s u-shaped eat-in kitchen idea with white backsplash, an island and gray countertops

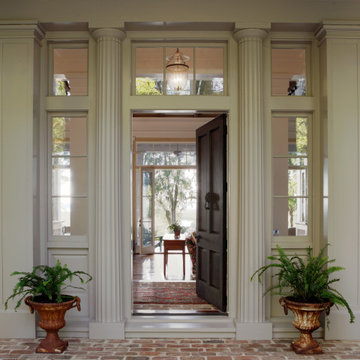
 Our Town Plans
The Classic Revival has a stunning front door with engaged columns, side lites, and transoms. The details for this door treatment are included in the construction documents.

 Michael Norpell's Wall To Wall
Using the existing shell, we were able to transform the look and feel of the pool and its surroundings. Poured concrete, Trex decks, planters, and a fly-over bridge create an engaging space with intentional poolside social areas. Linda Oyama Bryan Photography
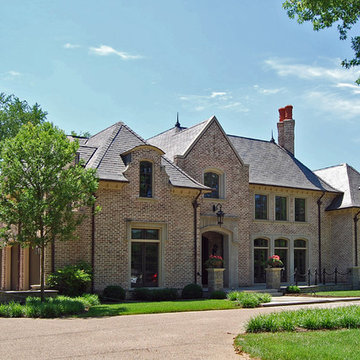
 Farris Concepts in Architecture
Front elevation of home
Inspiration for a large eclectic brown two-story brick gable roof remodel in Nashville
Inspiration for a large eclectic brown two-story brick gable roof remodel in Nashville

 The Closet Works, Inc.
This custom craft room boasts plenty of open storage to put tools and materials within reach, plus a large work surface.
Inspiration for a mid-sized contemporary freestanding desk craft room remodel in Philadelphia
Inspiration for a mid-sized contemporary freestanding desk craft room remodel in Philadelphia

 Drury Design
THE SETUP
Once these empty nest homeowners decided to stay put, they knew a new kitchen was in order. Passionate about cooking, entertaining, and hosting holiday gatherings, they found their existing kitchen inadequate. The space, with its traditional style and outdated layout, was far from ideal. They longed for an elegant, timeless kitchen that was not only show-stopping but also functional, seamlessly catering to both their daily routines and special occasions with friends and family. Another key factor was its future appeal to potential buyers, as they’re ready to enjoy their new kitchen while also considering downsizing in the future.
Design Objectives:
Create a more streamlined, open space
Eliminate traditional elements
Improve flow for entertaining and everyday use
Omit dated posts and soffits
Include storage for small appliances to keep counters clutter-free
Address mail organization and phone charging concerns
THE REMODEL
Design Challenges:
Compensate for lost storage from omitted wall cabinets
Revise floorplan to feature a single, spacious island
Enhance island seating proximity for a more engaging atmosphere
Address awkward space above existing built-ins
Improve natural light blocked by wall cabinet near the window
Create a highly functional space tailored for entertaining
Design Solutions:
Tall cabinetry and pull-outs maximize storage efficiency
A generous single island promotes seamless flow and ample prep space
Strategic island seating arrangement fosters easy conversation
New built-ins fill arched openings, ensuring a custom, clutter-free look
Replace wall cabinet with lighted open shelves for an airy feel
Galley Dresser and Workstation offer impeccable organization and versatility, creating the perfect setup for entertaining with everything easily accessible.
THE RENEWED SPACE
The new kitchen exceeded every expectation, thrilling the clients with its revitalized, expansive design and thoughtful functionality. The transformation brought to life an open space adorned with marble accents, a state-of-the-art steam oven, and the seamless integration of the Galley Dresser, crafting a kitchen not just to be used, but to be cherished. This is more than a culinary space; it’s a new heart of their home, ready to host countless memories and culinary adventures.
The Galley Sink dresser features many options neatly tucked away into a custom arrangement for ease of access while entertaining.
 Joybird

Combined living and dining great room furnished with Joybird Hughes Grey Sofa and Joybird Tori Floor lamp available exclusively online.
Example of a small minimalist open concept light wood floor living room design in San Diego with gray walls and no tv
Example of a small minimalist open concept light wood floor living room design in San Diego with gray walls and no tv
 Architecturally Designed Interiors
Construction - Avon, CT
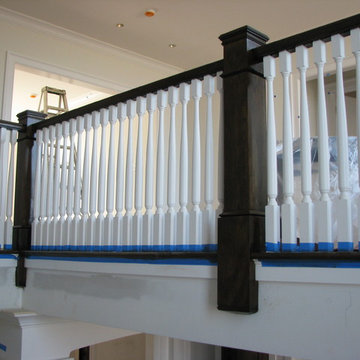
View of balcony balustrade with intermittent newel engaging carrying beam.
Staircase - staircase idea in New York
Staircase - staircase idea in New York
 California Lustre

Turquoise & yellow Mid Century inspired living room in Palm Springs. Hughes Sofa and Soto chairs by Joybird, vintage loveseat recovered by Frank's Palm Desert Upholstery. All vintage furniture, books and decor by California Lustre.
photo credit: Tim Tracy
 Thayer Design Studio

Designed by Thayer Design Studio. We are a full-service interior design firm located in South Boston, MA specializing in new construction, renovations, additions and room by room furnishing for residential and small commercial projects throughout New England.
From conception to completion, we engage in a collaborative process with our clients, working closely with contractors, architects, crafts-people and artisans to provide cohesion to our client’s vision.
We build spaces that tell a story and create comfort; always striving to find the balance between materials, architectural details, color and space. We believe a well-balanced and thoughtfully curated home is the foundation for happier living.
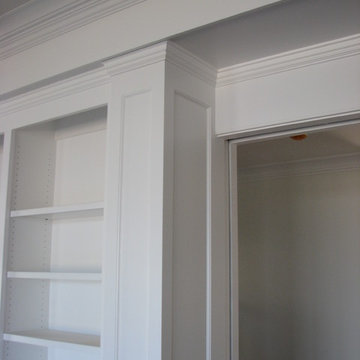 Architecturally Designed Interiors
Construction - Avon, CT
Detail of bookcase pilaster engaging soffit of coffered ceiling.
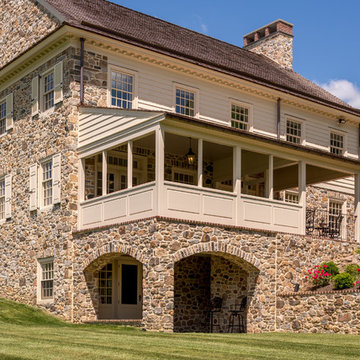
 Period Architecture Ltd.
Angle Eye Photography
Country beige two-story stone gable roof photo in Philadelphia
Country beige two-story stone gable roof photo in Philadelphia
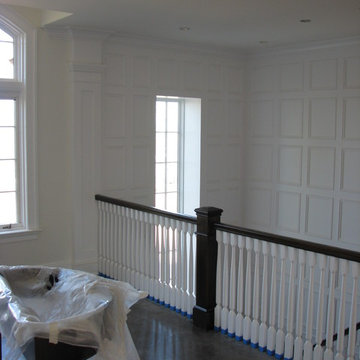 Architecturally Designed Interiors
Construction - Avon, CT
2nd floor balcony railing engaging separation pilaster.
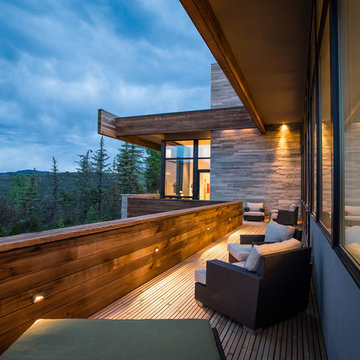
 K. H. Webb Architects
Brent Bingham
Inspiration for a contemporary backyard deck remodel in Denver with no cover
Inspiration for a contemporary backyard deck remodel in Denver with no cover
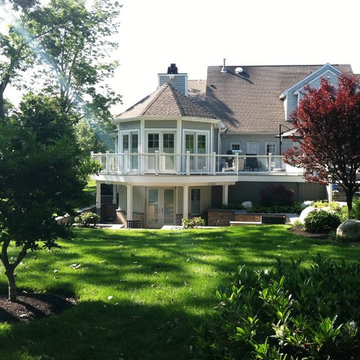

 John Barie Design, LLC

After - porch engages the street, windows refurbished, new entrance door & side lites
30