
Search results for "Engaging" in Home Design Ideas
 Creative Space Interiors
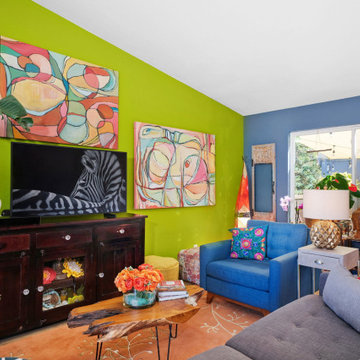
Bold paint color choices accentuate the geometric shaped walls and allow custom artwork to pop. Vaulted ceilings enhance the bright, natural sunlight while eclectic furnishings and engaging accessories create visual engagement throughout.
 Erickson Zebroski Design Group, Inc.
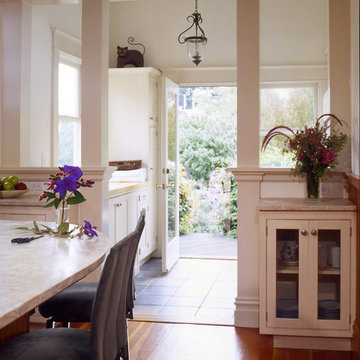
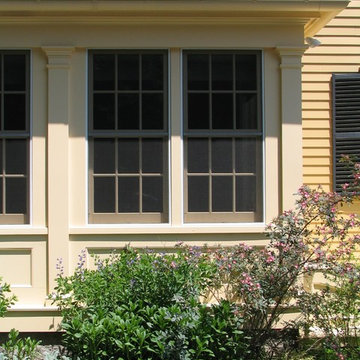
We created a strong visual connection between the kitchen and the rear garden by opening up the interior wall between kitchen & back porch with "engaged columns".
Half walls were attached to the columns, with cabinets on the kitchen side and laundry & desk on the the utility porch side.

 Atelier Angélique
Workshop Experience – Visitors engaging with the harvest and distillation
Inspiration for a farmhouse landscaping in San Francisco.
Inspiration for a farmhouse landscaping in San Francisco.
Find the right local pro for your project
 Allen & DeLalio Architects, Inc.
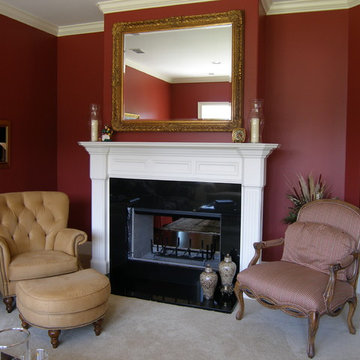
The cozy fireside seating area affords view to the lake beyond while engaging the adjacent kitchen and keeping room.
Family room - small transitional enclosed carpeted and beige floor family room idea in Atlanta with red walls, a two-sided fireplace, a wood fireplace surround and no tv
Family room - small transitional enclosed carpeted and beige floor family room idea in Atlanta with red walls, a two-sided fireplace, a wood fireplace surround and no tv
 Solow Design Group
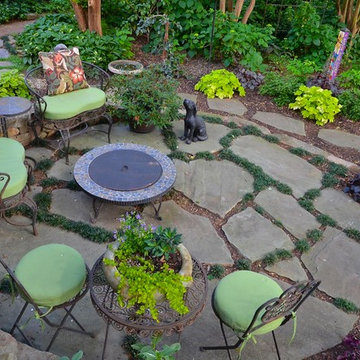
Lacking a true front porch, this front yard terrace provides a way to engage with the neighborhood
This is an example of a traditional front yard stone outdoor basketball/tennis/multi-game court in Charlotte.
This is an example of a traditional front yard stone outdoor basketball/tennis/multi-game court in Charlotte.

 Rendering Space
Explore 3D Virtual Tour at www.1911Highlands.com
Produced by www.RenderingSpace.com. Rendering Space provides high-end Real Estate and Property Marketing in the Pacific Northwest. We combine art with technology to provide the most visually engaging marketing available.

 Fraemohs Homes
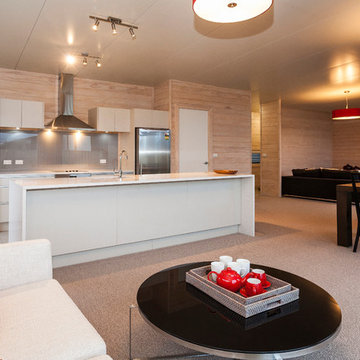
Breakout area adjacent to dining table and kitchen sets the platform for an engaging evening with friends or family
Kitchen/dining room combo - small scandinavian carpeted and beige floor kitchen/dining room combo idea in Christchurch with white walls and no fireplace
Kitchen/dining room combo - small scandinavian carpeted and beige floor kitchen/dining room combo idea in Christchurch with white walls and no fireplace
 Walters Design Studio|Architecture
Ann M Walters, AIA
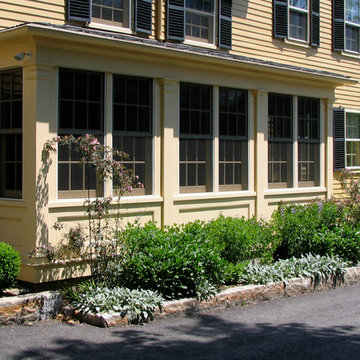

Inspiration for a timeless exterior home remodel in Boston
Inspiration for a timeless exterior home remodel in Boston

 Adapt Interior Design
Engage Photo and Video
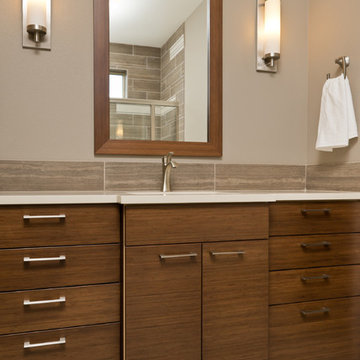
Mid-sized trendy kids' gray tile and porcelain tile porcelain tile alcove bathtub photo in Portland with an undermount sink, flat-panel cabinets, medium tone wood cabinets, quartz countertops and beige walls
Mid-sized trendy kids' gray tile and porcelain tile porcelain tile alcove bathtub photo in Portland with an undermount sink, flat-panel cabinets, medium tone wood cabinets, quartz countertops and beige walls


 Adapt Interior Design
Engage Photo & Video
Open concept kitchen - mid-sized contemporary single-wall medium tone wood floor open concept kitchen idea in Portland with recessed-panel cabinets, medium tone wood cabinets, granite countertops, multicolored backsplash, glass sheet backsplash, stainless steel appliances and an island
Open concept kitchen - mid-sized contemporary single-wall medium tone wood floor open concept kitchen idea in Portland with recessed-panel cabinets, medium tone wood cabinets, granite countertops, multicolored backsplash, glass sheet backsplash, stainless steel appliances and an island
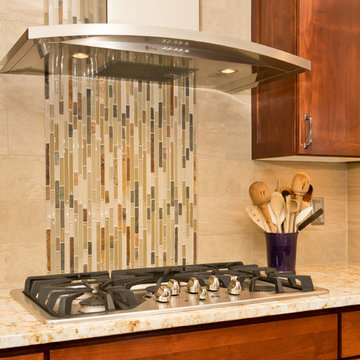 Adapt Interior Design
Engage Photo & Video
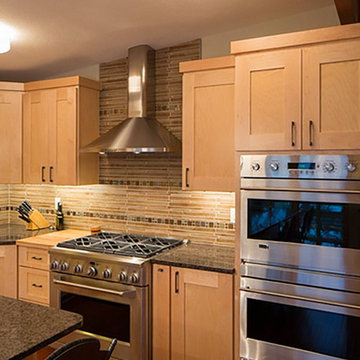
Open concept kitchen - mid-sized contemporary u-shaped medium tone wood floor open concept kitchen idea in Portland with an undermount sink, recessed-panel cabinets, medium tone wood cabinets, granite countertops, beige backsplash, glass tile backsplash, stainless steel appliances and an island
Open concept kitchen - mid-sized contemporary u-shaped medium tone wood floor open concept kitchen idea in Portland with an undermount sink, recessed-panel cabinets, medium tone wood cabinets, granite countertops, beige backsplash, glass tile backsplash, stainless steel appliances and an island

 Tailored Living featuring Premier Garage of OC
The ENGAGE product line that we are promoting offers great organization for your every day needs such as jeans, shoes, lingerie, and accessories!
Closet - cottage women's light wood floor and beige floor closet idea in Orange County
Closet - cottage women's light wood floor and beige floor closet idea in Orange County
 Drewett Works
Located in Silverleaf's beautiful Horseshoe Canyon, this 7,700 square foot Ranch Hacienda serves as a vehicle for outdoor space.
The owners' desire for "classically traditional" with a lighter, brighter, and airier flavor than the neighborhood's popular, heavier Tuscan fare found expression in exterior materials and detailing that is simple in nature. The Nate Berkus-designed interiors complete the material and color palette with warm restraint.
The home, designed for a family with an extreme focus on outdoor living and sports, includes a basement equipped with a home gym, batting cage, and steam room. Outdoor facilities include a sport court and putting green. Additional features of the home include a motor court with dual garages, separate guest quarters, and a walk-in cooler.

The clients, receptive to the architect's exploration of multi-use spaces reflecting modern life, gained a laundry room which functions more as a home command station for a highly engaged mother than a place for chores. The multi-use room includes a washer and dryer, wrapping station, project area, winter storage, and her office. Additionally, it's connected to the outdoors, features a beautiful view, and is bathed in abundant natural light.
Project Details | Silverleaf - Horseshoe Canyon, Scottsdale, AZ
Architect: C.P. Drewett, AIA, NCARB, DrewettWorks, Scottsdale, AZ
Interiors: Nate Berkus, Nate Berkus Interior Design, Chicago, IL
Builder: Sonora West Development, Scottsdale, AZ
Photography: Bauhaus Photography, Scottsdale, AZ
 TEROTTI Interior Design Studio

The Tranquility Residence is a mid-century modern home perched amongst the trees in the hills of Suffern, New York. After the homeowners purchased the home in the Spring of 2021, they engaged TEROTTI to reimagine the primary and tertiary bathrooms. The peaceful and subtle material textures of the primary bathroom are rich with depth and balance, providing a calming and tranquil space for daily routines. The terra cotta floor tile in the tertiary bathroom is a nod to the history of the home while the shower walls provide a refined yet playful texture to the room.
 Adapt Interior Design
Engage Photo & Video

Open concept kitchen - mid-sized contemporary u-shaped medium tone wood floor open concept kitchen idea in Portland with an undermount sink, recessed-panel cabinets, medium tone wood cabinets, granite countertops, beige backsplash, glass tile backsplash, stainless steel appliances and an island
Open concept kitchen - mid-sized contemporary u-shaped medium tone wood floor open concept kitchen idea in Portland with an undermount sink, recessed-panel cabinets, medium tone wood cabinets, granite countertops, beige backsplash, glass tile backsplash, stainless steel appliances and an island
33