
Search results for "Engineer" in Home Design Ideas
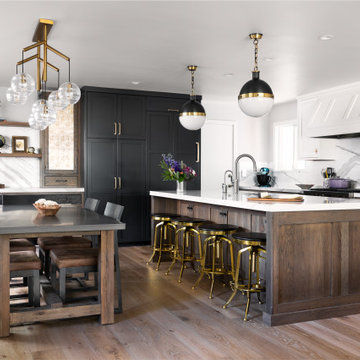
 Urbana Design Studio
We removed a wall and opened up this kitchen and dining room to bring in light and connect it to the living room. We used an eclectic mix of materials to reflect the owners tastes and needs.

 SieMatic Seattle/ Summers Studio
SieMatic sterling grey matt lacquer handle free cabinets, SieMatic walnut wood bartop, SieMatic graphite grey matt lacquer floating shelves, SieMatic stainless steel channel handle, white gloss quartz countertop and backsplash, SieMatic stainless steel backsplash accessory rail

 BuildMark, Inc.
Large danish u-shaped light wood floor and brown floor eat-in kitchen photo in San Francisco with a farmhouse sink, flat-panel cabinets, light wood cabinets, quartz countertops, white backsplash, quartz backsplash, stainless steel appliances, an island and white countertops
Find the right local pro for your project

 Tailored Designs

Inspiration for a large timeless l-shaped light wood floor eat-in kitchen remodel in Charlotte with a farmhouse sink, shaker cabinets, blue cabinets, quartz countertops, white backsplash, quartz backsplash, an island and white countertops
 User
UserEat-in kitchen - mid-sized transitional single-wall medium tone wood floor and brown floor eat-in kitchen idea in Detroit with an undermount sink, recessed-panel cabinets, light wood cabinets, quartz countertops, white backsplash, quartz backsplash, stainless steel appliances, an island and white countertops
 Form + Field

Inspiration for a large transitional galley light wood floor utility room remodel in San Francisco with a farmhouse sink, shaker cabinets, gray cabinets, quartz countertops, white backsplash, quartz backsplash, white walls, a side-by-side washer/dryer and white countertops
 Grandeur Hills Group,Inc.
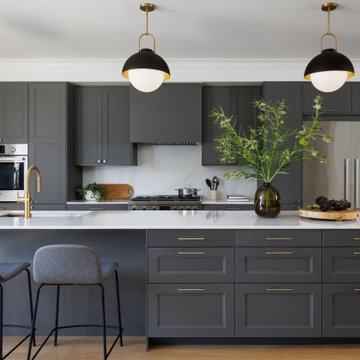
This sleek, modern kitchen balances functionality and aesthetics with clean lines, minimalistic design, and state-of-the-art finishes. Custom cabinetry in matte finishes, integrated appliances, and quartz countertops create a seamless, sophisticated look. The open layout maximizes space and light, making it ideal for entertaining, while a spacious island serves as both a culinary workspace and a social hub. Thoughtfully placed LED lighting and smart storage solutions enhance convenience and ambiance, resulting in a streamlined yet inviting kitchen that’s perfect for both everyday living and special gatherings.



Laundry room - transitional medium tone wood floor and brown floor laundry room idea in Los Angeles with shaker cabinets, white cabinets, quartz countertops, a side-by-side washer/dryer and white countertops
 Storia Flooring

Large island style master medium tone wood floor and brown floor claw-foot bathtub photo in Miami with recessed-panel cabinets, dark wood cabinets and brown walls
 Austin Granite Direct
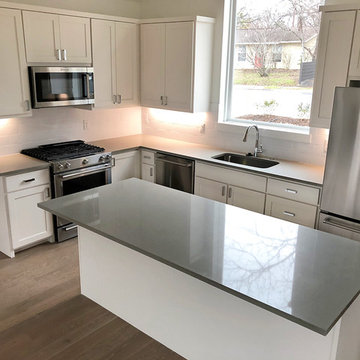
Mid-sized minimalist u-shaped medium tone wood floor and brown floor open concept kitchen photo in Austin with an undermount sink, shaker cabinets, white cabinets, quartz countertops, white backsplash, subway tile backsplash, stainless steel appliances, an island and gray countertops
 Carl Mattison Design
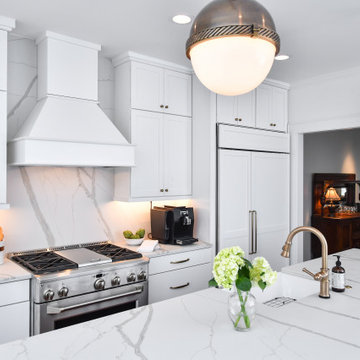
Kitchen range view after featuring the full wall height quartz backsplash. This angle shows the wall that was removed and now you area able to look into dining room.
 stealthwürx

Small transitional galley brown floor and bamboo floor enclosed kitchen photo in Seattle with an undermount sink, flat-panel cabinets, light wood cabinets, stainless steel appliances and no island

 ProPacific Builders, Inc.
Example of a large beach style l-shaped light wood floor, beige floor and vaulted ceiling open concept kitchen design in San Diego with an undermount sink, shaker cabinets, light wood cabinets, quartz countertops, white backsplash, quartz backsplash, paneled appliances, an island and white countertops

Sponsored
Westerville, OH

Custom Home Works
Franklin County's Award-Winning Design, Build and Remodeling Expert
 balance design studio

Inspiration for a mid-sized coastal galley medium tone wood floor, brown floor and exposed beam eat-in kitchen remodel in Portland Maine with an undermount sink, shaker cabinets, white cabinets, quartz countertops, white backsplash, quartz backsplash, stainless steel appliances, an island and white countertops
 Grounded Homes
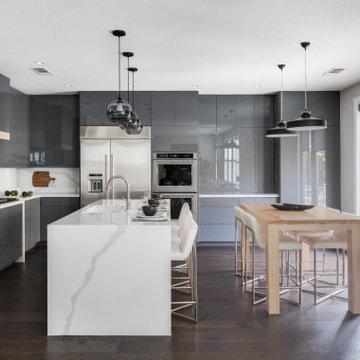
Open concept kitchen - mid-sized contemporary l-shaped dark wood floor and brown floor open concept kitchen idea in Orange County with an undermount sink, flat-panel cabinets, gray cabinets, quartz countertops, white backsplash, quartz backsplash, stainless steel appliances, an island and white countertops
 Storia Flooring
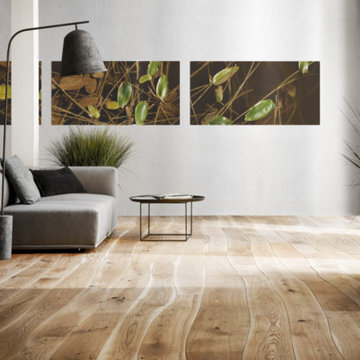
Living room - large modern formal and open concept medium tone wood floor and brown floor living room idea in Miami with white walls, no fireplace and no tv
 AFT Construction

Large minimalist l-shaped light wood floor and beige floor open concept kitchen photo in Phoenix with an undermount sink, flat-panel cabinets, white cabinets, quartz countertops, gray backsplash, quartz backsplash, stainless steel appliances, an island and gray countertops


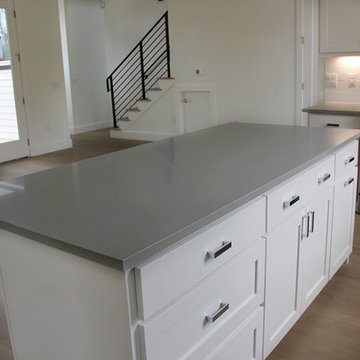 Austin Granite Direct
Mid-sized minimalist u-shaped medium tone wood floor and brown floor open concept kitchen photo in Austin with an undermount sink, shaker cabinets, white cabinets, quartz countertops, white backsplash, subway tile backsplash, stainless steel appliances, an island and gray countertops

 Ben Herzog
Mid-sized transitional galley ceramic tile and white floor dedicated laundry room photo in New York with a farmhouse sink, shaker cabinets, green cabinets, quartz countertops, white backsplash, quartz backsplash, white walls, a side-by-side washer/dryer and white countertops

 PKsurroundings
Shaker styled white and gray cabinetry paired with a flowing patterned quartz countertops and gold hardware make this kitchen sleek yet cozy!
Here is the bar area used for making and serving tea. Custom floating shelves match the hardwood flooring.
8