
Search results for "Engineer" in Home Design Ideas
 Swanson Homes

A dream home detail our homeowner's love to design...a custom walk-in pantry. Keeping the bulk of your food storage and additional kitchen tools out of sight is key to a clutter-free and effortless kitchen. The Tuckborough Urban Farmhouse pantry features entry from the kitchen and walk-through pocket office. We love this practical floor design that keeps the kitchen aesthetic elevated while maintaining convenience and accessibility for everyday usage.
 Carl Mattison Design
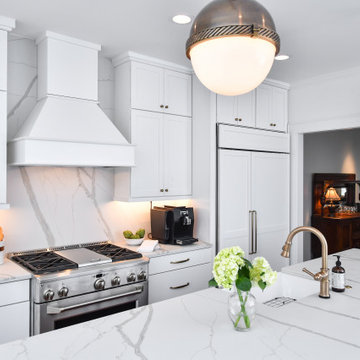
Kitchen range view after featuring the full wall height quartz backsplash. This angle shows the wall that was removed and now you area able to look into dining room.
 Knocknock

This project was so much fun! The kitchen originally stopped where the glass window areas start and it was a crowded dining area full of items that didn't have a place to be stored in the smaller kitchen. By extending the cabinets all the way to the end we added more storage , more counter space and a more open areas to dine and hang out. Swing is by baboosf.com
Find the right local pro for your project
 Sheila Mayden Interiors

Attic laundry with yellow cabinetry and farmhouse sink.
Dedicated laundry room - mid-sized craftsman u-shaped dedicated laundry room idea in Seattle with a farmhouse sink, shaker cabinets, quartz countertops, quartz backsplash, gray walls and white countertops
Dedicated laundry room - mid-sized craftsman u-shaped dedicated laundry room idea in Seattle with a farmhouse sink, shaker cabinets, quartz countertops, quartz backsplash, gray walls and white countertops
 Grounded Homes
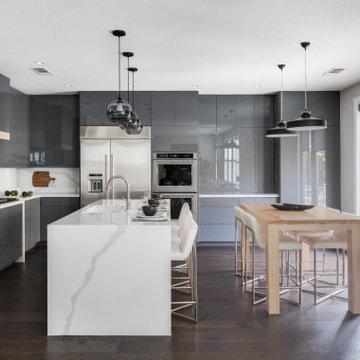
Open concept kitchen - mid-sized contemporary l-shaped dark wood floor and brown floor open concept kitchen idea in Orange County with an undermount sink, flat-panel cabinets, gray cabinets, quartz countertops, white backsplash, quartz backsplash, stainless steel appliances, an island and white countertops

 Home Dot Designs
The only thing that stayed was the sink placement and the dining room location. Clarissa and her team took out the wall opposite the sink to allow for an open floorplan leading into the adjacent living room. She got rid of the breakfast nook and capitalized on the space to allow for more pantry area.
 Stebnitz Builders, Inc.
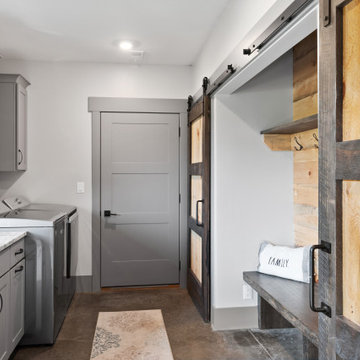
This 2,500 square-foot home, combines the an industrial-meets-contemporary gives its owners the perfect place to enjoy their rustic 30- acre property. Its multi-level rectangular shape is covered with corrugated red, black, and gray metal, which is low-maintenance and adds to the industrial feel.
Encased in the metal exterior, are three bedrooms, two bathrooms, a state-of-the-art kitchen, and an aging-in-place suite that is made for the in-laws. This home also boasts two garage doors that open up to a sunroom that brings our clients close nature in the comfort of their own home.
The flooring is polished concrete and the fireplaces are metal. Still, a warm aesthetic abounds with mixed textures of hand-scraped woodwork and quartz and spectacular granite counters. Clean, straight lines, rows of windows, soaring ceilings, and sleek design elements form a one-of-a-kind, 2,500 square-foot home

Sponsored
Sunbury, OH

J.Holderby - Renovations
Franklin County's Leading General Contractors - 2X Best of Houzz!

 Lasley Brahaney Architecture + Construction
We designed an addition to the house to include the new kitchen, expanded mudroom and relocated laundry room. The kitchen features an abundance of countertop and island space, island seating, a farmhouse sink, custom walnut cabinetry and floating shelves, a breakfast nook with built-in bench seating and porcelain tile flooring.
 Robinson's Flooring
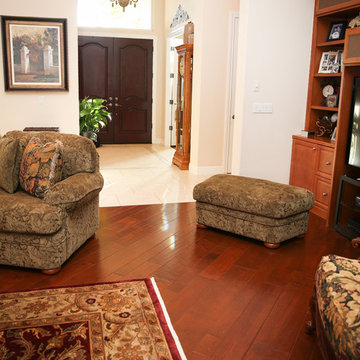
This rich-looking engineered hardwood plank is from California Classics: Reserve Collection, Los Olivos / Maple. Photo: Erica Jungwirth
Living room - large traditional formal and enclosed brown floor and dark wood floor living room idea in Other with white walls, no fireplace and no tv
Living room - large traditional formal and enclosed brown floor and dark wood floor living room idea in Other with white walls, no fireplace and no tv
 Innovative Designs
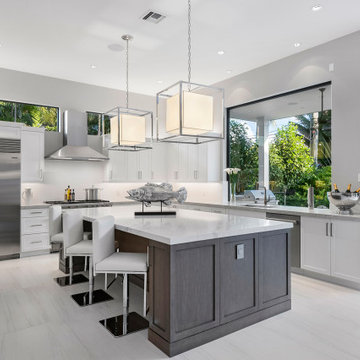
this home is a unique blend of a transitional exterior and a contemporary interior
Open concept kitchen - large contemporary l-shaped porcelain tile, white floor and coffered ceiling open concept kitchen idea in Miami with an undermount sink, flat-panel cabinets, light wood cabinets, quartz countertops, white backsplash, quartz backsplash, stainless steel appliances, an island and white countertops
Open concept kitchen - large contemporary l-shaped porcelain tile, white floor and coffered ceiling open concept kitchen idea in Miami with an undermount sink, flat-panel cabinets, light wood cabinets, quartz countertops, white backsplash, quartz backsplash, stainless steel appliances, an island and white countertops
 AFT Construction

Large minimalist l-shaped light wood floor and beige floor open concept kitchen photo in Phoenix with an undermount sink, flat-panel cabinets, white cabinets, quartz countertops, gray backsplash, quartz backsplash, stainless steel appliances, an island and gray countertops

 Boss Design Center
Welcome to this captivating house renovation, a harmonious fusion of natural allure and modern aesthetics. The kitchen welcomes you with its elegant combination of bamboo and black cabinets, where organic textures meet sleek sophistication. The centerpiece of the living area is a dramatic full-size black porcelain slab fireplace, exuding contemporary flair and making a bold statement. Ascend the floating stair, accented with a sleek glass handrail, and experience a seamless transition between floors, elevating the sense of open space and modern design. As you explore further, you'll discover three modern bathrooms, each featuring similar design elements with bamboo and black accents, creating a cohesive and inviting atmosphere throughout the home. Embrace the essence of this remarkable renovation, where nature-inspired materials and sleek finishes harmonize to create a stylish and inviting living space.
 Rudloff Custom Builders

Transitional l-shaped medium tone wood floor and brown floor kitchen pantry photo in Philadelphia with blue cabinets, white backsplash, white countertops, an undermount sink, raised-panel cabinets, quartz countertops, quartz backsplash, stainless steel appliances and no island

Sponsored
Sunbury, OH
J.Holderby - Renovations
Franklin County's Leading General Contractors - 2X Best of Houzz!

 WL Kitchen & Home
Fall is approaching and with it all the renovations and home projects.
That's why we want to share pictures of this beautiful woodwork recently installed which includes a kitchen, butler's pantry, library, units and vanities, in the hope to give you some inspiration and ideas and to show the type of work designed, manufactured and installed by WL Kitchen and Home.
For more ideas or to explore different styles visit our website at wlkitchenandhome.com.

 Granite Transformations
Products used: Venus Grey - island Bianca Real - white countertops These colors can be special ordered, and viewable on the Australia GT website: http://bit.ly/1t86tus
 Robinson's Flooring
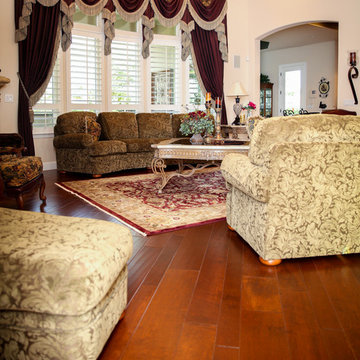
This rich-looking engineered hardwood plank is from California Classics: Reserve Collection, Los Olivos / Maple. Photo: Erica Jungwirth
Inspiration for a large timeless formal and enclosed brown floor and dark wood floor living room remodel in Other with white walls, no fireplace and no tv
Inspiration for a large timeless formal and enclosed brown floor and dark wood floor living room remodel in Other with white walls, no fireplace and no tv
 Adams Family Floors
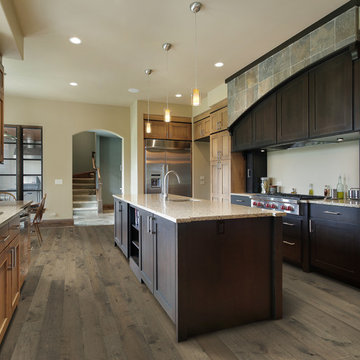
The floor is Hallmark Floors Stoney Brook from the Moderno Collection. To see the rest of the colors in the collection click here: http://hallmarkfloors.com/hallmark-hardwoods/moderno-hardwood-collection/
Inspired by contemporary high-end furniture, the Moderno Collection is the perfect blend of artistry and dependable craftsmanship.
Sponsored
Sunbury, OH
J.Holderby - Renovations
Franklin County's Leading General Contractors - 2X Best of Houzz!
 J Square Architecture

Example of a mid-sized minimalist l-shaped bamboo floor and gray floor eat-in kitchen design in Austin with a farmhouse sink, flat-panel cabinets, white cabinets, quartz countertops, white backsplash, quartz backsplash, stainless steel appliances, an island and white countertops
 Haggard Home Cabinetry & Design

Open concept kitchen - mid-sized contemporary galley vinyl floor, beige floor and wood ceiling open concept kitchen idea in Atlanta with an undermount sink, flat-panel cabinets, brown cabinets, quartz countertops, white backsplash, quartz backsplash, stainless steel appliances, an island and white countertops
 Häcker Greenwich

Kitchen Island & Work Area with Wine Storage Wall
Inspiration for a huge contemporary light wood floor and beige floor kitchen remodel in New York with flat-panel cabinets, white cabinets, quartz countertops, white backsplash, quartz backsplash, paneled appliances, an island and white countertops
Inspiration for a huge contemporary light wood floor and beige floor kitchen remodel in New York with flat-panel cabinets, white cabinets, quartz countertops, white backsplash, quartz backsplash, paneled appliances, an island and white countertops
6