
Search results for "Engineering" in Home Design Ideas
 Anew Remodeling
Photography by Avery Nicole.
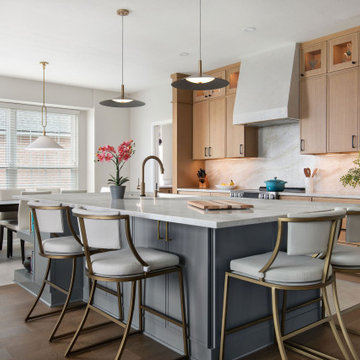
Large transitional galley ceramic tile and beige floor eat-in kitchen photo in Austin with shaker cabinets, medium tone wood cabinets, quartz countertops, quartz backsplash, stainless steel appliances, an island, beige backsplash and beige countertops
Large transitional galley ceramic tile and beige floor eat-in kitchen photo in Austin with shaker cabinets, medium tone wood cabinets, quartz countertops, quartz backsplash, stainless steel appliances, an island, beige backsplash and beige countertops
 Tamara Day Design

Example of a transitional l-shaped medium tone wood floor and brown floor open concept kitchen design in Kansas City with a drop-in sink, recessed-panel cabinets, blue cabinets, quartz countertops, multicolored backsplash, quartz backsplash, stainless steel appliances, two islands and multicolored countertops
 Granger Remodel & Design

Large transitional l-shaped vinyl floor and beige floor eat-in kitchen photo in Dallas with a single-bowl sink, shaker cabinets, black cabinets, quartz countertops, white backsplash, quartz backsplash, black appliances, an island and white countertops
Find the right local pro for your project
 Atelier Noël, Inc.

Open concept kitchen - contemporary l-shaped dark wood floor and brown floor open concept kitchen idea in San Francisco with an undermount sink, shaker cabinets, light wood cabinets, quartz countertops, black backsplash, quartz backsplash, stainless steel appliances, an island and black countertops
 4D Design + Consulting
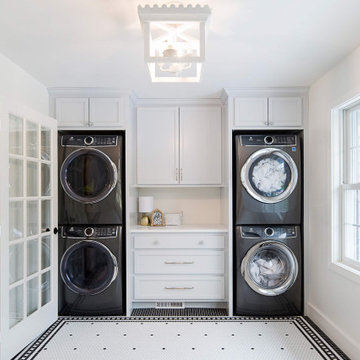
Large elegant single-wall porcelain tile and multicolored floor dedicated laundry room photo in Other with recessed-panel cabinets, white cabinets, quartz countertops, white backsplash, quartz backsplash, white walls, a stacked washer/dryer and white countertops
 Clearcut & Co
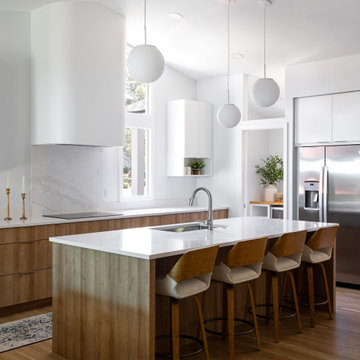
Minimalist medium tone wood floor, brown floor and vaulted ceiling kitchen photo in Raleigh with an undermount sink, quartz countertops, white backsplash, quartz backsplash, stainless steel appliances, an island and white countertops
 Design Loft Company
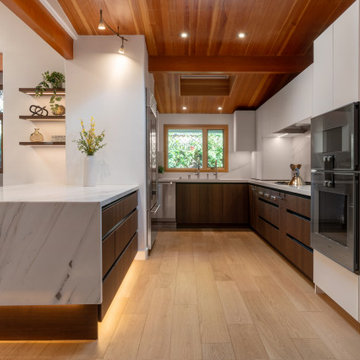
Open concept kitchen - mid-sized contemporary u-shaped light wood floor, beige floor and wood ceiling open concept kitchen idea in San Francisco with an undermount sink, flat-panel cabinets, dark wood cabinets, quartz countertops, white backsplash, quartz backsplash, stainless steel appliances, a peninsula and white countertops


 Studio Robert Jamieson
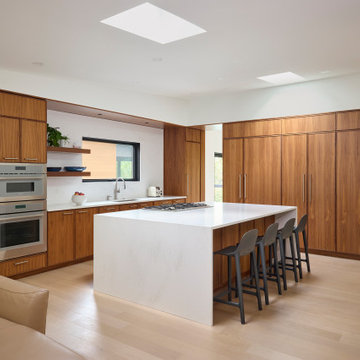
Example of a large 1960s l-shaped light wood floor, brown floor and vaulted ceiling open concept kitchen design in Philadelphia with an undermount sink, recessed-panel cabinets, dark wood cabinets, quartz countertops, white backsplash, quartz backsplash, paneled appliances, an island and white countertops
 Vineuve Construction Inc.
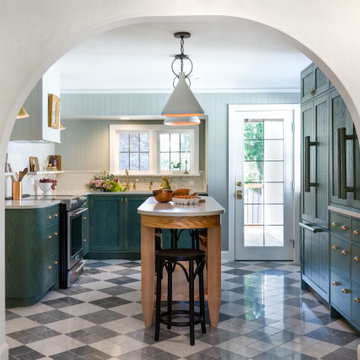
This kitchen design blends traditional elegance with contemporary functionality. It features rich dark green cabinetry that creates a sophisticated focal point while complementing the crisp checkered gray-and-white checkered pattern marble tile flooring. The space showcases perfect balance with a minimalist conical pendant light above the central island, natural light flooding through the glass panelled windows and door, and elegant architectural details including an arched doorway opening to the adjacent living room and dining room to provide only a hint of separation without complete isolation.
 Patti Wilson Design Inc.

Inspiration for a mid-sized transitional u-shaped light wood floor and brown floor eat-in kitchen remodel in Toronto with an undermount sink, shaker cabinets, white cabinets, quartz countertops, white backsplash, quartz backsplash, paneled appliances, an island and white countertops
 Revival House

The finished space is awe-inspiring and perfect for hosting, family dinners, testing new recipes, and everything in between!
Eat-in kitchen - mid-sized transitional l-shaped medium tone wood floor and brown floor eat-in kitchen idea in Minneapolis with an undermount sink, shaker cabinets, blue cabinets, quartz countertops, white backsplash, quartz backsplash, stainless steel appliances, two islands and white countertops
Eat-in kitchen - mid-sized transitional l-shaped medium tone wood floor and brown floor eat-in kitchen idea in Minneapolis with an undermount sink, shaker cabinets, blue cabinets, quartz countertops, white backsplash, quartz backsplash, stainless steel appliances, two islands and white countertops
 Bobeche Interiors
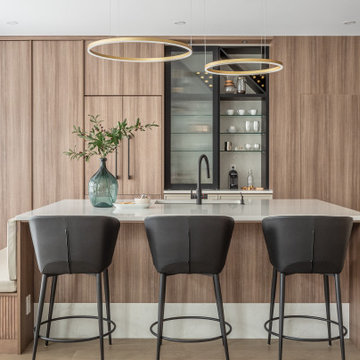
Open concept kitchen - mid-sized contemporary l-shaped light wood floor open concept kitchen idea in Toronto with an undermount sink, flat-panel cabinets, quartz countertops, quartz backsplash, stainless steel appliances and an island
 Fancy Interiors Studio
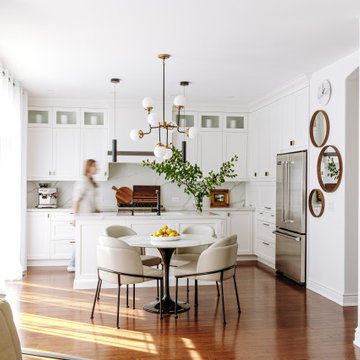
Eat-in kitchen - mid-sized transitional l-shaped dark wood floor and brown floor eat-in kitchen idea in Toronto with an undermount sink, shaker cabinets, white cabinets, quartz countertops, white backsplash, quartz backsplash, black appliances, an island and white countertops


 WINN Design+Build
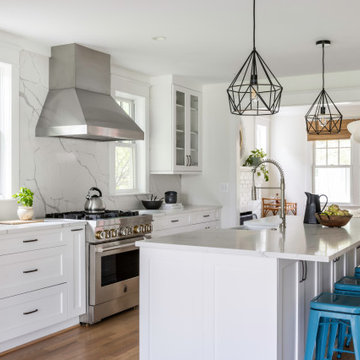
Example of a mid-sized transitional medium tone wood floor and brown floor eat-in kitchen design in DC Metro with a farmhouse sink, shaker cabinets, white cabinets, quartz countertops, white backsplash, quartz backsplash, stainless steel appliances, an island and white countertops
 Kallan Interiors
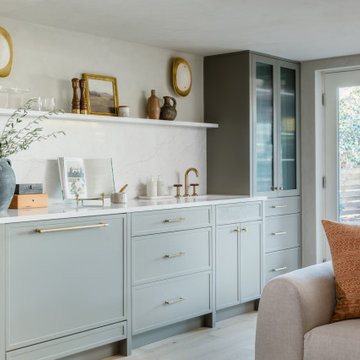
Family Room Wet Bar. The conveniency of having beverages close by when you are relaxing and watching TV or just hanging out with your family.
Home bar - transitional beige floor home bar idea in Seattle with a drop-in sink, shaker cabinets, blue cabinets, quartz countertops, white backsplash, quartz backsplash and white countertops
Home bar - transitional beige floor home bar idea in Seattle with a drop-in sink, shaker cabinets, blue cabinets, quartz countertops, white backsplash, quartz backsplash and white countertops
 Kitchen Design Partners, Inc.
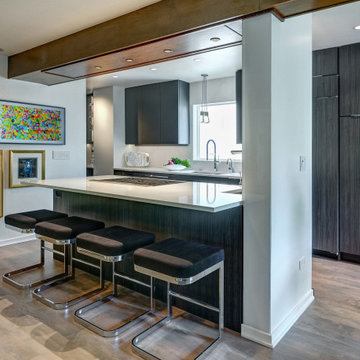
Inspiration for a large contemporary galley medium tone wood floor and brown floor open concept kitchen remodel in Chicago with an undermount sink, flat-panel cabinets, gray cabinets, quartz countertops, quartz backsplash, paneled appliances, an island and white countertops
 Luxe Remodel

Open concept kitchen - large transitional l-shaped laminate floor and white floor open concept kitchen idea in Orange County with an undermount sink, beaded inset cabinets, white cabinets, quartz countertops, white backsplash, quartz backsplash, stainless steel appliances, an island and white countertops

Sponsored
Westerville, OH

Custom Home Works
Franklin County's Award-Winning Design, Build and Remodeling Expert
 DLUX Design & Co.

A timelessly designed home full of classic elements and modern touches. Design & Build by DLUX Design & Co.
Large transitional l-shaped light wood floor kitchen photo in Other with shaker cabinets, quartz countertops, white backsplash, quartz backsplash, stainless steel appliances, an island and white countertops
Large transitional l-shaped light wood floor kitchen photo in Other with shaker cabinets, quartz countertops, white backsplash, quartz backsplash, stainless steel appliances, an island and white countertops
 Vanway Kitchen + Bath

Inspiration for a contemporary ceramic tile and gray floor kitchen remodel in Other with an undermount sink, flat-panel cabinets, medium tone wood cabinets, quartz countertops, black backsplash, quartz backsplash, stainless steel appliances, an island and black countertops
 Greg Hasler
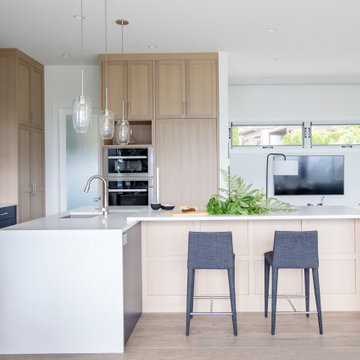
Inspiration for a mid-sized coastal l-shaped light wood floor open concept kitchen remodel in Vancouver with an undermount sink, recessed-panel cabinets, blue cabinets, quartz countertops, white backsplash, quartz backsplash, paneled appliances, an island and white countertops
24