
Search results for "Engines" in Home Design Ideas

Eat-in kitchen - mid-sized rustic galley light wood floor, brown floor, exposed beam and wood ceiling eat-in kitchen idea in Other with an undermount sink, flat-panel cabinets, light wood cabinets, quartz countertops, white backsplash, quartz backsplash, stainless steel appliances, an island and white countertops
 Blue Aster LLC

Inspiration for a large transitional l-shaped laminate floor and brown floor eat-in kitchen remodel in Other with an undermount sink, shaker cabinets, white cabinets, quartz countertops, white backsplash, quartz backsplash, stainless steel appliances, an island and white countertops
 ALTER Design Studio
Bright and airy sophisticated kitchen

Inspiration for a mid-sized transitional galley light wood floor and vaulted ceiling open concept kitchen remodel in Vancouver with an undermount sink, shaker cabinets, light wood cabinets, quartz countertops, white backsplash, quartz backsplash, stainless steel appliances, an island and white countertops
Inspiration for a mid-sized transitional galley light wood floor and vaulted ceiling open concept kitchen remodel in Vancouver with an undermount sink, shaker cabinets, light wood cabinets, quartz countertops, white backsplash, quartz backsplash, stainless steel appliances, an island and white countertops
Find the right local pro for your project
 The Tuckerman Home Group

Kitchen - large transitional l-shaped brown floor and dark wood floor kitchen idea in Columbus with an undermount sink, shaker cabinets, white cabinets, quartz countertops, quartz backsplash, stainless steel appliances, an island, white backsplash and white countertops
 Younger Homes

Inspiration for a large farmhouse l-shaped medium tone wood floor open concept kitchen remodel in Austin with a farmhouse sink, shaker cabinets, medium tone wood cabinets, quartz countertops, quartz backsplash, stainless steel appliances, an island and black countertops
 Stumpff HomeWorks, LLC
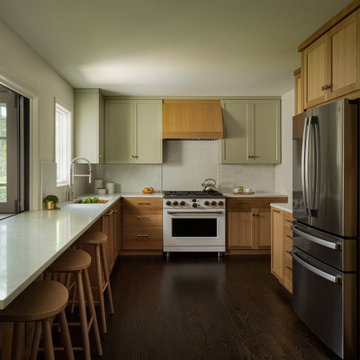
Large transitional u-shaped dark wood floor and brown floor eat-in kitchen photo in Kansas City with an undermount sink, quartz countertops, white backsplash, quartz backsplash, white appliances, white countertops, shaker cabinets and medium tone wood cabinets
 Leah Simpson Design Inc.
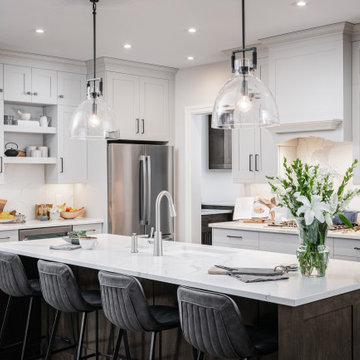
Open concept kitchen - transitional open concept kitchen idea in Other with shaker cabinets, quartz countertops, quartz backsplash, stainless steel appliances and an island


 Nathan Taylor for Obelisk Home

Mid-sized transitional galley medium tone wood floor and brown floor open concept kitchen photo in Other with an undermount sink, quartz countertops, white backsplash, quartz backsplash, stainless steel appliances, an island and white countertops
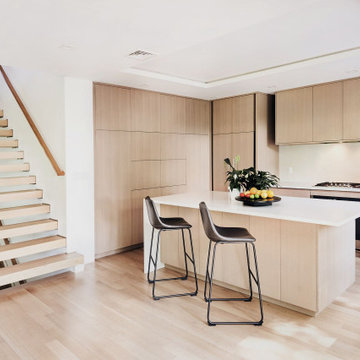
 Indecor Professional Inc.
Kitchen - large contemporary u-shaped light wood floor and beige floor kitchen idea in New York with an undermount sink, flat-panel cabinets, light wood cabinets, quartz countertops, white backsplash, quartz backsplash, paneled appliances, an island and white countertops

 10K Architecture
Minimalist kitchen design that features concealed range hood, massive island, linear sink window, and custom cabinets.
Large trendy l-shaped medium tone wood floor and brown floor eat-in kitchen photo in Minneapolis with an undermount sink, flat-panel cabinets, dark wood cabinets, quartz countertops, white backsplash, quartz backsplash, stainless steel appliances, an island and white countertops
Large trendy l-shaped medium tone wood floor and brown floor eat-in kitchen photo in Minneapolis with an undermount sink, flat-panel cabinets, dark wood cabinets, quartz countertops, white backsplash, quartz backsplash, stainless steel appliances, an island and white countertops

 Ingrid Interiors Design Studio
This kitchen is light and airy featuring white cabinets and a calacatta gold countertop and backsplash. The polished nickel hardware and sconces makes the space timeless.

 Neil Kelly Company
While it's small and relatively closed off, the kitchen in this 1906 craftsman home functioned well in terms of floor plan and flow. So, with a "pull and replace" remodeling strategy, the new design reflects the homeowners's modern style and storage needs.

 JL Interiors
Contemporary kitchen with a pop of color on the island. JL Interiors is a LA-based creative/diverse firm that specializes in residential interiors. JL Interiors empowers homeowners to design their dream home that they can be proud of! The design isn’t just about making things beautiful; it’s also about making things work beautifully. Contact us for a free consultation Hello@JLinteriors.design _ 310.390.6849

Sponsored
Westerville, OH

Custom Home Works
Franklin County's Award-Winning Design, Build and Remodeling Expert
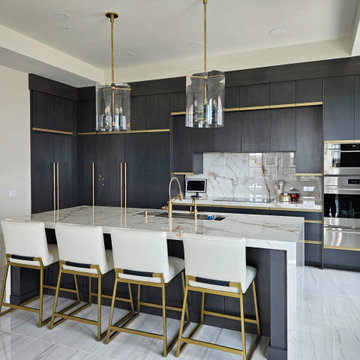
 4D Design + Consulting
Inspiration for a mid-sized contemporary l-shaped porcelain tile, tray ceiling and gray floor kitchen remodel in Other with an undermount sink, flat-panel cabinets, black cabinets, quartz countertops, white backsplash, quartz backsplash, stainless steel appliances, an island and white countertops

 Northland Design & Build
Example of a trendy l-shaped light wood floor and vaulted ceiling kitchen design in Portland with an undermount sink, flat-panel cabinets, black cabinets, quartz countertops, white backsplash, quartz backsplash, stainless steel appliances, an island and white countertops
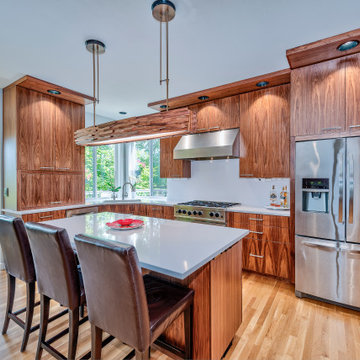
Inspiration for a large contemporary l-shaped light wood floor and brown floor open concept kitchen remodel in Portland with an undermount sink, flat-panel cabinets, dark wood cabinets, quartz countertops, white backsplash, quartz backsplash, stainless steel appliances, an island and white countertops
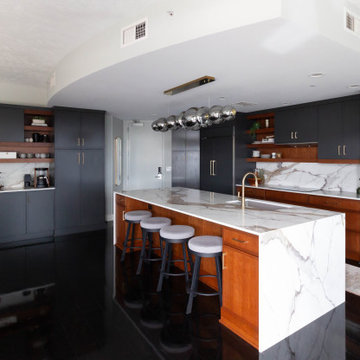
 KSI Kitchen & Bath
With panoramic views of the Grand River, the Calder Plaza, the Ford Museum, and the city's exciting new soccer stadium, this downtown Grand Rapids high-rise condo deserved a kitchen and bath that matched the energy outside its windows. The client's vision was clear: create a modern, sophisticated space that felt warm, inviting, and built for everyday living – all while working within the existing footprint.
The result of this comprehensive, thoughtful renovation and installation by our team proves great design isn't always about starting from scratch. Sometimes it's about marrying the existing space to the new upgrades and making every decision count.

Sponsored
Sunbury, OH

J.Holderby - Renovations
Franklin County's Leading General Contractors - 2X Best of Houzz!

 Swatch Design Group
As you walk in, the main floor unfolds into a seamless living experience. Walls and columns were expertly removed to reveal a voluminous, open-concept great room. Natural light filters through generous windows, illuminating layers of sophisticated textures and warm neutral tones. The thoughtfully integrated millwork subtly divides the space without disrupting flow, while elegant sconces above the breakfast nook infuse intimacy—creating a serene yet inviting atmosphere.
At the heart of the home sits a striking, oversized kitchen arrangement featuring dual islands: one devoted to food prep, the other to gathering and conversation. The islands are finished in complementary palettes—one light, one dark—mirroring the balance of materials and colors across the open floor plan. This innovative layout fosters community and showcases design depth through thoughtful texture layering, from stone countertops to artisanal hardware.
Swatch’s signature layering approach brings dimension and warmth throughout these interconnected rooms. Subtle pops of earthy hues alongside jewel-tone accents are woven through upholstery, decorative lighting, and artwork. Organic elements like wood flooring and natural stone surfaces reinforce the Modern European aesthetic: clean lines with a lived-in elegance, where each material choice feels intentional and inviting .
Styled to feel luxurious yet approachable, the space features a discussed blend of classic European elegance and contemporary comfort. Plush fabrics—such as velvet cushions and soft linens—contrast simple, modern furniture silhouettes. Freestanding lantern-style pendants and delicate sconces enhance ambiance throughout, while curated décor from different European influences tells a rich, nuanced design story.
 WINN Design+Build
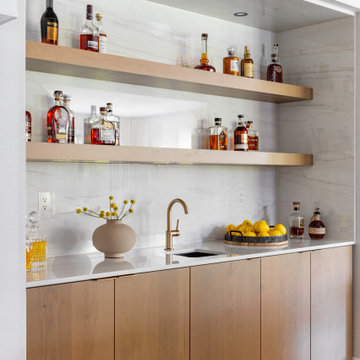
Example of a small trendy single-wall medium tone wood floor and brown floor wet bar design in DC Metro with an undermount sink, flat-panel cabinets, medium tone wood cabinets, quartz countertops, white backsplash, quartz backsplash and white countertops
 Fancy Interiors Studio
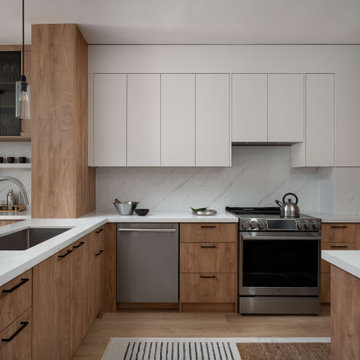
Example of a small trendy u-shaped light wood floor and beige floor kitchen design in Toronto with an undermount sink, flat-panel cabinets, medium tone wood cabinets, quartz countertops, white backsplash, quartz backsplash, paneled appliances, a peninsula and white countertops
35