
Search results for "Engines" in Home Design Ideas
 New Age Design
New Age Design

Mid-sized transitional l-shaped light wood floor and coffered ceiling open concept kitchen photo in Toronto with an undermount sink, flat-panel cabinets, light wood cabinets, quartz countertops, white backsplash, quartz backsplash, paneled appliances, an island and white countertops
Mid-sized transitional l-shaped light wood floor and coffered ceiling open concept kitchen photo in Toronto with an undermount sink, flat-panel cabinets, light wood cabinets, quartz countertops, white backsplash, quartz backsplash, paneled appliances, an island and white countertops
 Erica Peale Design
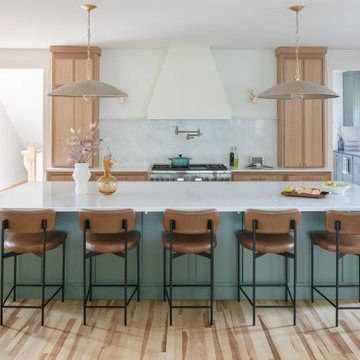
This kitchen renovation blends timeless craftsmanship with a warm, modern aesthetic. Custom natural-oak cabinetry anchors the space with organic texture, while soft green island and perimeter accents introduce a subtle wash of color. Bright natural light highlights the clean stone surfaces, brass fixtures, and tailored millwork details throughout.
Thoughtful upgrades—like paneled appliances, a plaster hood, a dedicated coffee nook, and a sculptural plaster range hood—elevate both function and flow. The result is a calm, inviting kitchen that feels fresh yet enduring, designed for everyday family living and effortless entertaining.
 Stokes Kennedy Design

Example of a large transitional medium tone wood floor kitchen pantry design in Orange County with shaker cabinets, medium tone wood cabinets, quartz countertops, beige backsplash, quartz backsplash, an island and white countertops
Find the right local pro for your project
 MAVERICK DESIGN
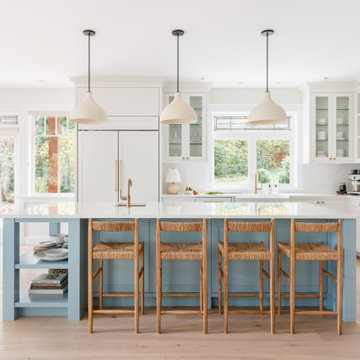
A light-filled kitchen designed as part of a Modern Heritage renovation, where classic proportions are refined through a restrained, contemporary lens. Soft blue island cabinetry grounds the space, while white millwork, integrated storage, and generous glazing allow architecture and light to lead. Natural materials and balanced detailing create a kitchen that feels timeless, functional, and quietly modern.
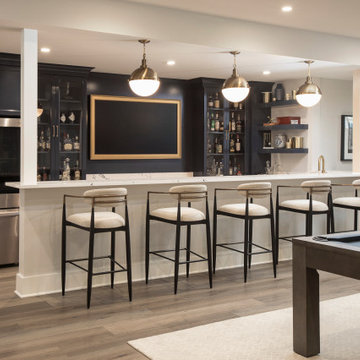
 Detailed Designs By Denise
New Home Construction by Tegethoff Homes.
Interior Design by Molly Archeski with Srote & Co.
Cabinet Design by Detailed Designs by Denise.
Cabinets built by Wright Cabinet Shop

 ADA - arata hatanaka design atelier
Inspiration for a mid-sized rustic galley brown floor, exposed beam, wood ceiling and light wood floor eat-in kitchen remodel in Other with an undermount sink, flat-panel cabinets, stainless steel appliances, an island, white countertops, light wood cabinets, quartz countertops, white backsplash and quartz backsplash

 Murphy Bros. Design | Build | Remodel
These homeowners originally approached us for a dual-bathroom remodel. However, once we sat down with them and went through the discovery process of asking key questions, we uncovered that a kitchen was the priority. Sometimes clients dream bigger than their budgets can afford. Well, actually, they always do, but hey, nothing wrong with being an optimist, right?
They wanted a more modern, useful kitchen without a 90's desk, which draws clutter like flies to honey. We redesigned that space specifically for more useful storage and solved their design dilemma regarding different color schemes by offering a 3 tone solution. In the right light, the upper cabinets and lower cabinets have a slightly different shade, the lower being more grey tone. And obviously, the island is a bright blue.


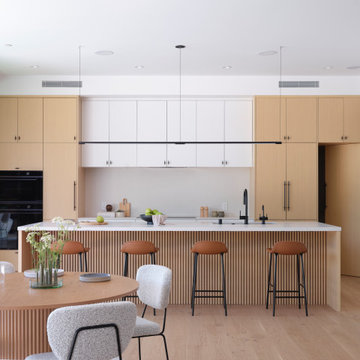
 Cathie Hong Interiors
This tri-level new construction project in collaboration with Interspace Builders and Modern House Architects was an exercise in modern minimalism. With a basement level gym, theater, and ADU, ground floor indoor/outdoor flow, second floor bedroom quarters, and an elevator designed for aging in place, this house was designed with thoughtfulness and intention.
 Artistic Cabinetry LLC
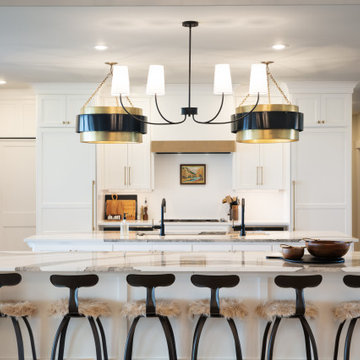
Beautiful large eat in kitchen with double islands, built-in panel ready appliances, large workstation sink, and a hidden pantry.
Undercabinet angled tamper resistant powerstrips with USB ports.
 Clearcut & Co
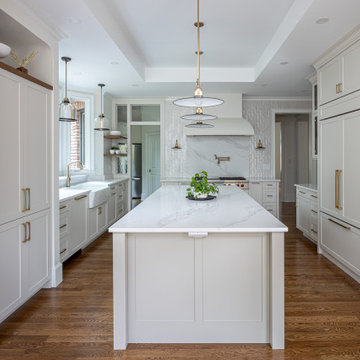
Inspiration for a transitional u-shaped medium tone wood floor, brown floor and tray ceiling kitchen remodel in Raleigh with a farmhouse sink, shaker cabinets, white cabinets, quartz countertops, white backsplash, quartz backsplash, paneled appliances, an island and white countertops
 Johnson + Fernàndez Interior Design
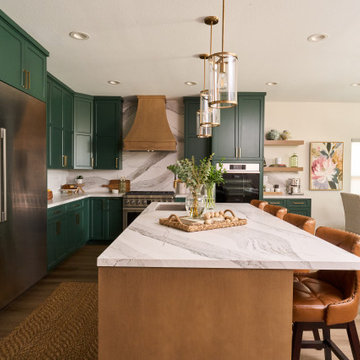
We started from the ground up with Greenland 30 mil Sweet Molasses flooring by Twelve Oaks, bringing warmth and rich texture into the space. The fully custom cabinetry was thoughtfully designed to elevate functionality while adding timeless character.
Countertops and backsplash shine in Windsor Brass Satin Ridge by Cambria, adding a sleek metallic depth that pairs perfectly with the pendant lights from Shades of Light — simple, sculptural, and so chic.
To complete the look, we brought in a full suite of Dacor appliances from Ferguson, marrying luxury with performance.
 Click Architects
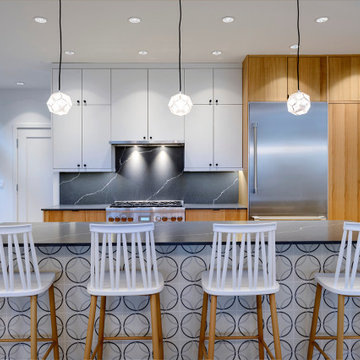
Inspiration for a mid-sized contemporary light wood floor kitchen remodel in Other with flat-panel cabinets, light wood cabinets, quartz countertops, gray backsplash, quartz backsplash, stainless steel appliances, an island and gray countertops
 Rosa Moreno Kitchens
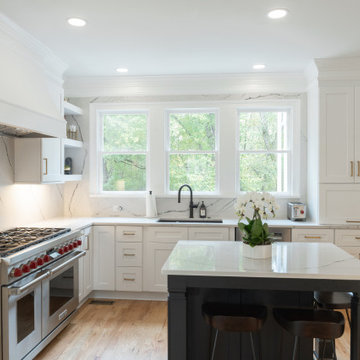
This timeless transitional kitchen blends classic design with modern functionality. White shaker perimeter cabinets are paired with Cambria Gladstone quartz countertops and a full-height backsplash for a seamless, polished look. A contrasting black shaker island seats three and is topped with the same quartz, anchoring the space with elegance and practicality.
Key features include a large wood-scooped custom vent hood over a 48" Wolf range, a 36" Thermador refrigerator, and full-height cabinetry for maximum storage. A hidden microwave behind a lift-up appliance garage keeps counters clutter-free, while thoughtful storage—like a 12" spice pull-out, lazy Susan, trash pull-out, and deep 36" drawers with custom organizers—maximizes efficiency.
The brushed brass Top Knobs hardware adds warmth and contrast against the cabinetry, complemented by a matte black Kohler Crue faucet and black Blanco undermount sink. Light wood flooring and floating shelves soften the space, while a large window floods the kitchen with natural light—eliminating the need for pendant lighting over the island and maintaining clean sightlines.
A perfect balance of beauty and function, this kitchen was designed for modern living with timeless appeal.

 Interior Elegance
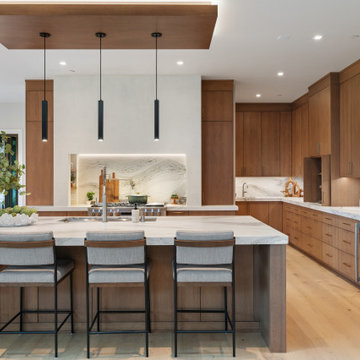
Large Kitchen with Rift white oak cabinets, GE monogram appliances, NanaWall Bi-Fold door system, Kohler fixtures, Cambria Slab. Everted soffit with LED pendant lighting, Organic Modern design
 Alicia Thomasson Interiors
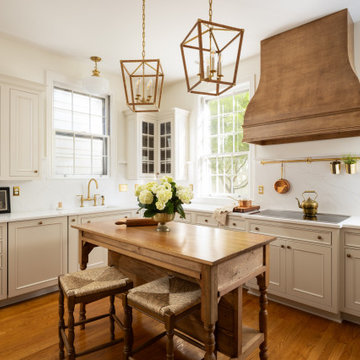
We renovated this historic district kitchen while honoring the style of the home and its location.
Inspiration for a mid-sized timeless l-shaped medium tone wood floor and brown floor kitchen remodel in DC Metro with beaded inset cabinets, beige cabinets, quartz countertops, white backsplash, quartz backsplash, an island, white countertops and an undermount sink
Inspiration for a mid-sized timeless l-shaped medium tone wood floor and brown floor kitchen remodel in DC Metro with beaded inset cabinets, beige cabinets, quartz countertops, white backsplash, quartz backsplash, an island, white countertops and an undermount sink
 Laurie Yapp Design
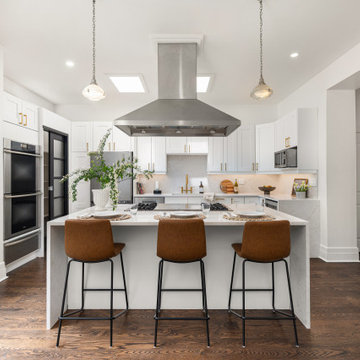
This is a historical home kitchen transformation and update. This beautiful kitchen features shaker cabinets, brass hardware, white and black paint palette, quartz water fall counters and a quartz backsplash. It also has a charming butler's pantry, very high ceilings and classic walnut stained original oak floors. It also features a granite sink.
 Tobias Design LLC
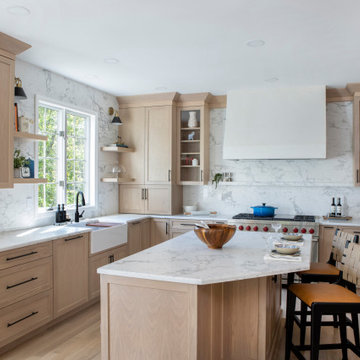
Example of a large transitional l-shaped light wood floor and brown floor kitchen pantry design in Philadelphia with a farmhouse sink, shaker cabinets, light wood cabinets, quartz countertops, white backsplash, quartz backsplash, stainless steel appliances, an island and white countertops

Sponsored
Sunbury, OH

J.Holderby - Renovations
Franklin County's Leading General Contractors - 2X Best of Houzz!
 ACM Design

Enclosed kitchen - huge transitional u-shaped dark wood floor, brown floor and exposed beam enclosed kitchen idea in Other with an island, an undermount sink, flat-panel cabinets, quartz countertops, paneled appliances, white countertops, gray cabinets, white backsplash and quartz backsplash
 User
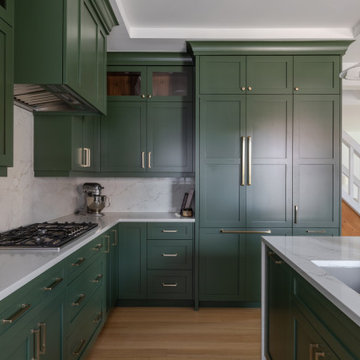
UserInspiration for a large transitional l-shaped light wood floor, brown floor and tray ceiling eat-in kitchen remodel in Detroit with an undermount sink, shaker cabinets, green cabinets, quartz countertops, white backsplash, quartz backsplash, stainless steel appliances, an island and white countertops

 Rudloff Custom Builders
This light and airy kitchen is the definition of elegance. It has white shaker cabinets with satin gold pulls topped with white quartz counters. The matching white quartz backsplash provides a clean look. The center piece of the room is the large island! With seating for four, the deep blue island is loaded with storage and has a drawer microwave. For a special touch on the white quartz counter, we used an extra thick quartz slab. The striking gold pendants are from Ferguson Lighting.
Sleek and contemporary, this beautiful home is located in Villanova, PA. Blue, white and gold are the palette of this transitional design. With custom touches and an emphasis on flow and an open floor plan, the renovation included the kitchen, family room, butler’s pantry, mudroom, two powder rooms and floors.
Rudloff Custom Builders has won Best of Houzz for Customer Service in 2014, 2015 2016, 2017 and 2019. We also were voted Best of Design in 2016, 2017, 2018, 2019 which only 2% of professionals receive. Rudloff Custom Builders has been featured on Houzz in their Kitchen of the Week, What to Know About Using Reclaimed Wood in the Kitchen as well as included in their Bathroom WorkBook article. We are a full service, certified remodeling company that covers all of the Philadelphia suburban area. This business, like most others, developed from a friendship of young entrepreneurs who wanted to make a difference in their clients’ lives, one household at a time. This relationship between partners is much more than a friendship. Edward and Stephen Rudloff are brothers who have renovated and built custom homes together paying close attention to detail. They are carpenters by trade and understand concept and execution. Rudloff Custom Builders will provide services for you with the highest level of professionalism, quality, detail, punctuality and craftsmanship, every step of the way along our journey together.
Specializing in residential construction allows us to connect with our clients early in the design phase to ensure that every detail is captured as you imagined. One stop shopping is essentially what you will receive with Rudloff Custom Builders from design of your project to the construction of your dreams, executed by on-site project managers and skilled craftsmen. Our concept: envision our client’s ideas and make them a reality. Our mission: CREATING LIFETIME RELATIONSHIPS BUILT ON TRUST AND INTEGRITY.
Photo Credit: Linda McManus Images
39