
Search results for "Engines" in Home Design Ideas

 Drury Design
The Setup:
After purchasing this home, the homeowners faced a unique opportunity to reimagine their kitchen and nearby spaces. Water damage from a burst pipe had left much of the home’s interior in need of repair, and while the existing kitchen was functional and in relatively good shape, it didn’t align with the family’s vision for their new home. The layout included a peninsula that wasn’t ideal, and there were some druthers with the nearby pantry.
Since the space needed to be rebuilt anyway, the homeowners saw this as a chance to create a kitchen that was both highly functional for their four young children and timeless in its design. The project also included a refresh of the adjacent message center and dining room — spaces that play key roles in the family’s daily life. The goal was to create a cohesive flow between these areas, balancing modern functionality with the craftsman-inspired character of the rest of the home.
Design Objectives:
- Replace the outdated peninsula with a large island to maximize counter space and create new seating options.
- Open up the space visually by removing soffits and rethinking the cabinetry layout.
Incorporate concealed refrigeration and freezer units to provide significant storage for the family while maintaining a streamlined aesthetic.
- Integrate black cabinetry into the design without making the space feel harsh or heavy.
- Ensure the lighting plan balances functional task lighting with ambient accent lighting.
- Avoid visual clutter in the cabinetry design while still giving a nod to the craftsman aesthetic.
- Incorporate a slab backsplash as a key design feature.
Design Challenges:
- The outdated peninsula left dead space in the kitchen and lacked sufficient seating for the family.
- The cooktop wall was cramped, with small cabinets flanking the hood, limited storage, and soffits that made the space feel closed-in.
- The family needed significant refrigeration space (two refrigerators and a freezer) but wanted to avoid a cluttered look with visible stainless steel appliances.
- Adding black cabinetry risked making the space feel too dark or heavy.
- The original lighting plan was insufficient, particularly over the dining table where a decorative fixture proved too dim.
- The family wanted shaker-style drawer fronts to match the home’s arts-and-crafts design but worried that too much shaker cabinetry might look overly busy.
- Prioritizing a slab backsplash in the wish list priority planning.
The Renewed Space
Design Solutions:
- A functional island: The peninsula was replaced with a large island that provides continuous countertop space for prepping and serving. The island also features seating for four people, creating a central hub for informal meals and activities.
- Streamlined cooktop wall: The soffits were removed, and the upper cabinets on the cooktop wall were eliminated to create a more open, streamlined design. A custom oversized hood became the focal point of the wall, with the blower unit offset inside it to align with the cooktop while maintaining exterior visual symmetry.
- Concealed refrigeration: Two column refrigerators and one freezer were integrated into the cabinetry, concealing them behind wood paneling that blends seamlessly with the overall design.
- Warm black cabinetry: The black cabinetry was crafted from hickory with a visible grain, softening its appearance and adding warmth. The grain detail gives the cabinetry a rich, textured look that avoids feeling stark or overpowering.
- Additional lighting: In the dining area, recessed can lights were added during an additional installation phase to supplement the gorgeous decorative fixture’s dim output. The new lighting plan creates a layered effect, combining functional task lighting with softer ambient lighting.
- Simplified cabinetry details: Slab drawer fronts were used on the upper drawers, while five-piece shaker fronts (with slightly less prominent rail and stile pieces) were reserved for the middle and lower drawers. This approach simplified the overall look while maintaining the craftsman-inspired aesthetic.
- Slab backsplash priority: The slab backsplash was prioritized by making thoughtful adjustments elsewhere, like opting not to extend cabinetry to the ceiling, which also helped visually prioritize the gorgeous slab backsplash. This decision also enhanced the kitchen’s furniture-like feel, aligning with the home’s craftsman character.
- This kitchen perfectly balances practicality with timeless style. By addressing the family’s functional needs — ample seating, smart storage, and effective lighting — while incorporating thoughtful design elements like warm black cabinetry and a striking slab backsplash, Alicia created a space that works beautifully for a busy household. The result is a cohesive, inviting kitchen that honors the home’s craftsman roots and will serve the family well for years to come.
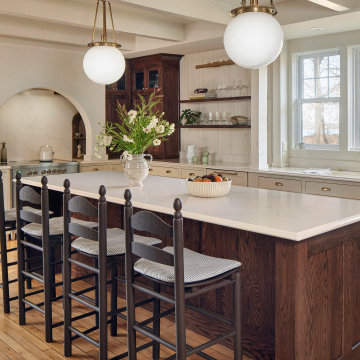
 Select Surfaces
The heartbeat of this renovated home is the kitchen. Warm and inviting, functional and rich with special details, it will serve its occupants well for generations.
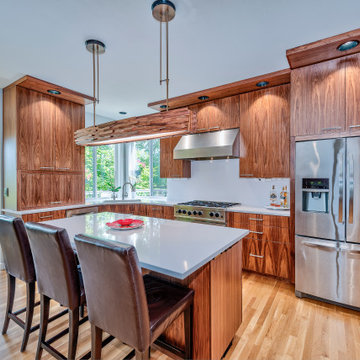
Inspiration for a large contemporary l-shaped light wood floor and brown floor open concept kitchen remodel in Portland with an undermount sink, flat-panel cabinets, dark wood cabinets, quartz countertops, white backsplash, quartz backsplash, stainless steel appliances, an island and white countertops
Find the right local pro for your project
 Fancy Interiors Studio
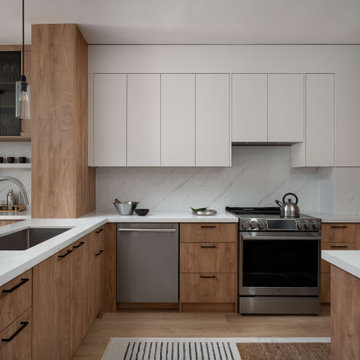
Example of a small trendy u-shaped light wood floor and beige floor kitchen design in Toronto with an undermount sink, flat-panel cabinets, medium tone wood cabinets, quartz countertops, white backsplash, quartz backsplash, paneled appliances, a peninsula and white countertops
 KSI Kitchen & Bath
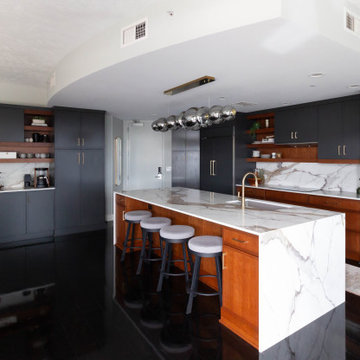
With panoramic views of the Grand River, the Calder Plaza, the Ford Museum, and the city's exciting new soccer stadium, this downtown Grand Rapids high-rise condo deserved a kitchen and bath that matched the energy outside its windows. The client's vision was clear: create a modern, sophisticated space that felt warm, inviting, and built for everyday living – all while working within the existing footprint.
The result of this comprehensive, thoughtful renovation and installation by our team proves great design isn't always about starting from scratch. Sometimes it's about marrying the existing space to the new upgrades and making every decision count.

 Swatch Design Group
As you walk in, the main floor unfolds into a seamless living experience. Walls and columns were expertly removed to reveal a voluminous, open-concept great room. Natural light filters through generous windows, illuminating layers of sophisticated textures and warm neutral tones. The thoughtfully integrated millwork subtly divides the space without disrupting flow, while elegant sconces above the breakfast nook infuse intimacy—creating a serene yet inviting atmosphere.
At the heart of the home sits a striking, oversized kitchen arrangement featuring dual islands: one devoted to food prep, the other to gathering and conversation. The islands are finished in complementary palettes—one light, one dark—mirroring the balance of materials and colors across the open floor plan. This innovative layout fosters community and showcases design depth through thoughtful texture layering, from stone countertops to artisanal hardware.
Swatch’s signature layering approach brings dimension and warmth throughout these interconnected rooms. Subtle pops of earthy hues alongside jewel-tone accents are woven through upholstery, decorative lighting, and artwork. Organic elements like wood flooring and natural stone surfaces reinforce the Modern European aesthetic: clean lines with a lived-in elegance, where each material choice feels intentional and inviting .
Styled to feel luxurious yet approachable, the space features a discussed blend of classic European elegance and contemporary comfort. Plush fabrics—such as velvet cushions and soft linens—contrast simple, modern furniture silhouettes. Freestanding lantern-style pendants and delicate sconces enhance ambiance throughout, while curated décor from different European influences tells a rich, nuanced design story.
 WINN Design+Build
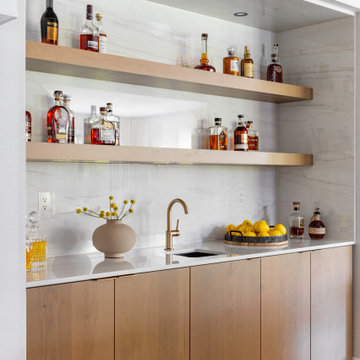
Example of a small trendy single-wall medium tone wood floor and brown floor wet bar design in DC Metro with an undermount sink, flat-panel cabinets, medium tone wood cabinets, quartz countertops, white backsplash, quartz backsplash and white countertops

Sponsored
Sunbury, OH

J.Holderby - Renovations
Franklin County's Leading General Contractors - 2X Best of Houzz!
 Sonia Sudan Interiors

Large two tone with metal hood kitchen
Eat-in kitchen - large transitional u-shaped medium tone wood floor and brown floor eat-in kitchen idea in Toronto with an undermount sink, shaker cabinets, gray cabinets, quartz countertops, white backsplash, quartz backsplash, paneled appliances, an island and white countertops
Eat-in kitchen - large transitional u-shaped medium tone wood floor and brown floor eat-in kitchen idea in Toronto with an undermount sink, shaker cabinets, gray cabinets, quartz countertops, white backsplash, quartz backsplash, paneled appliances, an island and white countertops
 MB Homes Construction Inc
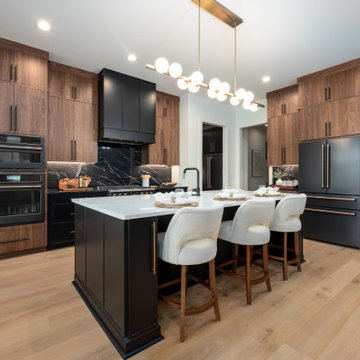
Walnut Cabinets with Quartz Backsplash
Trendy light wood floor and beige floor kitchen photo in Raleigh with an undermount sink, flat-panel cabinets, medium tone wood cabinets, quartz countertops, black backsplash, quartz backsplash, black appliances, an island and black countertops
Trendy light wood floor and beige floor kitchen photo in Raleigh with an undermount sink, flat-panel cabinets, medium tone wood cabinets, quartz countertops, black backsplash, quartz backsplash, black appliances, an island and black countertops
 KabCo Kitchens
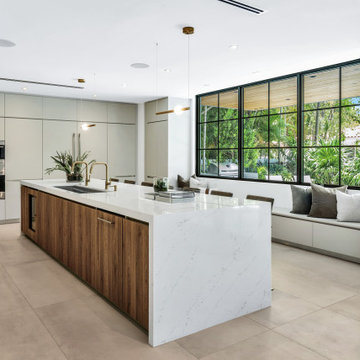
Every inch of this project reflects innovation, craftsmanship, and the signature KabCo touch. This is modern luxury, redefined.
Open concept kitchen - large contemporary u-shaped porcelain tile and gray floor open concept kitchen idea in Miami with an undermount sink, flat-panel cabinets, beige cabinets, quartz countertops, white backsplash, quartz backsplash, paneled appliances, an island and white countertops
Open concept kitchen - large contemporary u-shaped porcelain tile and gray floor open concept kitchen idea in Miami with an undermount sink, flat-panel cabinets, beige cabinets, quartz countertops, white backsplash, quartz backsplash, paneled appliances, an island and white countertops

 Khachi Design + Build
Kitchen - mid-sized transitional dark wood floor, brown floor and coffered ceiling kitchen idea in Toronto with an undermount sink, recessed-panel cabinets, white cabinets, quartz countertops, white backsplash, quartz backsplash, paneled appliances, an island and white countertops
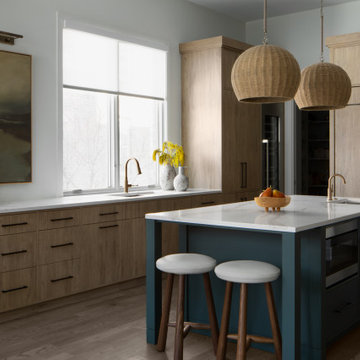
 Amber Mitchell
Large transitional light wood floor eat-in kitchen photo in Chicago with an undermount sink, flat-panel cabinets, light wood cabinets, quartz countertops, quartz backsplash, paneled appliances, an island and white countertops

 Tanya Schoenroth Design
Example of a mid-sized transitional l-shaped medium tone wood floor and beige floor open concept kitchen design in Vancouver with a double-bowl sink, shaker cabinets, white cabinets, quartz countertops, white backsplash, quartz backsplash, paneled appliances, an island and white countertops
Sponsored
Sunbury, OH
J.Holderby - Renovations
Franklin County's Leading General Contractors - 2X Best of Houzz!

 WL Kitchen & Home
With a primary focus on harnessing the stunning view out towards the Hudson river, our client wanted to use tones and stains that would be highlighted through natural light. As a result, the pairing of light tones of white and blue helped create this sense of continuity that we were searching for. As well as the incorporation of two central islands, the choice in materiality helped create a strong sense of contrast.
 Kallan Interiors
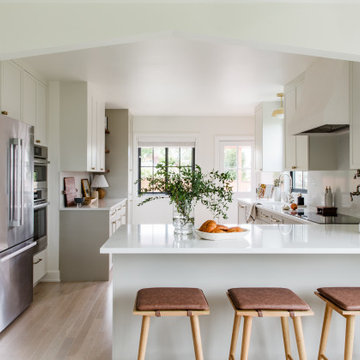
Inspiration for a transitional galley eat-in kitchen remodel in Seattle with a drop-in sink, shaker cabinets, gray cabinets, quartz countertops, white backsplash, quartz backsplash, paneled appliances and white countertops
 Azule Kitchens
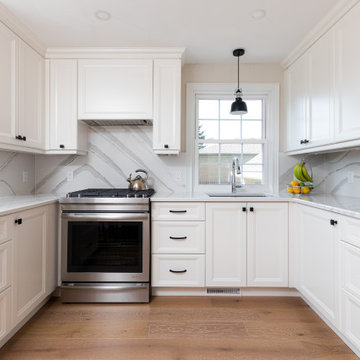
White kitchen cabinet design with quartz counter tops and black kitchen hardware done by Ryan Tilstra and Bethany Tilstra
Inspiration for a transitional u-shaped medium tone wood floor and brown floor kitchen remodel in Other with white cabinets, quartz countertops, white backsplash, quartz backsplash, white countertops, an undermount sink, recessed-panel cabinets, stainless steel appliances and no island
Inspiration for a transitional u-shaped medium tone wood floor and brown floor kitchen remodel in Other with white cabinets, quartz countertops, white backsplash, quartz backsplash, white countertops, an undermount sink, recessed-panel cabinets, stainless steel appliances and no island
 www.WoodstockKitchens.com

Inspiration for a transitional u-shaped medium tone wood floor and brown floor eat-in kitchen remodel in Burlington with an undermount sink, shaker cabinets, beige cabinets, quartz countertops, multicolored backsplash, quartz backsplash, paneled appliances, an island and multicolored countertops


 KSI Kitchen & Bath
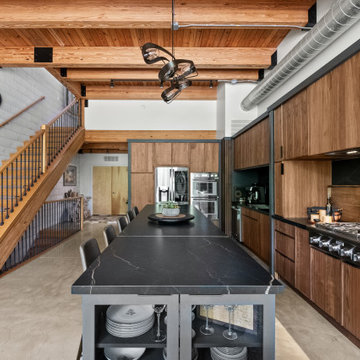
When we first stepped into this contemporary loft, we felt the energy of the space – and of the homeowners. They loves to cook, entertain, and unwind together. Right away, we knew our design direction had to feel moody, upscale, and a little industrial – but warm and grounded too. We took inspiration from the exposed beams and ductwork, letting those architectural elements guide our material palette and layout.
 Dishington Construction - Jensen Hus
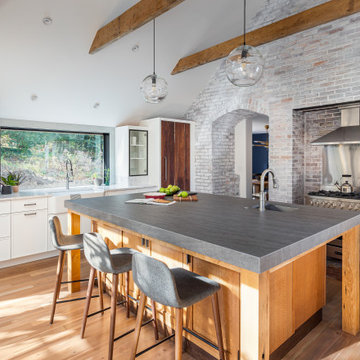
We only extended the footprint by a few feet, but the new kitchen now fits the rest of the house.
Inspiration for a transitional u-shaped medium tone wood floor, brown floor, exposed beam and vaulted ceiling kitchen remodel in Boston with a farmhouse sink, shaker cabinets, white cabinets, quartz countertops, gray backsplash, quartz backsplash, stainless steel appliances, an island and gray countertops
Inspiration for a transitional u-shaped medium tone wood floor, brown floor, exposed beam and vaulted ceiling kitchen remodel in Boston with a farmhouse sink, shaker cabinets, white cabinets, quartz countertops, gray backsplash, quartz backsplash, stainless steel appliances, an island and gray countertops
 User
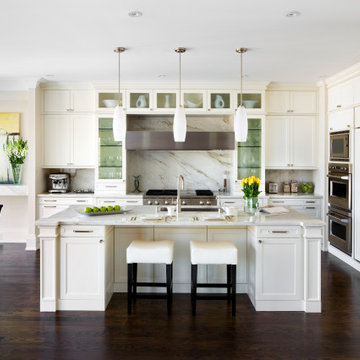
UserA stunning transitional kitchen featuring a blend of white and natural wood tones for a timeless two-tone design. Highlights include a panel-ready refrigerator, stainless steel range and hood, quartz countertops with matching backsplash, and shaker-style cabinetry for a luxurious, functional space.
37