
Search results for "Engines" in Home Design Ideas
 April Balliette
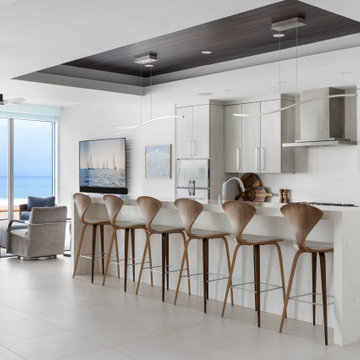
Inspiration for a mid-sized contemporary galley porcelain tile, beige floor and wood ceiling kitchen remodel in Tampa with an undermount sink, flat-panel cabinets, gray cabinets, quartz countertops, white backsplash, quartz backsplash, paneled appliances, an island and white countertops
 Williams Contracting, Inc.

Walk in butlers pantry complete with storage cabinets, beverage fridge and open storage shelving. The large appliance shelf makes for easy storage and access of kitchen appliances.
 Gotham Kitchen & Bath

Transitional Style Kitchen featuring Inset Cabinetry stacked with glass. Walnut Wood Range. Walnut interior drawers, marble look quartz countertops and fill height backsplash, built-in refrigerator and dishwasher with custom cabinetry panels. All designed, renovated, and installed by us.
Kitchen is finished with crown molding and light rail molding. perfectly flush under-cabinet lighting and "x" detail at Peninsula. Coffee bar was added bonus for an area that used to be a laundry room.
Find the right local pro for your project
 User

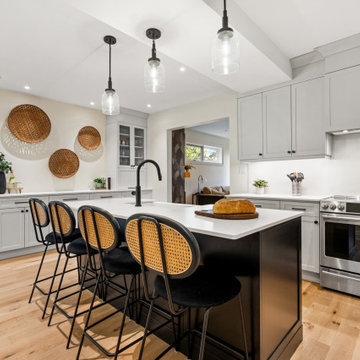
UserExample of a trendy u-shaped beige floor eat-in kitchen design in Vancouver with an undermount sink, flat-panel cabinets, medium tone wood cabinets, quartz countertops, beige backsplash, quartz backsplash, stainless steel appliances, an island and white countertops
 Essence Designs
The Renewed Character Interior Design project transformed an older home into a bright, functional space designed for modern living. The renovation focused on improving flow between the kitchen, dining, and living areas, adding integrated storage, and updating finishes throughout the home. Thoughtful space planning, custom cabinetry, white oak flooring, and refreshed bathrooms create a home that feels welcoming, practical, and true to its original architectural character.
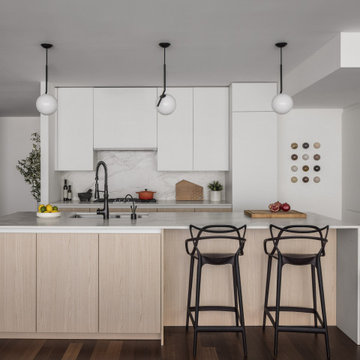
Example of a large trendy medium tone wood floor kitchen design in New York with an undermount sink, flat-panel cabinets, light wood cabinets, quartz countertops, white backsplash, quartz backsplash, paneled appliances, an island and white countertops

Inspiration for a contemporary light wood floor enclosed kitchen remodel in Boston with an undermount sink, flat-panel cabinets, white cabinets, quartz countertops, white backsplash, quartz backsplash, stainless steel appliances, an island and white countertops


 Woodharbor Custom Cabinetry
Madison door, Standard Hip profile, Manor Flat drawer front, Sand Dollar enamel.
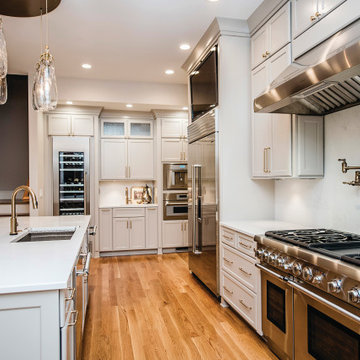
Example of a large transitional u-shaped brown floor and medium tone wood floor eat-in kitchen design in Other with an undermount sink, quartz countertops, white backsplash, quartz backsplash, stainless steel appliances, an island, white countertops, recessed-panel cabinets and gray cabinets
Example of a large transitional u-shaped brown floor and medium tone wood floor eat-in kitchen design in Other with an undermount sink, quartz countertops, white backsplash, quartz backsplash, stainless steel appliances, an island, white countertops, recessed-panel cabinets and gray cabinets
 Sorriso Design LLC
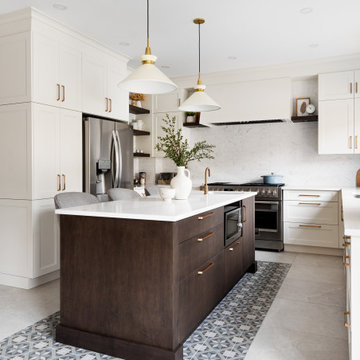
Example of a huge transitional u-shaped marble floor and white floor kitchen pantry design in Chicago with a drop-in sink, raised-panel cabinets, white cabinets, quartz countertops, white backsplash, quartz backsplash, stainless steel appliances, an island and white countertops
 Kith Kitchens

What an incredible modern contemporary style kitchen by our friends at HGI Cabinetry in Greenville, SC. Beautiful kitchen!
Example of a trendy medium tone wood floor and brown floor eat-in kitchen design with a farmhouse sink, flat-panel cabinets, dark wood cabinets, quartz countertops, multicolored backsplash, quartz backsplash, paneled appliances, an island and gray countertops
Example of a trendy medium tone wood floor and brown floor eat-in kitchen design with a farmhouse sink, flat-panel cabinets, dark wood cabinets, quartz countertops, multicolored backsplash, quartz backsplash, paneled appliances, an island and gray countertops
 Alexander Butler | Design Services, LLC
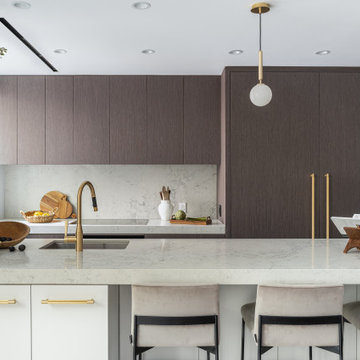
A Washer / Dryer, as well as a hidden door to the Office & Powder Room are integrated seamlessly into the Kitchen cabinetry
Mid-sized trendy gray floor eat-in kitchen photo in New York with an undermount sink, flat-panel cabinets, dark wood cabinets, quartz countertops, gray backsplash, quartz backsplash, paneled appliances, an island and gray countertops
Mid-sized trendy gray floor eat-in kitchen photo in New York with an undermount sink, flat-panel cabinets, dark wood cabinets, quartz countertops, gray backsplash, quartz backsplash, paneled appliances, an island and gray countertops
 Detailed Designs By Denise
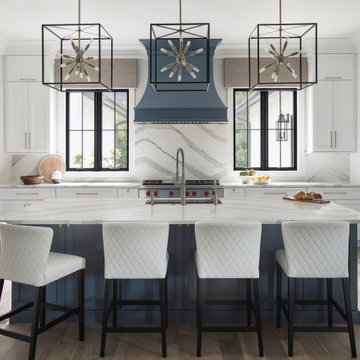
New Home Construction by Tegethoff Homes.
Interior Design by Molly Archeski with Srote & Co.
Cabinet Design by Detailed Designs by Denise.
Cabinets built by Wright Cabinet Shop
 KSI Kitchen & Bath
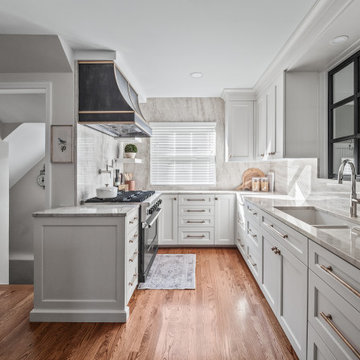
When this client came to KSI with her kitchen remodel, she emphasized a desire for a timeless space that would match the character of her home while being strategic with storage. Working in a smaller kitchen, we needed to use every inch of the space to maximize functionality while creating an open, lighter feel. It was an exciting challenge to get creative with storage solutions and make sure that every corner had a purpose!

 CPB Interiors + Design
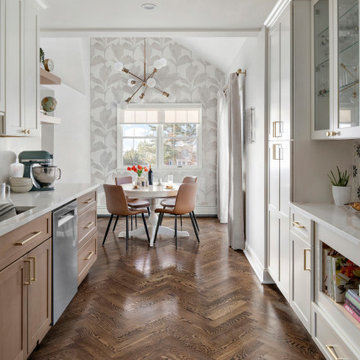
Example of a transitional galley medium tone wood floor, brown floor, vaulted ceiling and wallpaper ceiling eat-in kitchen design in Other with an undermount sink, shaker cabinets, quartz countertops, quartz backsplash, stainless steel appliances, white cabinets, multicolored backsplash, no island and white countertops
 ALC Interiors

Finished basement with a fireplace feature wall that includes a porcelain surround, fluted wall detail, custom built-in bench seating and wetbar
Mid-sized danish vinyl floor wet bar photo in Toronto with an undermount sink, flat-panel cabinets, white cabinets, quartz countertops, white backsplash, quartz backsplash and white countertops
Mid-sized danish vinyl floor wet bar photo in Toronto with an undermount sink, flat-panel cabinets, white cabinets, quartz countertops, white backsplash, quartz backsplash and white countertops
 User
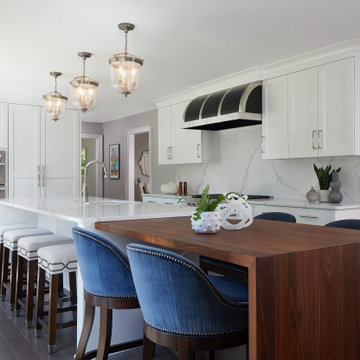
UserIn the kitchen, dark outdated cabinets were swapped out for Glacier white cabinets from Grabill Cabinets in their Devonshire door style. A beautiful waterfall walnut countertop from Grothouse pops next to the white ENVI Quartz countertop in Statuario Fiora on the island. A beautiful custom Vent-A-Hood in black and stainless steel creates contrast around the perimeter of the room.
 Zawadski Homes Inc.
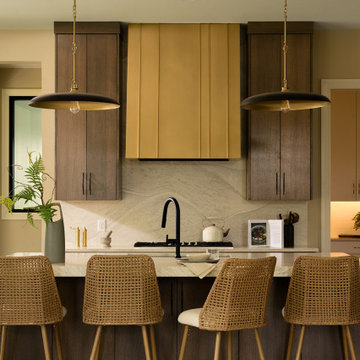
Large trendy kitchen photo in Minneapolis with flat-panel cabinets, dark wood cabinets, quartz countertops, beige backsplash, quartz backsplash, an island and beige countertops


 Jordan Shields Design

Trendy u-shaped medium tone wood floor and brown floor open concept kitchen photo in Austin with an undermount sink, flat-panel cabinets, medium tone wood cabinets, quartz countertops, multicolored backsplash, quartz backsplash, stainless steel appliances, an island and white countertops
 Revival House
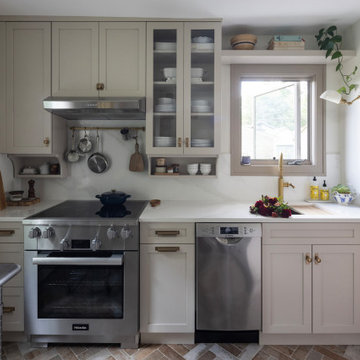
This award-winning kitchen remodel proves that even the smallest spaces can deliver big on charm and functionality. Designed for a passionate home cook in a 1924 home, this under-100-square-foot kitchen embraces English Cottage style with thoughtful, space-maximizing details. Our favorite feature is the custom L-shaped glass-front cabinet wrapping the chimney chase - perfect for showcasing cookbooks, canisters, and plants. The workstation sink extends usable prep space, while the two-tier cutlery drawer and drawer-within-a-drawer system keep essentials organized. Paired with brick-look porcelain tile in a herringbone pattern, this cozy, character-rich kitchen honors the home’s history while meeting every modern need.
 Frahm Interiors - Burlington ON
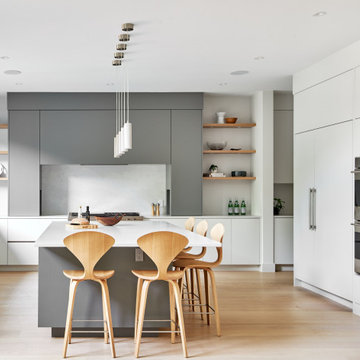
Example of a large trendy u-shaped light wood floor and beige floor open concept kitchen design in Toronto with an undermount sink, flat-panel cabinets, quartz countertops, gray backsplash, quartz backsplash, stainless steel appliances, an island, white cabinets and white countertops
38