
Search results for "Engines" in Home Design Ideas

 Impluvium Architecture
Inspiration for a large contemporary l-shaped porcelain tile and gray floor open concept kitchen remodel in San Francisco with a single-bowl sink, glass-front cabinets, white cabinets, quartz countertops, white backsplash, quartz backsplash, stainless steel appliances, an island and white countertops

 The Tuckerman Home Group
Kitchen - large transitional l-shaped brown floor and dark wood floor kitchen idea in Columbus with an undermount sink, shaker cabinets, white cabinets, quartz countertops, quartz backsplash, stainless steel appliances, an island, white backsplash and white countertops

 Younger Homes
Inspiration for a large farmhouse l-shaped medium tone wood floor open concept kitchen remodel in Austin with a farmhouse sink, shaker cabinets, medium tone wood cabinets, quartz countertops, quartz backsplash, stainless steel appliances, an island and black countertops
Find the right local pro for your project
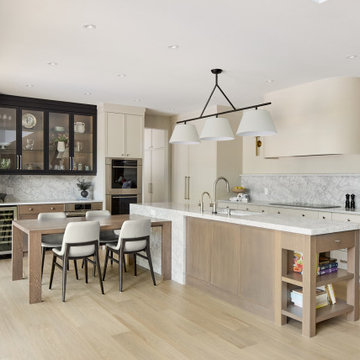
 Bankside Design Studio
Full-height upper cabinetry and contrasting finishes define the work triangle and allow for seamless workflow.
Example of a large transitional l-shaped light wood floor and beige floor eat-in kitchen design in Other with shaker cabinets, beige cabinets, quartz countertops, multicolored backsplash, quartz backsplash, stainless steel appliances, an island, white countertops and an undermount sink
Example of a large transitional l-shaped light wood floor and beige floor eat-in kitchen design in Other with shaker cabinets, beige cabinets, quartz countertops, multicolored backsplash, quartz backsplash, stainless steel appliances, an island, white countertops and an undermount sink

 Neil Kelly Company
While it's small and relatively closed off, the kitchen in this 1906 craftsman home functioned well in terms of floor plan and flow. So, with a "pull and replace" remodeling strategy, the new design reflects the homeowners's modern style and storage needs.
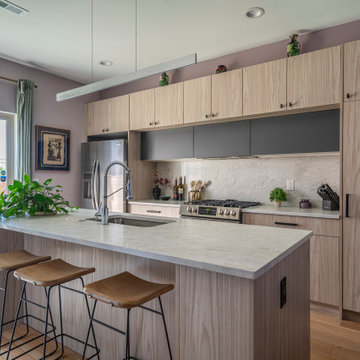
Inspiration for a contemporary galley light wood floor and beige floor kitchen remodel in Philadelphia with an undermount sink, flat-panel cabinets, light wood cabinets, quartz countertops, white backsplash, quartz backsplash, stainless steel appliances, an island and white countertops
 Stumpff HomeWorks, LLC
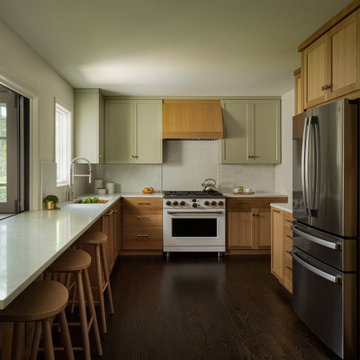
Large transitional u-shaped dark wood floor and brown floor eat-in kitchen photo in Kansas City with an undermount sink, quartz countertops, white backsplash, quartz backsplash, white appliances, white countertops, shaker cabinets and medium tone wood cabinets

Sponsored
Sunbury, OH

J.Holderby - Renovations
Franklin County's Leading General Contractors - 2X Best of Houzz!
 10K Architecture

Minimalist kitchen design that features concealed range hood, massive island, linear sink window, and custom cabinets.
Large trendy l-shaped medium tone wood floor and brown floor eat-in kitchen photo in Minneapolis with an undermount sink, flat-panel cabinets, dark wood cabinets, quartz countertops, white backsplash, quartz backsplash, stainless steel appliances, an island and white countertops
Large trendy l-shaped medium tone wood floor and brown floor eat-in kitchen photo in Minneapolis with an undermount sink, flat-panel cabinets, dark wood cabinets, quartz countertops, white backsplash, quartz backsplash, stainless steel appliances, an island and white countertops
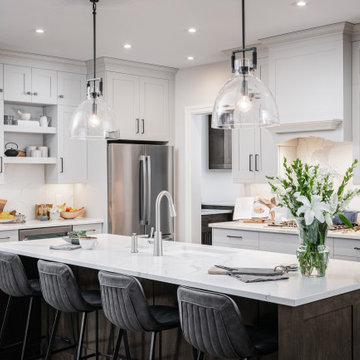
 Leah Simpson Design Inc.
Open concept kitchen - transitional open concept kitchen idea in Other with shaker cabinets, quartz countertops, quartz backsplash, stainless steel appliances and an island

 Nathan Taylor for Obelisk Home
Mid-sized transitional galley medium tone wood floor and brown floor open concept kitchen photo in Other with an undermount sink, quartz countertops, white backsplash, quartz backsplash, stainless steel appliances, an island and white countertops
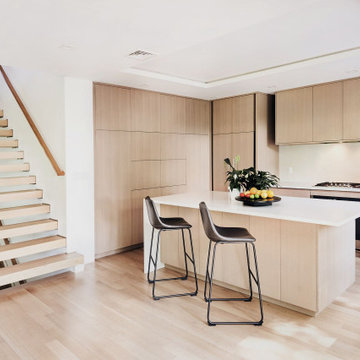
 Indecor Professional Inc.
Kitchen - large contemporary u-shaped light wood floor and beige floor kitchen idea in New York with an undermount sink, flat-panel cabinets, light wood cabinets, quartz countertops, white backsplash, quartz backsplash, paneled appliances, an island and white countertops
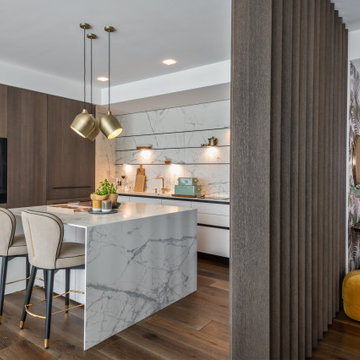
 Upscale Interiors AG
Eat-in kitchen - mid-sized contemporary l-shaped dark wood floor and brown floor eat-in kitchen idea in Other with a drop-in sink, flat-panel cabinets, white cabinets, quartz countertops, white backsplash, quartz backsplash, white appliances, an island and white countertops

 Beyond Kitchens
Photography: Marit Williams Photography
Laundry room - large transitional porcelain tile laundry room idea in Other with an undermount sink, gray cabinets, quartz countertops, white backsplash, quartz backsplash, white walls, an integrated washer/dryer and white countertops
Laundry room - large transitional porcelain tile laundry room idea in Other with an undermount sink, gray cabinets, quartz countertops, white backsplash, quartz backsplash, white walls, an integrated washer/dryer and white countertops

Sponsored
Columbus, OH

Trish Takacs Design
Award Winning & Highly Skilled Kitchen & Bath Designer in Columbus
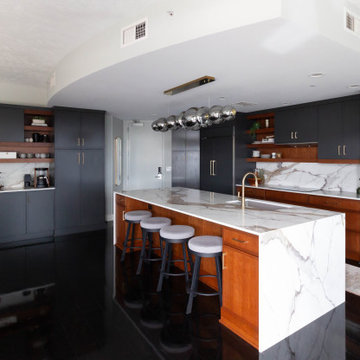
 KSI Kitchen & Bath
With panoramic views of the Grand River, the Calder Plaza, the Ford Museum, and the city's exciting new soccer stadium, this downtown Grand Rapids high-rise condo deserved a kitchen and bath that matched the energy outside its windows. The client's vision was clear: create a modern, sophisticated space that felt warm, inviting, and built for everyday living – all while working within the existing footprint.
The result of this comprehensive, thoughtful renovation and installation by our team proves great design isn't always about starting from scratch. Sometimes it's about marrying the existing space to the new upgrades and making every decision count.

 JL Interiors
Contemporary kitchen with a pop of color on the island. JL Interiors is a LA-based creative/diverse firm that specializes in residential interiors. JL Interiors empowers homeowners to design their dream home that they can be proud of! The design isn’t just about making things beautiful; it’s also about making things work beautifully. Contact us for a free consultation Hello@JLinteriors.design _ 310.390.6849

 3rd Street Custom Homes
Inspiration for a mediterranean u-shaped light wood floor, brown floor and exposed beam enclosed kitchen remodel in Dallas with a farmhouse sink, shaker cabinets, light wood cabinets, quartz countertops, black backsplash, quartz backsplash, colored appliances, an island and white countertops
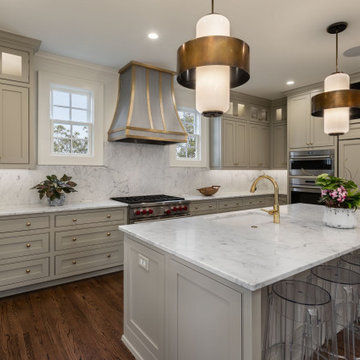
 Tindall Architecture Workshop
Example of a mid-sized transitional l-shaped medium tone wood floor and brown floor kitchen design in Other with an undermount sink, gray cabinets, quartz countertops, white backsplash, quartz backsplash, paneled appliances, an island, white countertops and beaded inset cabinets

Sponsored
Westerville, OH

Custom Home Works
Franklin County's Award-Winning Design, Build and Remodeling Expert
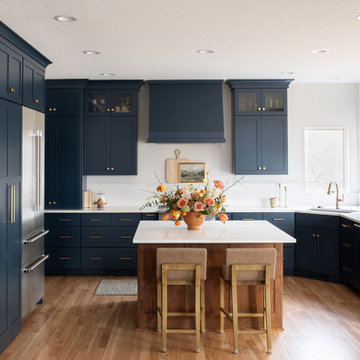 Beyond Kitchens
Photographer: Taryn Christine Photography
Example of a large transitional light wood floor kitchen design in Other with an undermount sink, shaker cabinets, blue cabinets, quartz countertops, white backsplash, quartz backsplash, stainless steel appliances, an island and white countertops
Example of a large transitional light wood floor kitchen design in Other with an undermount sink, shaker cabinets, blue cabinets, quartz countertops, white backsplash, quartz backsplash, stainless steel appliances, an island and white countertops
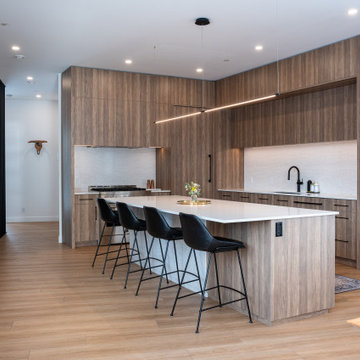
 Mi-tec Millwork & Cabinetry Ltd.
Modern design with a somewhat rustic view
Trendy l-shaped laminate floor and brown floor eat-in kitchen photo in Other with an undermount sink, flat-panel cabinets, medium tone wood cabinets, quartz countertops, white backsplash, quartz backsplash, paneled appliances, an island and white countertops
Trendy l-shaped laminate floor and brown floor eat-in kitchen photo in Other with an undermount sink, flat-panel cabinets, medium tone wood cabinets, quartz countertops, white backsplash, quartz backsplash, paneled appliances, an island and white countertops
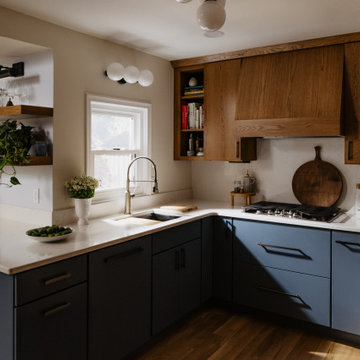
 Artistic Kitchens - Kristi Hodson
This 1952 Huntington Woods bungalow once had a peninsula jutting into the space, cutting off the flow and making entertaining nearly impossible. The homeowners love to cook and gather with friends, so creating a space that felt connected and welcoming was key. By removing the peninsula and adding a run of shallow pantries opposite the cooktop, the new layout feels more open while also adding valuable storage. The countertop now wraps the corner into a built-in banquette where the couple can sit with guests just off the kitchen, keeping everyone part of the conversation. The cabinetry is designed for real, everyday cooking, with thoughtful details like angled utensil dividers, pegs for dishes and pans, a spice pullout, and tray dividers above the oven. Panel-ready appliances keep the space streamlined, allowing the materials to take center stage. The combination of moody blue base cabinets, white oak uppers, and brushed pewters hardware gives the kitchen a grounded, confident feel that fits the home’s character and the way the couple loves to live. Contractor: MAV Design + Build Photographer: Jacob Hawkins Photography
36