
Search results for "Enhances existing" in Home Design Ideas
 Haenen Design Studios
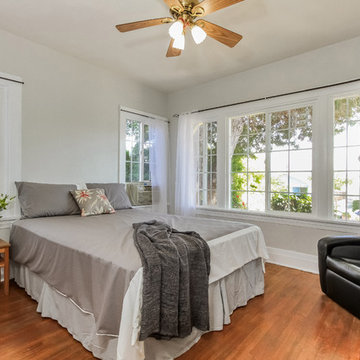
Using the seller's side chair, bedside table and guest bed we made the bed using simple yet elegant cotton bedding. We added one accent pillow for color, and a plush throw. We replaced the window coverings with sheer curtains to bring in the light and painted the walls in a quiet grey, to enhance the warm color of the hardwood floor. A beautiful bouquet of fresh flowers finishes the look.
 LBK Design Build
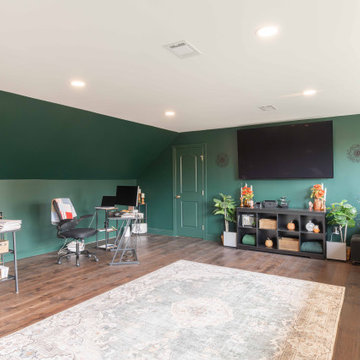
The design intent for this project was to seamlessly integrate modern function into a classic residence while preserving its architectural integrity. The homeowners sought improved accessibility and a more practical use of the upper levels without detracting from the home’s original charm. The new dormer was designed as a natural extension of the existing structure, with careful attention paid to proportion, materials, and roofline continuity. The result is a balanced addition that enhances daily living while maintaining a timeless aesthetic consistent with the rest of the home.
 LBK Design Build
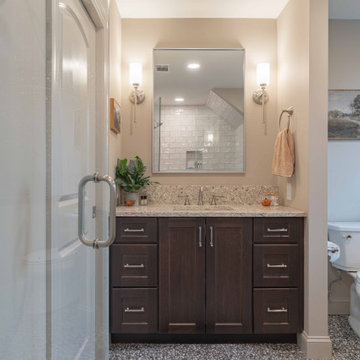
The design intent for this project was to seamlessly integrate modern function into a classic residence while preserving its architectural integrity. The homeowners sought improved accessibility and a more practical use of the upper levels without detracting from the home’s original charm. The new dormer was designed as a natural extension of the existing structure, with careful attention paid to proportion, materials, and roofline continuity. The result is a balanced addition that enhances daily living while maintaining a timeless aesthetic consistent with the rest of the home.
Find the right local pro for your project
 A1 Garage Doors
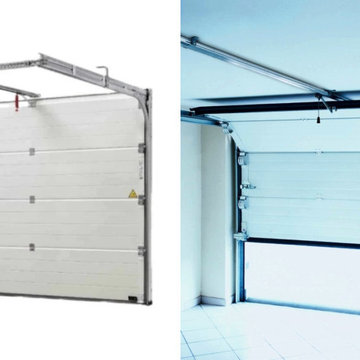
A1 Garage Doors is a local, family-owned company serving Denver, CO and the surrounding area. We offer you a wide variety of garage door repair broomfield, allowing you to enhance the appearance and security of your home at an affordable price. Whether you’re looking for a repair for your existing garage door or new garage doors in Englewood, CO or the surrounding areas, we are here to help.
 Designs Daly
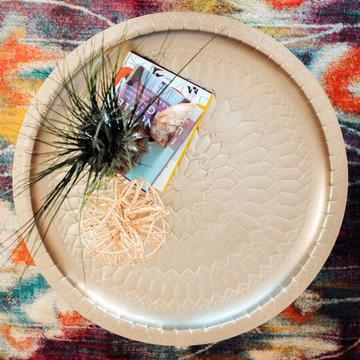
The objective of this project was to enhance the homely ambiance which was lacking before. To achieve the desired outcome, we utilized a color palette inspired by existing art pieces collected from different parts of the world by the owner. Our focus was on the communal areas and the master bedroom to create a complete transformation.
 McDermott Landscape Design
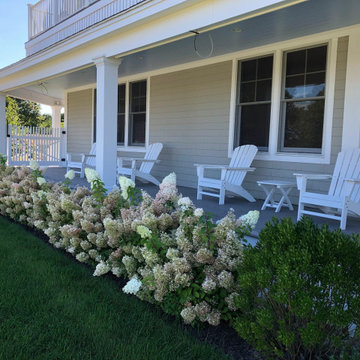
The existing pool deck, driveway, and all plantings were completely renovated at this beachside home. A permeable pool patio and driveway solved drainage issues and modernized the feel of the landscape. Trees were added to to enhance privacy and the gardens were completely re-done with perennials that thrive near the salt air.
 LBK Design Build
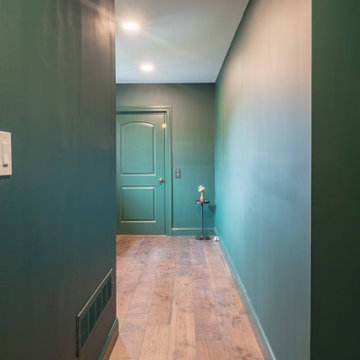
The design intent for this project was to seamlessly integrate modern function into a classic residence while preserving its architectural integrity. The homeowners sought improved accessibility and a more practical use of the upper levels without detracting from the home’s original charm. The new dormer was designed as a natural extension of the existing structure, with careful attention paid to proportion, materials, and roofline continuity. The result is a balanced addition that enhances daily living while maintaining a timeless aesthetic consistent with the rest of the home.

Sponsored
Columbus, OH

Hope Restoration & General Contracting
Columbus Design-Build, Kitchen & Bath Remodeling, Historic Renovations
 LBK Design Build
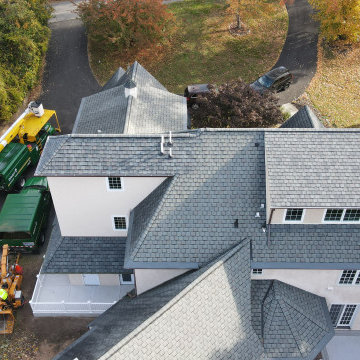
The design intent for this project was to seamlessly integrate modern function into a classic residence while preserving its architectural integrity. The homeowners sought improved accessibility and a more practical use of the upper levels without detracting from the home’s original charm. The new dormer was designed as a natural extension of the existing structure, with careful attention paid to proportion, materials, and roofline continuity. The result is a balanced addition that enhances daily living while maintaining a timeless aesthetic consistent with the rest of the home.
 ORC Services, Inc
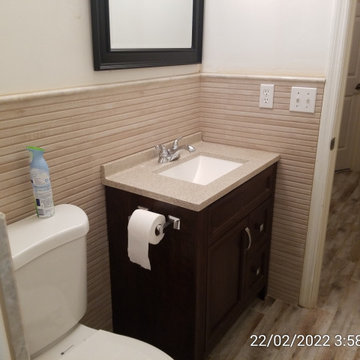
ORC Services, Inc. skillfully remodeled a compact powder bathroom, enhancing its charm and functionality. We installed a fresh, new vanity and added elegant wainscoting to infuse a touch of classic style. Mindful of sustainability and budget, we repurposed the existing vanity countertop and faucet, blending the old with the new seamlessly. This update not only refreshed the space but also maintained its character and practicality.
 LBK Design Build
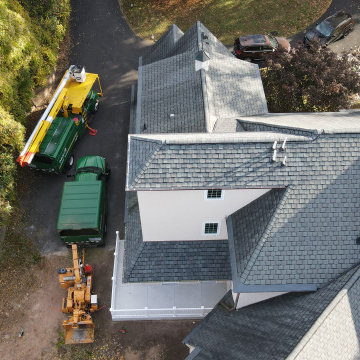
The design intent for this project was to seamlessly integrate modern function into a classic residence while preserving its architectural integrity. The homeowners sought improved accessibility and a more practical use of the upper levels without detracting from the home’s original charm. The new dormer was designed as a natural extension of the existing structure, with careful attention paid to proportion, materials, and roofline continuity. The result is a balanced addition that enhances daily living while maintaining a timeless aesthetic consistent with the rest of the home.
 User
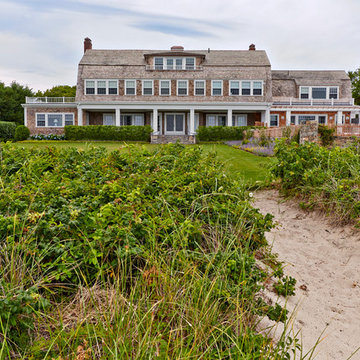
UserThe back porch and pool area are surrounded by a broad lawn, while a sandy path through the dune leads down to the beach. The existing dune was enhanced with native plantings to stabilize the sand and provide additional habitat for native birds.
Photography by Charles Mayer
 butter+velvet DESIGN · HOME
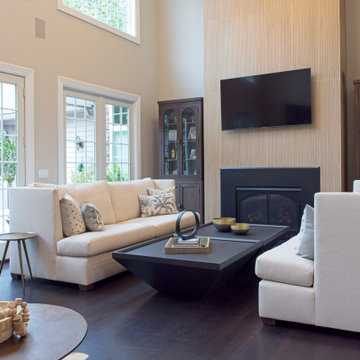
Upon entering, what was once an undefined area now feels like a cohesive layout, with three distinct entertaining spaces. We designated a game area, perfect for casual fun, and framed it with playful yet sophisticated wallpaper to add character and delineate the space. This change not only enhanced the visual appeal but also naturally created a sense of entry, establishing a foyer where none previously existed.
 LBK Design Build
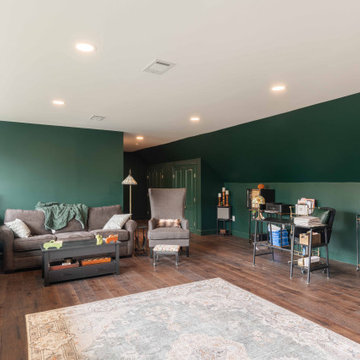
The design intent for this project was to seamlessly integrate modern function into a classic residence while preserving its architectural integrity. The homeowners sought improved accessibility and a more practical use of the upper levels without detracting from the home’s original charm. The new dormer was designed as a natural extension of the existing structure, with careful attention paid to proportion, materials, and roofline continuity. The result is a balanced addition that enhances daily living while maintaining a timeless aesthetic consistent with the rest of the home.

Sponsored
Columbus, OH
Hope Restoration & General Contracting
Columbus Design-Build, Kitchen & Bath Remodeling, Historic Renovations
 Deskins Group LLC
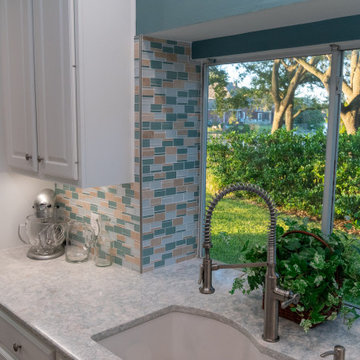
The kitchen was the center of the winter storm damage. We custom build lower cabinets to match the existing uppers, lowered the high bar, install Cambria quartz, removed the wall paper, painted everything and updated the lighting and plumbing.
 LBK Design Build
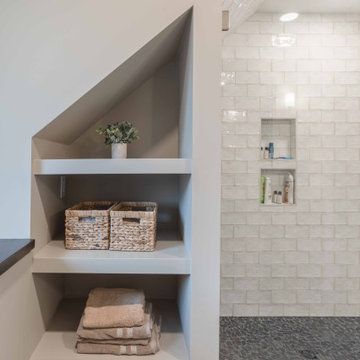
The design intent for this project was to seamlessly integrate modern function into a classic residence while preserving its architectural integrity. The homeowners sought improved accessibility and a more practical use of the upper levels without detracting from the home’s original charm. The new dormer was designed as a natural extension of the existing structure, with careful attention paid to proportion, materials, and roofline continuity. The result is a balanced addition that enhances daily living while maintaining a timeless aesthetic consistent with the rest of the home.
 GLC Landscaping & Pools
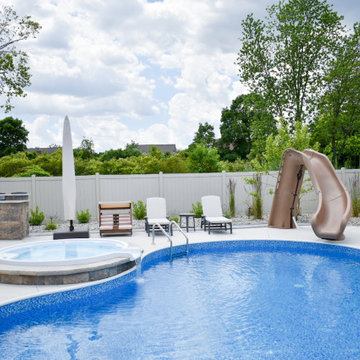
We designed and built a custom outdoor kitchen to enhance the existing pool area of this Rockwood, Michigan home. The project included a full kitchen setup, a bar with ample seating, a decorative paver border, and thoughtfully planned landscaping to create a cohesive and inviting outdoor living space.
 butter+velvet DESIGN · HOME
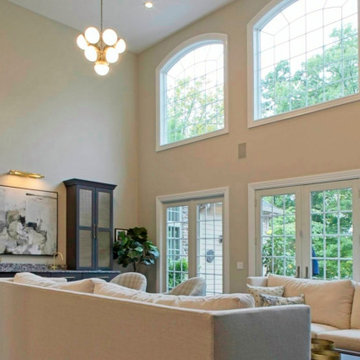
Upon entering, what was once an undefined area now feels like a cohesive layout, with three distinct entertaining spaces. We designated a game area, perfect for casual fun, and framed it with playful yet sophisticated wallpaper to add character and delineate the space. This change not only enhanced the visual appeal but also naturally created a sense of entry, establishing a foyer where none previously existed.
Sponsored
Columbus, OH
Hope Restoration & General Contracting
Columbus Design-Build, Kitchen & Bath Remodeling, Historic Renovations
 Ideal Home Improvement
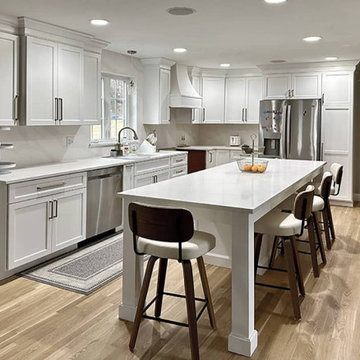
This kitchen underwent a stunning transformation! We extended the upper cabinets all the way to the ceiling, adding elegant crown molding for a refined touch. The existing peninsula was removed to make way for a custom-built island, enhancing both functionality and style. To complete the makeover, all cabinets were refaced in a luxurious Pearl color and topped with gorgeous quartz countertops, creating a bright and sophisticated space.
 LBK Design Build
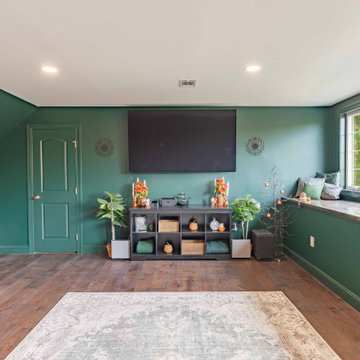
The design intent for this project was to seamlessly integrate modern function into a classic residence while preserving its architectural integrity. The homeowners sought improved accessibility and a more practical use of the upper levels without detracting from the home’s original charm. The new dormer was designed as a natural extension of the existing structure, with careful attention paid to proportion, materials, and roofline continuity. The result is a balanced addition that enhances daily living while maintaining a timeless aesthetic consistent with the rest of the home.
 LBK Design Build
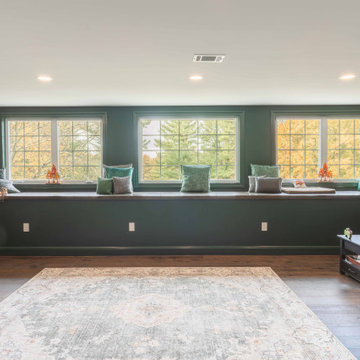
The design intent for this project was to seamlessly integrate modern function into a classic residence while preserving its architectural integrity. The homeowners sought improved accessibility and a more practical use of the upper levels without detracting from the home’s original charm. The new dormer was designed as a natural extension of the existing structure, with careful attention paid to proportion, materials, and roofline continuity. The result is a balanced addition that enhances daily living while maintaining a timeless aesthetic consistent with the rest of the home.
38