
Search results for "Enhances existing" in Home Design Ideas
 Designs Daly
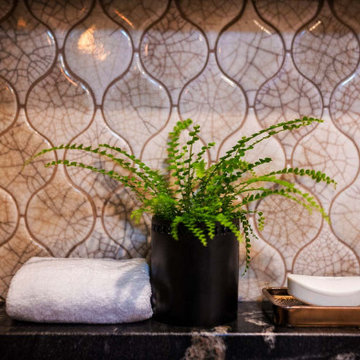
The first goal of this project was to address challenges with the home’s flooring and plumbing system. Additionally, the renovation of the guest and master bathrooms was required to meet the client’s preferences and enhance functionality. Ensuring that the new flooring and foundation repair solved the existing crack issue was a crucial aspect of the project. The remodel of the guest bathroom was aimed at making it more suitable for children’s use, while the overhaul of the master bathroom considered the overall style and functionality preferred by the client. Ultimately, the project aimed to enhance the aesthetic appeal and value of the client’s home while addressing the various renovation requirements.
 Designs Daly
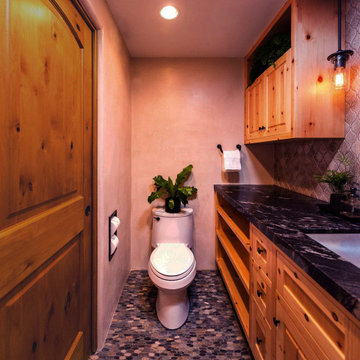
The first goal of this project was to address challenges with the home’s flooring and plumbing system. Additionally, the renovation of the guest and master bathrooms was required to meet the client’s preferences and enhance functionality. Ensuring that the new flooring and foundation repair solved the existing crack issue was a crucial aspect of the project. The remodel of the guest bathroom was aimed at making it more suitable for children’s use, while the overhaul of the master bathroom considered the overall style and functionality preferred by the client. Ultimately, the project aimed to enhance the aesthetic appeal and value of the client’s home while addressing the various renovation requirements.
 Greenright Design

The existing kitchen was gutted and re-deigned and built to meet the clients specific wants and needs. The shaker style beaded cabinetry maintained the farmhouse motif the owner desired and enhanced that look with a white farmhouse sink. Oil-rubbed fixtures were used throughout as well as an oil-rubbed bronze range hood.
Find the right local pro for your project
 butter+velvet DESIGN · HOME
Upon entering, what was once an undefined area now feels like a cohesive layout, with three distinct entertaining spaces. We designated a game area, perfect for casual fun, and framed it with playful yet sophisticated wallpaper to add character and delineate the space. This change not only enhanced the visual appeal but also naturally created a sense of entry, establishing a foyer where none previously existed.

 Designs Daly

The first goal of this project was to address challenges with the home’s flooring and plumbing system. Additionally, the renovation of the guest and master bathrooms was required to meet the client’s preferences and enhance functionality. Ensuring that the new flooring and foundation repair solved the existing crack issue was a crucial aspect of the project. The remodel of the guest bathroom was aimed at making it more suitable for children’s use, while the overhaul of the master bathroom considered the overall style and functionality preferred by the client. Ultimately, the project aimed to enhance the aesthetic appeal and value of the client’s home while addressing the various renovation requirements.
 Designs Daly
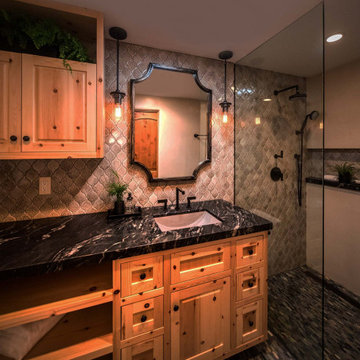
The first goal of this project was to address challenges with the home’s flooring and plumbing system. Additionally, the renovation of the guest and master bathrooms was required to meet the client’s preferences and enhance functionality. Ensuring that the new flooring and foundation repair solved the existing crack issue was a crucial aspect of the project. The remodel of the guest bathroom was aimed at making it more suitable for children’s use, while the overhaul of the master bathroom considered the overall style and functionality preferred by the client. Ultimately, the project aimed to enhance the aesthetic appeal and value of the client’s home while addressing the various renovation requirements.

Sponsored
Columbus, OH

Hope Restoration & General Contracting
Columbus Design-Build, Kitchen & Bath Remodeling, Historic Renovations
 Designs Daly
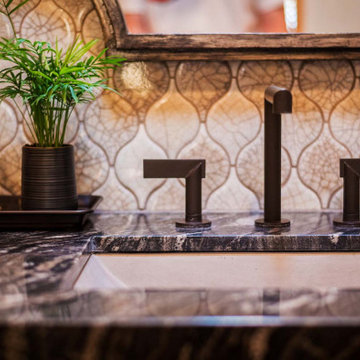
The first goal of this project was to address challenges with the home’s flooring and plumbing system. Additionally, the renovation of the guest and master bathrooms was required to meet the client’s preferences and enhance functionality. Ensuring that the new flooring and foundation repair solved the existing crack issue was a crucial aspect of the project. The remodel of the guest bathroom was aimed at making it more suitable for children’s use, while the overhaul of the master bathroom considered the overall style and functionality preferred by the client. Ultimately, the project aimed to enhance the aesthetic appeal and value of the client’s home while addressing the various renovation requirements.
 CG&S Design-Build

Shower bench - mid-sized contemporary master blue tile blue floor and double-sink shower bench idea in Austin with flat-panel cabinets, light wood cabinets, white walls, an undermount sink, marble countertops and a floating vanity
 Deskins Group LLC
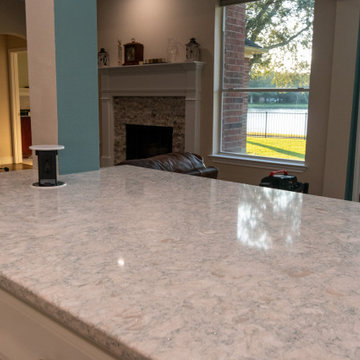
The kitchen was the center of the winter storm damage. We custom build lower cabinets to match the existing uppers, lowered the high bar, install Cambria quartz, removed the wall paper, painted everything and updated the lighting and plumbing.
 Kerfside Custom Cabinets
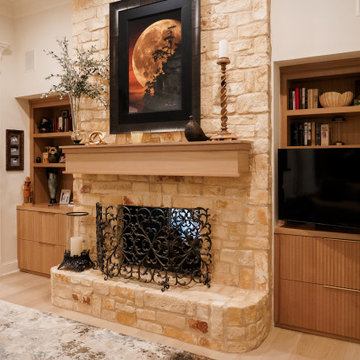
This downstairs entertainment center was thoughtfully updated to enhance functionality while complementing the existing stone fireplace.
Trendy living room photo in Dallas
Trendy living room photo in Dallas
 Katie Hutchison Studio
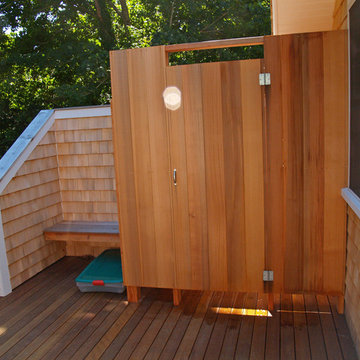
With two small children and a third on the way, the owners of an original eighteenth century Cape were quickly out-growing it, but they had no desire to move away from the Cape Cod home and location they loved. They simply needed a reconfigured layout and more space. Their goals included repurposing some existing rooms, adding a new kitchen/family area plus screen porch on the first level, and creating a master suite and roof deck with an outdoor shower on the second level, connected by a new stair.
Our challenge was to improve the flow between existing spaces, and design the two-story addition without overwhelming the pint-sized original Cape. We took advantage of the lower grade at the rear of the property to step the first floor of the addition down two steps from the existing main level. This allowed us to align the second floor in the addition with the existing second floor, while gaining ceiling height in the new first-floor kitchen/family area. We composed a cross-gabled form for the addition to improve the second floor headroom, while maintaining the existing eave line. We then extended some existing shed dormers to gain headroom and enhance function. We also expanded the outdoor living area with privacy walls along the roof deck.
New, larger, double–hung windows that match the lite configuration of the existing windows, along with new side-wall shingles and trim which resemble the existing exterior treatment help to tie the new addition to the old Cape. Though there’s no mistaking the new for the old, the two are simpatico.
Katie Hutchison Studio collaborated with Geoffrey Koper Architect of Yarmouth Port, Mass. on the Yarmouth Port Antique Cape Renovation and Addition. Kitchen fit-out and interior finishes, fixtures, and furnishings by others.
photo by Katie Hutchison
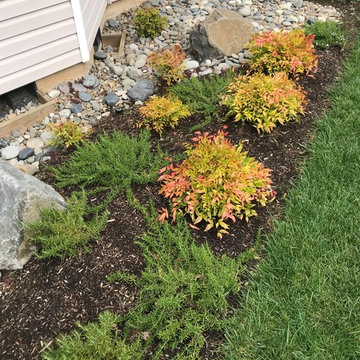
 Clement Walsh Landscape Architect, Inc.
Plants in this photo: Nandina (aka Heavenly Bamboo) and Creeping Rosemary (a drought tolerant, evergreen, ground cover).
Design ideas for a small transitional drought-tolerant flower bed in Portland.
Design ideas for a small transitional drought-tolerant flower bed in Portland.

Sponsored
Columbus, OH
Hope Restoration & General Contracting
Columbus Design-Build, Kitchen & Bath Remodeling, Historic Renovations
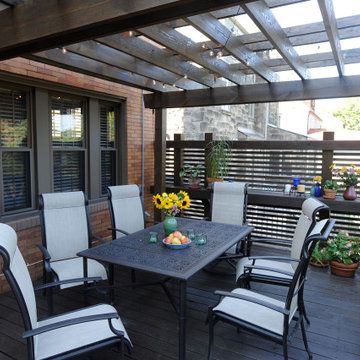
 Architect Fred M Fargotstein
The new deck presents a welcoming impression. An open pergola shelters the dining portion, while also reducing the apparent height of the existing brick facade and imparting a comfortable human scale to the entire composition. Simple carpentry details reflect Craftsman influences found inside the house, and premium-grade treated lumber was specified for its enhanced durability and a handsome, natural appearance. A graciously proportioned stairway flows from the deck to the rear yard, where landscape improvements will soon be underway.

 Moss Yaw Design studio
Engineered cedar siding creates beautiful gray-blue tones at the exterior of the home, while adding a textural element to activate the simple exterior design.
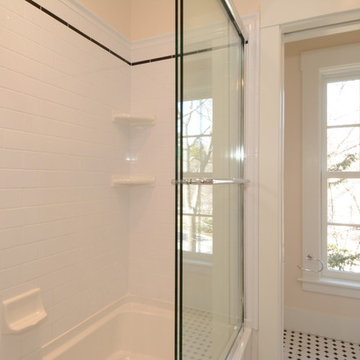
 Gerry Dunleavy Construction
A custom shower door was installed in this bathroom area which features a new cast iron tub. The white ceramic time was enhanced by a black feature strip. The existing window was replaced with a new Marvin window.
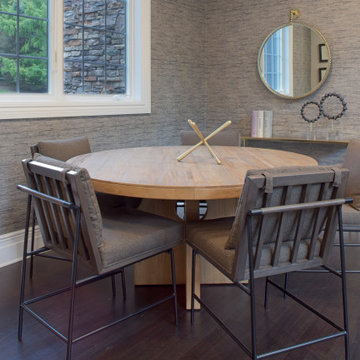 butter+velvet DESIGN · HOME
Upon entering, what was once an undefined area now feels like a cohesive layout, with three distinct entertaining spaces. We designated a game area, perfect for casual fun, and framed it with playful yet sophisticated wallpaper to add character and delineate the space. This change not only enhanced the visual appeal but also naturally created a sense of entry, establishing a foyer where none previously existed.

Sponsored
Columbus, OH

Trish Takacs Design
Award Winning & Highly Skilled Kitchen & Bath Designer in Columbus
 LBK Design Build
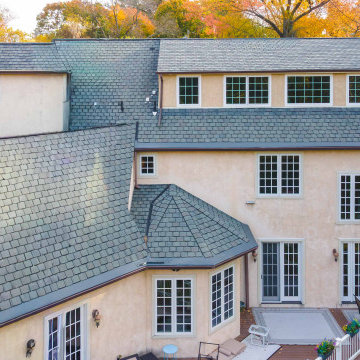
The design intent for this project was to seamlessly integrate modern function into a classic residence while preserving its architectural integrity. The homeowners sought improved accessibility and a more practical use of the upper levels without detracting from the home’s original charm. The new dormer was designed as a natural extension of the existing structure, with careful attention paid to proportion, materials, and roofline continuity. The result is a balanced addition that enhances daily living while maintaining a timeless aesthetic consistent with the rest of the home.
 LBK Design Build
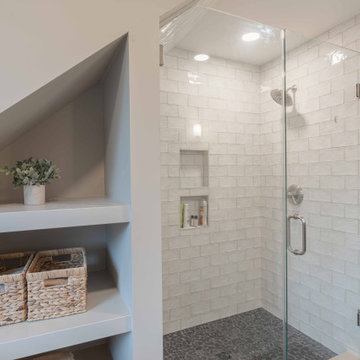
The design intent for this project was to seamlessly integrate modern function into a classic residence while preserving its architectural integrity. The homeowners sought improved accessibility and a more practical use of the upper levels without detracting from the home’s original charm. The new dormer was designed as a natural extension of the existing structure, with careful attention paid to proportion, materials, and roofline continuity. The result is a balanced addition that enhances daily living while maintaining a timeless aesthetic consistent with the rest of the home.
 Designs Daly
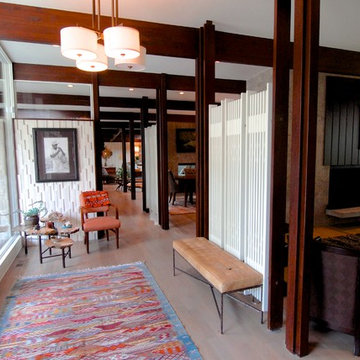
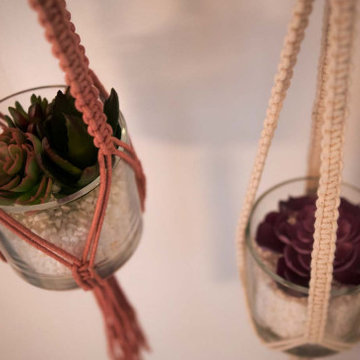
The objective of this project was to enhance the homely ambiance which was lacking before. To achieve the desired outcome, we utilized a color palette inspired by existing art pieces collected from different parts of the world by the owner. Our focus was on the communal areas and the master bedroom to create a complete transformation.
36