
Search results for "Enhances existing" in Home Design Ideas
 McDermott Landscape Design
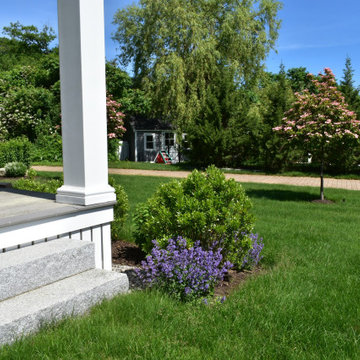
The existing pool deck, driveway, and all plantings were completely renovated at this beachside home. A permeable pool patio and driveway solved drainage issues and modernized the feel of the landscape. Trees were added to to enhance privacy and the gardens were completely re-done with perennials that thrive near the salt air.
 LBK Design Build
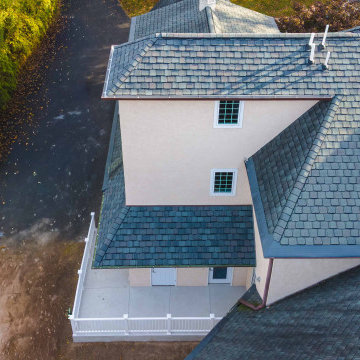
The design intent for this project was to seamlessly integrate modern function into a classic residence while preserving its architectural integrity. The homeowners sought improved accessibility and a more practical use of the upper levels without detracting from the home’s original charm. The new dormer was designed as a natural extension of the existing structure, with careful attention paid to proportion, materials, and roofline continuity. The result is a balanced addition that enhances daily living while maintaining a timeless aesthetic consistent with the rest of the home.
 butter+velvet DESIGN · HOME
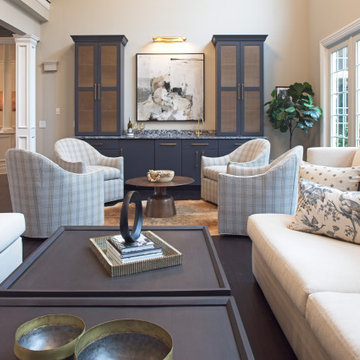
Upon entering, what was once an undefined area now feels like a cohesive layout, with three distinct entertaining spaces. We designated a game area, perfect for casual fun, and framed it with playful yet sophisticated wallpaper to add character and delineate the space. This change not only enhanced the visual appeal but also naturally created a sense of entry, establishing a foyer where none previously existed.
Find the right local pro for your project
 Building Impact LLC
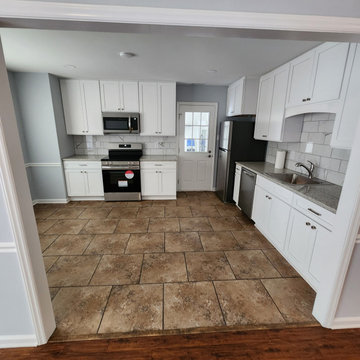
This Rock Hill kitchen remodel features white shaker cabinets, quartz countertops, a subway tile backsplash, and stainless steel appliances. Updated lighting and hardware enhance the clean, transitional design while maintaining the existing tile flooring per the homeowner’s priorities.
 LBK Design Build
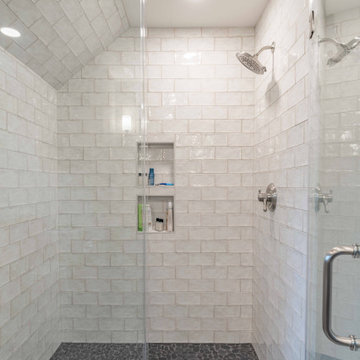
The design intent for this project was to seamlessly integrate modern function into a classic residence while preserving its architectural integrity. The homeowners sought improved accessibility and a more practical use of the upper levels without detracting from the home’s original charm. The new dormer was designed as a natural extension of the existing structure, with careful attention paid to proportion, materials, and roofline continuity. The result is a balanced addition that enhances daily living while maintaining a timeless aesthetic consistent with the rest of the home.
 Designs Daly

The objective of this project was to enhance the homely ambiance which was lacking before. To achieve the desired outcome, we utilized a color palette inspired by existing art pieces collected from different parts of the world by the owner. Our focus was on the communal areas and the master bedroom to create a complete transformation.
 Horvath Landscapes
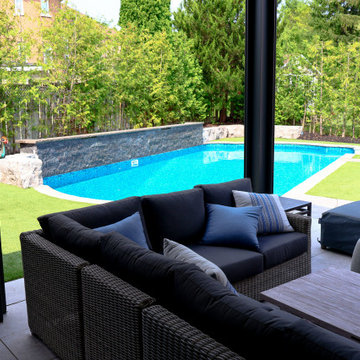
View from the covered lounge overlooking the existing pool, surrounded by porcelain tile paving, artificial turf, and structured planting along the back fence. A natural stone wall defines the pool’s edge, blending seamlessly with the patio design and creating a polished, cohesive look that enhances the modern outdoor retreat.

Sponsored
Columbus, OH

Hope Restoration & General Contracting
Columbus Design-Build, Kitchen & Bath Remodeling, Historic Renovations
 butter+velvet DESIGN · HOME
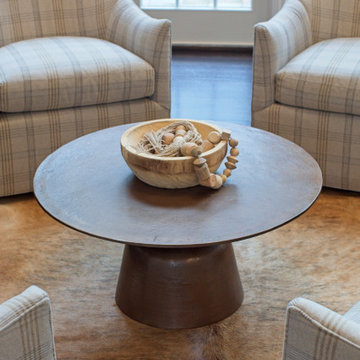
Upon entering, what was once an undefined area now feels like a cohesive layout, with three distinct entertaining spaces. We designated a game area, perfect for casual fun, and framed it with playful yet sophisticated wallpaper to add character and delineate the space. This change not only enhanced the visual appeal but also naturally created a sense of entry, establishing a foyer where none previously existed.
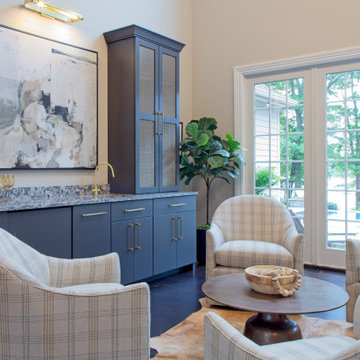 butter+velvet DESIGN · HOME
Upon entering, what was once an undefined area now feels like a cohesive layout, with three distinct entertaining spaces. We designated a game area, perfect for casual fun, and framed it with playful yet sophisticated wallpaper to add character and delineate the space. This change not only enhanced the visual appeal but also naturally created a sense of entry, establishing a foyer where none previously existed.

 Muzata
Muzata's cable kit offers a seamless installation on existing wooden posts, ensuring that the wooden posts' surface aesthetics remain intact. The elegant pairing of natural wood with the sleek stainless steel cable kit creates a visually appealing contrast that enhances the overall design. Under the glow of warm lighting, this combination radiates a harmonious and inviting ambiance, making it a perfect choice for any setting.
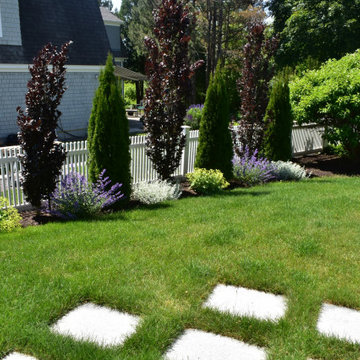 McDermott Landscape Design
The existing pool deck, driveway, and all plantings were completely renovated at this beachside home. A permeable pool patio and driveway solved drainage issues and modernized the feel of the landscape. Trees were added to to enhance privacy and the gardens were completely re-done with perennials that thrive near the salt air.
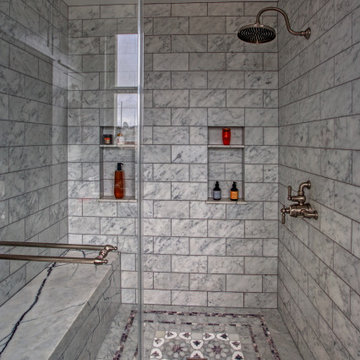
 Kaplan Architects, AIA
Our client purchased an apartment on the top floor of an old 1930’s building with expansive views of the San Francisco Bay from the palace of Fine Arts, Golden Gate Bridge, to Alcatraz Island. The existing apartment retained some of the original detailing and the owner wished to enhance and build on the existing traditional themes that existed there. We reconfigured the apartment to add another bedroom, relocated the kitchen, and remodeled the remaining spaces.
The design included moving the kitchen to free up space to add an additional bedroom. We also did the interior design and detailing for the two existing bathrooms. The master bath was reconfigured entirely.
We detailed and guided the selection of all of the fixtures, finishes and lighting design for a complete and integrated interior design of all of the spaces.
 User
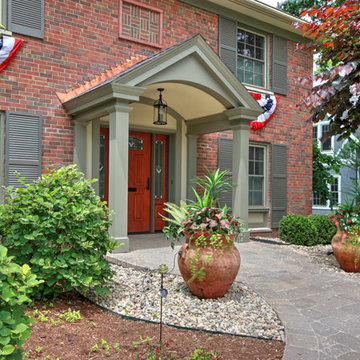
UserThis front elevation gains pleasing depth with a new portico protecting a Provia door with a lever door handle and a keyless lock option, for further accessibility. The new look was enhanced with soft grayish-greens (to compliment the red tones of the door and brick) for the portico, and the new coats of paint on the existing shutters and siding of the garage wing. New landscaping completes the transformation to a warmer welcome.

Sponsored
Columbus, OH
Hope Restoration & General Contracting
Columbus Design-Build, Kitchen & Bath Remodeling, Historic Renovations
 Classic Muskoka Homes
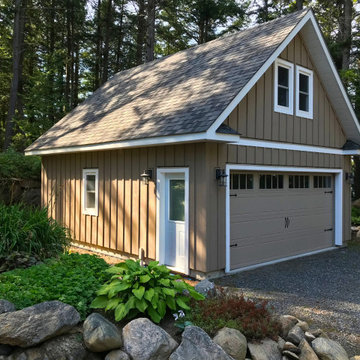
The new Owners of this cottage on Dickie Lake in the Township of Lake of Bays approached us to design a substantial “face-lift” renovation of the existing cottage, and to design a new garage for secure storage.
A scrapbook collection of architectural style reference photos that the Owners had collected set the starting point for an integrated & consistent design style between the cottage and the new garage.
A gable roof feature was added to “celebrate the entry” to the existing cottage.
Windows, doors & siding were installed to the newly constructed garage. Windows & doors in the existing cottage were integrated with the new board & batten siding applied to both the cottage and the garage.
A high-quality exterior siding stain was applied by hand-brushing for enhanced penetration & protection. A durable exterior deck stain was applied to the new cedar deck.
 Braen Supply
Enhancing the Classic Charm

The experts at Braen Supply were tasked with finding materials that would enhance the character and charm of this house, which was built in 1960. The homeowner was looking to give the older, existing walkway, driveway and patio a face lift that would bring it into the twenty first century.
In addition to redoing those areas, the homeowner added a large fire pit in the backyard, which is surrounded by pea gravel, where friends and family can sit and enjoy the fire on a cool night. Boulders were added to the landscaping bringing depth and texture to the flowerbeds.
The changes that were made to the home made a huge difference in the overall appearance of the house. It now has a modern look while still maintaining that classic charm feeling.
 Kaplan Architects, AIA

Our client purchased an apartment on the top floor of an old 1930’s building with expansive views of the San Francisco Bay from the palace of Fine Arts, Golden Gate Bridge, to Alcatraz Island. The existing apartment retained some of the original detailing and the owner wished to enhance and build on the existing traditional themes that existed there. We reconfigured the apartment to add another bedroom, relocated the kitchen, and remodeled the remaining spaces.
The design included moving the kitchen to free up space to add an additional bedroom. We also did the interior design and detailing for the two existing bathrooms. The master bath was reconfigured entirely.
We detailed and guided the selection of all of the fixtures, finishes and lighting design for a complete and integrated interior design of all of the spaces.

 Builder Boy
Wooden paneling paired with hardwood floor gives this bedroom a rustic, beachy feel. We partnered with Jennifer Allison Design on this project. Her design firm contacted us to paint the entire house - inside and out. Images are used with permission. You can contact her at (310) 488-0331 for more information.
Sponsored
Columbus, OH
Hope Restoration & General Contracting
Columbus Design-Build, Kitchen & Bath Remodeling, Historic Renovations
 Heacock builders inc.
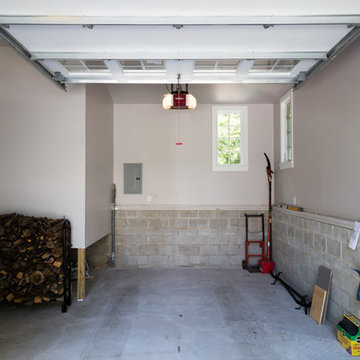
The project was to build a mudroom and garage that matched the detail and style of the existing house. It also included adding two new entrances to the house and a cozy and secluded patio off the kitchen. Careful consideration was taken into account when preparing for the fine detail inside and outside to enhance this beautiful addition and allow it to fit seamlessly into the existing house.
 JMC Home Remodeling
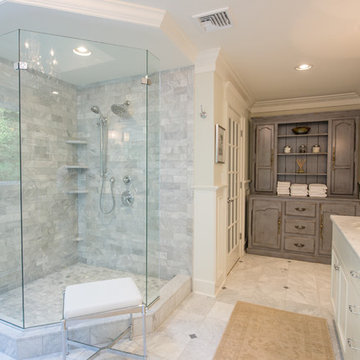
The owners of this 80’s contemporary-style bath longed for a more elegant bathroom that would blend with the traditional look of the rest of their home.
Though the existing master bath was large, it did not optimize its space for utility or aesthetics. JMC removed the walls that separated the toilet, an existing platform tub, and an oversized linen closet that was eating up space. Now a beautiful, freestanding tub becomes the focal point under the vaulted ceiling with skylight. A new, two-person shower with storage shelves replaces the former dark stall shower. An expansive custom vanity offers plenty of light and storage including rollout trays and drawers. Next to the vanity, a half-wall provides privacy for the toilet area, yet doesn’t impede on the overall flow of the bathroom. Additionally, a beautiful custom furniture piece functions as linen storage.
We carefully added traditional details throughout that enhance and compliment the existing contemporary vaulted ceiling, yet blend with the rest of the home. Custom paneling, moldings, and a corner wall column create beautiful traditional details. Our clients now have the stunning bath space they envisioned.
 Diana Mahoney, Real Estate and Design
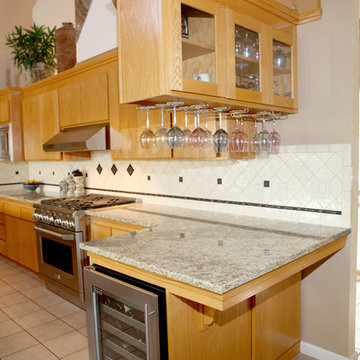
Working around existing oak cabinets and a ceramic tile floor, we decided to enhance the room with new bronze pendant lights and fans, new granite countertops and ceramic tile backsplash with bronze trim details, as well as new stainless steel appliances.
39