
Search results for "Enhances existing" in Home Design Ideas

 Archadeck of Birmingham
Archadeck of Birmingham updated an existing 1st generation aging composite deck with a brand new pressure-treated wooden deck. We created a new footprint making a mid-level landing and smaller stairs. The existing deck also had a roof over a portion of it. For this part, we installed new porch walls, a new pressure treated porch floor and screened it in! The new deck and screened porch also feature black powder-coated aluminum balusters. Last but not least, we also installed a gate at the top of the stairs to enhance safety and security while the deck is in use.

 Northwest Native Landscapes LLC
Dramatic plant textures, modern hardscaping and sharp angles enhanced this mid-century modern bungalow. Soft plants were chosen to contrast with the sharp angles of the pathways and hard edges of the MCM home, while providing all-season interest. Horizontal privacy screens wrap the front porch and create intimate garden spaces – some visible only from the street and some visible only from inside the home. The front yard is relatively small in size, but full of colorful texture.

 StudioLAB
A young couple with three small children purchased this full floor loft in Tribeca in need of a gut renovation. The existing apartment was plagued with awkward spaces, limited natural light and an outdated décor. It was also lacking the required third child’s bedroom desperately needed for their newly expanded family. StudioLAB aimed for a fluid open-plan layout in the larger public spaces while creating smaller, tighter quarters in the rear private spaces to satisfy the family’s programmatic wishes. 3 small children’s bedrooms were carved out of the rear lower level connected by a communal playroom and a shared kid’s bathroom. Upstairs, the master bedroom and master bathroom float above the kid’s rooms on a mezzanine accessed by a newly built staircase. Ample new storage was built underneath the staircase as an extension of the open kitchen and dining areas. A custom pull out drawer containing the food and water bowls was installed for the family’s two dogs to be hidden away out of site when not in use. All wall surfaces, existing and new, were limited to a bright but warm white finish to create a seamless integration in the ceiling and wall structures allowing the spatial progression of the space and sculptural quality of the midcentury modern furniture pieces and colorful original artwork, painted by the wife’s brother, to enhance the space. The existing tin ceiling was left in the living room to maximize ceiling heights and remain a reminder of the historical details of the original construction. A new central AC system was added with an exposed cylindrical duct running along the long living room wall. A small office nook was built next to the elevator tucked away to be out of site.
Find the right local pro for your project

 L Marie Interior Design
Existing Pool and Patio deck needed serious attention, but once completed, the fench was added and colors where chosen to enhance the existing stone accent walls. The fresh siding and paint on the exterior of the home brighten up this space and set an attractive feel for Saturday afternoons.
 L Marie Interior Design
Existing Pool and Patio deck needed serious attention, but once completed, the fench was added and colors where chosen to enhance the existing stone accent walls. The fresh siding and paint on the exterior of the home brighten up this space and set an attractive feel for Saturday afternoons.
 Archadeck of Birmingham
Archadeck of Birmingham updated an existing 1st generation aging composite deck with a brand new pressure-treated wooden deck. We created a new footprint making a mid-level landing and smaller stairs. The existing deck also had a roof over a portion of it. For this part, we installed new porch walls, a new pressure treated porch floor and screened it in! The new deck and screened porch also feature black powder-coated aluminum balusters. Last but not least, we also installed a gate at the top of the stairs to enhance safety and security while the deck is in use.
 REDinterior
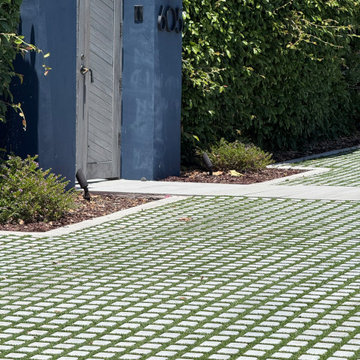
We replaced the existing front pavement with a paver and turf grid system that softens the drive approach while enhancing visual interest.
Example of a 1950s home design design in San Diego
Example of a 1950s home design design in San Diego

Sponsored
Columbus, OH

Hope Restoration & General Contracting
Columbus Design-Build, Kitchen & Bath Remodeling, Historic Renovations

 Diana Mahoney, Real Estate and Design
Working around existing oak cabinets and a ceramic tile floor, we decided to enhance the room with new bronze pendant lights and fans, new granite countertops and ceramic tile backsplash with bronze trim details, as well as new stainless steel appliances.
 McDermott Landscape Design
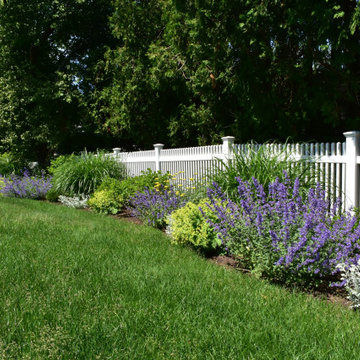
The existing pool deck, driveway, and all plantings were completely renovated at this beachside home. A permeable pool patio and driveway solved drainage issues and modernized the feel of the landscape. Trees were added to to enhance privacy and the gardens were completely re-done with perennials that thrive near the salt air.
 Kitchen Solvers of Orlando
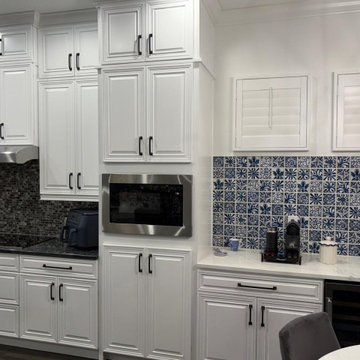
This kitchen remodeling project focused on enhancing both style and functionality while making the most of the existing layout. To create a more finished, upscale look, we added matching short cabinets above the existing cabinetry, extending everything to the ceiling for a seamless, custom feel.
We also transformed an underutilized wall by installing a dry bar with matching base cabinets, maximizing storage and creating a dedicated space for entertaining. The raised panel doors in a crisp white finish tie everything together beautifully, giving the kitchen a bright, timeless look with added functionality throughout.
 L Marie Interior Design
Existing Pool and Patio deck needed serious attention, but once completed, the fench was added and colors where chosen to enhance the existing stone accent walls. The fresh siding and paint on the exterior of the home brighten up this space and set an attractive feel for Saturday afternoons.

 Castle Building & Remodeling
This Arts & Crafts home in the Longfellow neighborhood of Minneapolis was built in 1926 and has all the features associated with that traditional architectural style. After two previous remodels (essentially the entire 1st & 2nd floors) the homeowners were ready to remodel their basement.
The existing basement floor was in rough shape so the decision was made to remove the old concrete floor and pour an entirely new slab. A family room, spacious laundry room, powder bath, a huge shop area and lots of added storage were all priorities for the project. Working with and around the existing mechanical systems was a challenge and resulted in some creative ceiling work, and a couple of quirky spaces!
Custom cabinetry from The Woodshop of Avon enhances nearly every part of the basement, including a unique recycling center in the basement stairwell. The laundry also includes a Paperstone countertop, and one of the nicest laundry sinks you’ll ever see.
Come see this project in person, September 29 – 30th on the 2018 Castle Home Tour.

 Heidi Hornaday, Architect, P.C.
This vintage beach cottage underwent an extensive interior and exterior remodel designed to enhance lake views and create outdoor living spaces for entertaining family and friends. The update included new finishes, structure, and mechanical systems within the existing building shell, as well as new terraces and landscaping on the narrow beach front property. The landscape retaining walls and permeable paver design won the 2011 Belgard World Class Awards for Best Residential Project and Best Design. The project was also nominated for Best in Class Versa-Lok product, and Best in Class for Permeable product Belgard awards.

Sponsored
Columbus, OH
Hope Restoration & General Contracting
Columbus Design-Build, Kitchen & Bath Remodeling, Historic Renovations

 Braen Supply
Enhancing the Classic Charm
The experts at Braen Supply were tasked with finding materials that would enhance the character and charm of this house, which was built in 1960. The homeowner was looking to give the older, existing walkway, driveway and patio a face lift that would bring it into the twenty first century.
In addition to redoing those areas, the homeowner added a large fire pit in the backyard, which is surrounded by pea gravel, where friends and family can sit and enjoy the fire on a cool night. Boulders were added to the landscaping bringing depth and texture to the flowerbeds.
The changes that were made to the home made a huge difference in the overall appearance of the house. It now has a modern look while still maintaining that classic charm feeling.
 Mills Group
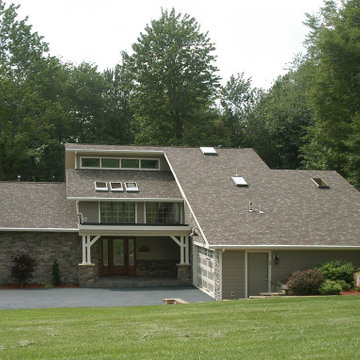
Tom Laurita contacted Mills Group seeking to update the look of his existing house. One significant feature that the original house lacked was a welcoming entry-way. We addressed this problem by adding a new door with sidelights and a front porch. The core structure of the house required a flat roof on the porch that would not interfere with the existing windows over the entry. We then added a new roof and siding that would update the exterior and create a new feel for the home. Stone was added to the garage and the one story portion of the house.
Finally, we designed the addition of a large covered back deck to round out the special enhancements. The completed design leveraged the desirable features of the original house and incorporated new elements that brought a balance and elegance to the overall design.

 Sherman Associates
For this project we converted an old ranch house into a truly unique boat house overlooking the Lagoon. Our renovation consisted of adding a second story, complete with a roof deck and converting a three car garage into a game room, pool house and overall entertainment room. The concept was to modernize the existing home into a bright, inviting vacation home that the family would enjoy for generations to come. Both porches on the upper and lower level are spacious and have cable railing to enhance the stunning view of the Lagoon.
 Riverside Construction, LLC

The design team replaced the existing flooring with vinyl plank, ensuring durability and waterproofing while enhancing the rustic aesthetic.
Inspiration for a large rustic walk-out vinyl floor, brown floor and exposed beam basement remodel with a home theater, brown walls, a standard fireplace and a stone fireplace
Inspiration for a large rustic walk-out vinyl floor, brown floor and exposed beam basement remodel with a home theater, brown walls, a standard fireplace and a stone fireplace

Sponsored
Columbus, OH

Trish Takacs Design
Award Winning & Highly Skilled Kitchen & Bath Designer in Columbus

 Archi/Build Group, Inc.
The existing dining room was not large enough for the family gatherings, so the decision was made to swap spaces with the living room. The result is a more intimate and elegant living room and a more comfortable larger dining area where the family is able to enjoy each other's company long into the night. The tile floor in the entry Hall was replaced with wood flooring to tie the first floor together and enhance the spaces. Photographer: Craig Cernek
 Happy House Outdoor Living
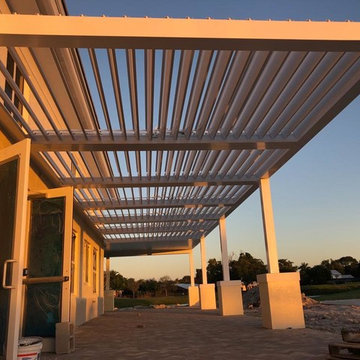
Outdoor dining in sun, shade or rain.
Increase dining options and capacity at a lower cost than renovation
Versatile – complements brick, stucco, fiberglass and others
Contemporary look, stylish feel
Customizable – integrates with existing architecture
Motorized for easy operation
Wide range of motion on demand
Louver control of independent seating areas
Full gutter system for dripless rainwater management
All metal materials that perform well in all environments
Enhance comfort with optional heaters and misting systems

 AZL interiors
Stoffer Photography Interiors
Mid-sized transitional l-shaped medium tone wood floor and brown floor kitchen pantry photo in Chicago with a farmhouse sink, shaker cabinets, black cabinets, marble countertops, white backsplash, marble backsplash, paneled appliances and an island
Mid-sized transitional l-shaped medium tone wood floor and brown floor kitchen pantry photo in Chicago with a farmhouse sink, shaker cabinets, black cabinets, marble countertops, white backsplash, marble backsplash, paneled appliances and an island
42