
Search results for "Enhances existing" in Home Design Ideas
 Phoenix Home Remodeling
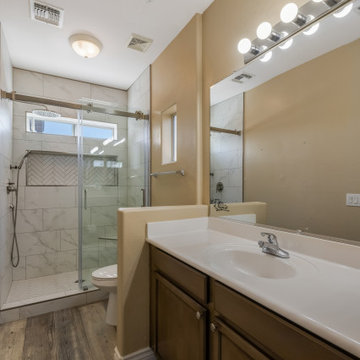
Kelli envisioned a master bathroom that blended simplicity and elegance, desiring a serene yet functional area. Her project centered on upgrading the shower significantly, all while preserving the existing elements of the space.
This straightforward project was all about enhancing functionality without compromising on style, focusing on a major shower upgrade while retaining the bathroom's existing features.
A complete overhaul of the shower area was at the heart of the remodel, with the existing shower stripped down to the studs to create a custom space that embodies both luxury and practicality.
Unique tiling in Themar Venato Gold distinguished the shower walls. A stylish yet practical corner bench, completed with Schluter Jolly Brushed Nickel edges, enhanced the space.
A long, recessed wall niche was framed to match the window width above. This niche was distinctively tiled to echo the flooring in Festival White herringbone mosaic, adding a touch of cohesive design.
Attention to detail continued with the installation of new Delta shower system. The final touch was a sliding glass door in a barn door style, featuring operable panels, clear glass, and a matching brushed nickel finish.
Kelli's vision came to life with the completion of the master bathroom, merging simplicity, functionality, and elegance into a serene retreat that fits her lifestyle and reflects thoughtful design.
 Nohmis Design & Construction

This exquisite patio was remodelled from its existing counterpart by adding excellence glass doors, exquisite walls and ceiling. We then enhanced the scenery into this elegant masterpiece, complimented with modernized LED lighting and fixtures.
Nohmis Construction OBED_Photoshoots
 Woodsmith Construction Inc
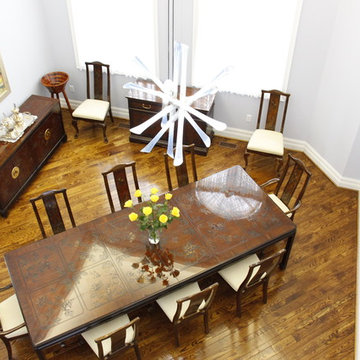
A full update of an existing home with new furnishings and finishes throughout the main floor. Located in the heart of Forrest Hill, this project was a real pleasure to work on. With stunning great rooms, and 20 foot ceilings, we had an outstanding framework to build upon. A new custom made fireplace was created to be the focal point of the living room. New paint and fixtures were carefully selected to enhance the ambiance of the dining room. Updates to the main entrance area, and the creation of a new bedroom and bathroom were excellent additions to this stunning home.
Find the right local pro for your project
 Trout Design Studio
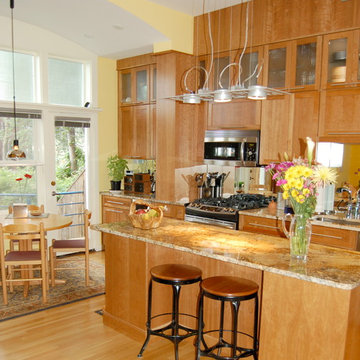
The pre-existing oak floors remain but new cherry cabinets and granite counters highlight the high-tech lighting and leaded glass upper cabinet doors with interior lighting. The clear story windows of the south window wall was enhanced with reeded glass to match that of the cabinets to unify the new with the existing. Stainless steel appliances, bar pulls and lots of mirror, enhance this character as well. We added a pair of large, floor to ceiling mirrors at the bottom of the central stair case to reflect the natural light from the south window wall, into the north facing living room. This mirror system also visually enlarges the space and connects the previously separated spaces into one large, loft-like living space so while cooking in the kitchen, the chef can still be part of the conversation, and entertainment in the living room.
 Azenco Outdoor
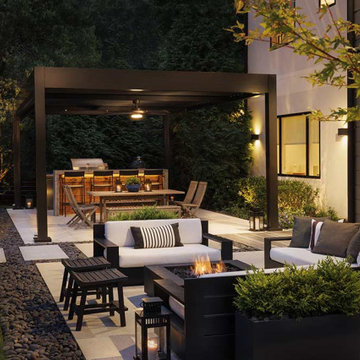
 A Stunning Louvered Roof Pergola that Enhances Architectural Beauty
In this project, we collaborated closely with our local dealer and their clients, merging their vision with our pergola expertise.
In terms of functionality, the homeowners were in need of a shade solution that would protect their outdoor grilling station and dining area from the elements. Our team designed a custom Azenco R-BLADE™ louvered roof pergola, equipped with state-of-the-art outdoor home automation. With just a touch of a button, the homeowners can adjust the louvers accordingly.
The result? A year-round outdoor oasis that not only enhances the existing structure, but also showcases the perfect blend of artistic flair and architectural precision. It's a true testament to the marriage of form and function.
 Azenco Outdoor
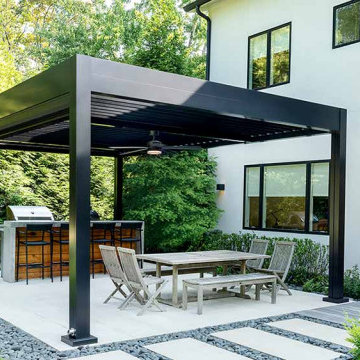
 A Stunning Louvered Roof Pergola that Enhances Architectural Beauty
In this project, we collaborated closely with our local dealer and their clients, merging their vision with our pergola expertise.
In terms of functionality, the homeowners were in need of a shade solution that would protect their outdoor grilling station and dining area from the elements. Our team designed a custom Azenco R-BLADE™ louvered roof pergola, equipped with state-of-the-art outdoor home automation. With just a touch of a button, the homeowners can adjust the louvers accordingly.
The result? A year-round outdoor oasis that not only enhances the existing structure, but also showcases the perfect blend of artistic flair and architectural precision. It's a true testament to the marriage of form and function.

 Matt Fajkus Architecture
Situated within a one-acre lot in Austin’s Tarry Trail neighborhood, the backyard of this existing 1933- vintage historical house was underutilized. The owners felt that the main drawbacks of the existing backyard were a general disconnection between each outdoor area and a general lack of relationship to the house proper. Therefore, the primary goal of the redesign was a scheme that would promote the use of the outdoor zones, with the pool as a centerpiece.
The first major design move was to frame the pool with a new structure as a backdrop. This cabana is perpendicular to the main house and creates a clear “bookend” to the upper level deck while housing indoor and outdoor activities. Under the cabana’s overhang, an integrated seating space offers a balance of sunlight and shade while an outdoor grill and bar area facilitate the family’s outdoor lifestyle. The only enclosed program exists as a naturally lit perch within the canopy of the trees, providing a serene environment to exercise within the comfort of a climate-controlled space.
A corollary focus was to create sectional variation within the volume of the pool to encourage dynamic use at both ends while relating to the interior program of the home. A shallow beach zone for children to play is located near the family room and the access to the play space in the yard below. At the opposite end of the pool, outside the formal living room, another shallow space is made to be a splash-free sunbathing area perfect for enjoying an adult beverage.
The functional separation set up by the pool creates a subtle and natural division between the energetic family spaces for playing, lounging, and grilling, and the composed, entertaining and dining spaces. The pool also enhances the formal program of the house by acting as a reflecting pool within a composed view from the front entry that draws visitors to an outdoor dining area under a majestic oak tree.
By acting as a connector between the house and the yard, the elongated pool bridges the day-to-day activities within the house and the lush, sprawling backyard. Planter beds and low walls provide loose constraints to organize the overall outdoor living area, while allowing the space to spill out into the yard. Terraces navigate the sectional change in the landscape, offering a passage to the lower yard where children can play on the grass as the parents lounge by the outdoor fireplace.

Sponsored
Columbus, OH

Trish Takacs Design
Award Winning & Highly Skilled Kitchen & Bath Designer in Columbus
 Archadeck of Birmingham

Archadeck of Birmingham updated an existing 1st generation aging composite deck with a brand new pressure-treated wooden deck. We created a new footprint making a mid-level landing and smaller stairs. The existing deck also had a roof over a portion of it. For this part, we installed new porch walls, a new pressure treated porch floor and screened it in! The new deck and screened porch also feature black powder-coated aluminum balusters. Last but not least, we also installed a gate at the top of the stairs to enhance safety and security while the deck is in use.
 Phoenix Home Remodeling
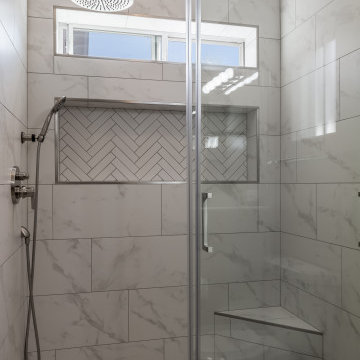
Kelli envisioned a master bathroom that blended simplicity and elegance, desiring a serene yet functional area. Her project centered on upgrading the shower significantly, all while preserving the existing elements of the space.
This straightforward project was all about enhancing functionality without compromising on style, focusing on a major shower upgrade while retaining the bathroom's existing features.
A complete overhaul of the shower area was at the heart of the remodel, with the existing shower stripped down to the studs to create a custom space that embodies both luxury and practicality.
Unique tiling in Themar Venato Gold distinguished the shower walls. A stylish yet practical corner bench, completed with Schluter Jolly Brushed Nickel edges, enhanced the space.
A long, recessed wall niche was framed to match the window width above. This niche was distinctively tiled to echo the flooring in Festival White herringbone mosaic, adding a touch of cohesive design.
Attention to detail continued with the installation of new Delta shower system. The final touch was a sliding glass door in a barn door style, featuring operable panels, clear glass, and a matching brushed nickel finish.
Kelli's vision came to life with the completion of the master bathroom, merging simplicity, functionality, and elegance into a serene retreat that fits her lifestyle and reflects thoughtful design.
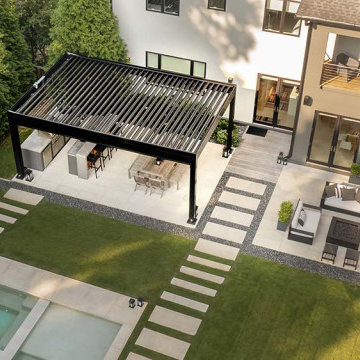 Azenco Outdoor
 A Stunning Louvered Roof Pergola that Enhances Architectural Beauty
In this project, we collaborated closely with our local dealer and their clients, merging their vision with our pergola expertise.
In terms of functionality, the homeowners were in need of a shade solution that would protect their outdoor grilling station and dining area from the elements. Our team designed a custom Azenco R-BLADE™ louvered roof pergola, equipped with state-of-the-art outdoor home automation. With just a touch of a button, the homeowners can adjust the louvers accordingly.
The result? A year-round outdoor oasis that not only enhances the existing structure, but also showcases the perfect blend of artistic flair and architectural precision. It's a true testament to the marriage of form and function.
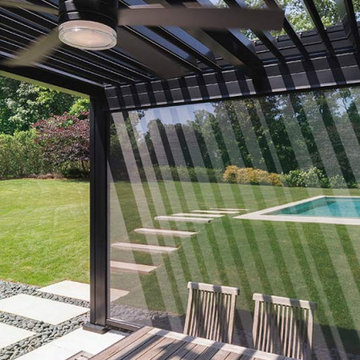 Azenco Outdoor
 A Stunning Louvered Roof Pergola that Enhances Architectural Beauty
In this project, we collaborated closely with our local dealer and their clients, merging their vision with our pergola expertise.
In terms of functionality, the homeowners were in need of a shade solution that would protect their outdoor grilling station and dining area from the elements. Our team designed a custom Azenco R-BLADE™ louvered roof pergola, equipped with state-of-the-art outdoor home automation. With just a touch of a button, the homeowners can adjust the louvers accordingly.
The result? A year-round outdoor oasis that not only enhances the existing structure, but also showcases the perfect blend of artistic flair and architectural precision. It's a true testament to the marriage of form and function.

 Closet Organizing Systems
This closet area was part of an expanded bonus space above an existing garage area adjoining to the master suite. The client wanted to create a boutique like closet area to easily display her appealing collection of shoes and hand bags. An up-lit makeup counter and wrapping paper station were added to make it more convenient for the client to get ready in the space and take advantage of the large counter surface for wrapping gifts.
A frosty white Melamine color with charcoal glazed raised panel doors and large crown moulding were used to complement the existing wall color and millwork. The make-up area consisted of a light box tray with a frosted glass insert routed into the countertop, in counter lighting, large framed viewing mirror, side make-up storage drawers, blow dryer holster, and upper storage cabinets with LED down lighting. Also added to further enhance the closet space were his and her jewelry inserts, a space saving fold down ironing board, and color coordinated closet rods and accessories.
Bill Curran-Owner and Designer for Closet Organizing Systems
 Azenco Outdoor
 A Stunning Louvered Roof Pergola that Enhances Architectural Beauty
In this project, we collaborated closely with our local dealer and their clients, merging their vision with our pergola expertise.
In terms of functionality, the homeowners were in need of a shade solution that would protect their outdoor grilling station and dining area from the elements. Our team designed a custom Azenco R-BLADE™ louvered roof pergola, equipped with state-of-the-art outdoor home automation. With just a touch of a button, the homeowners can adjust the louvers accordingly.
The result? A year-round outdoor oasis that not only enhances the existing structure, but also showcases the perfect blend of artistic flair and architectural precision. It's a true testament to the marriage of form and function.
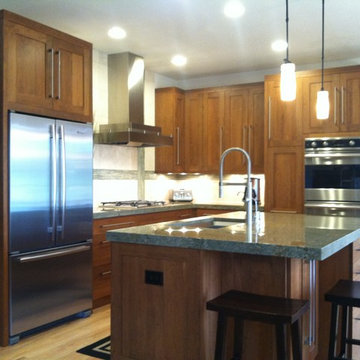
 Andrew Williams Designs
After deciding not to expand the kitchen into dining room beyond. The clients trusted Williams to create a well balanced design and make the most of the existing area. After removing an awkward built in pantry-there was just enough for everything and enhance the flow into the refreshed dining room.
Top items on the wish list:
-Sink on an expanded island-with improved clearance with the Refrigerator
-Cooking Zone with an open and artsy feel.
 Katie Hutchison Studio
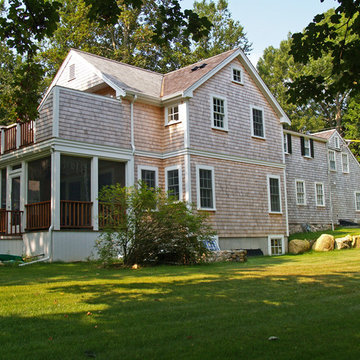
With two small children and a third on the way, the owners of an original eighteenth century Cape were quickly out-growing it, but they had no desire to move away from the Cape Cod home and location they loved. They simply needed a reconfigured layout and more space. Their goals included repurposing some existing rooms, adding a new kitchen/family area plus screen porch on the first level, and creating a master suite and roof deck with an outdoor shower on the second level, connected by a new stair.
Our challenge was to improve the flow between existing spaces, and design the two-story addition without overwhelming the pint-sized original Cape. We took advantage of the lower grade at the rear of the property to step the first floor of the addition down two steps from the existing main level. This allowed us to align the second floor in the addition with the existing second floor, while gaining ceiling height in the new first-floor kitchen/family area. We composed a cross-gabled form for the addition to improve the second floor headroom, while maintaining the existing eave line. We then extended some existing shed dormers to gain headroom and enhance function. We also expanded the outdoor living area with privacy walls along the roof deck.
New, larger, double–hung windows that match the lite configuration of the existing windows, along with new side-wall shingles and trim which resemble the existing exterior treatment help to tie the new addition to the old Cape. Though there’s no mistaking the new for the old, the two are simpatico.
Katie Hutchison Studio collaborated with Geoffrey Koper Architect of Yarmouth Port, Mass. on the Yarmouth Port Antique Cape Renovation and Addition. Kitchen fit-out and interior finishes, fixtures, and furnishings by others.
photo by Katie Hutchison
 Renovisions

Renovisions received a request from these homeowners to remodel their existing master bath with the design goal: a spa-like environment featuring a large curb-less shower with multiple showerheads and a linear drain. Accessibility features include a hand-held showerhead mounted on a sliding bar with separate volume controls, a large bench seat in Blue Pearl granite and a decorative safety bar in a chrome finish. Multiple showerheads accommodated our clients ranging heights and requests for options including a more rigorous spray of water to a soft flow from a ceiling mounted rain showerhead. The various sprays provide a full luxury shower experience.
The curb-less Schluter shower system incorporates a fully waterproof and vapor tight environment to ensure a beautiful, durable and functional tiled shower. In this particular shower, Renovisions furnished and installed an elegant low-profile linear floor drain with a sloped floor design to enable the use of the attractive large-format (17” x 17”) Carrera-look porcelain tiles. Coordinating Carrera-look porcelain tiles with a band of color and shower cubby in Blue Pearl granite tie in with the color of the tile seat and ledge. A custom frameless glass shower enclosure with sleek glass door handles showcases the beautiful tile design.
Replacing the existing Corian acrylic countertops and integrated sinks with granite countertops in Blue Pearl and rectangular under mount porcelain sinks created a gorgeous, striking contrast to the white vanity cabinetry. The widespread faucets featuring crystal handles in a chrome finish, sconce lighting with crystal embellishments and crystal knobs were perfect choices to enhance the elegant look for the desired space.
After a busy day at work, our clients come home and enjoy a renewed, more open sanctuary/spa-like master bath and relax in style.
 KESHMARK LLC
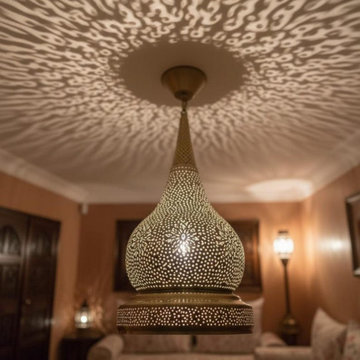
Simple Moroccan pendant lamp. A stunning Moroccan style hand-made ceiling light fixture- a pendant lamp is designed to enhance the exotic beauty of your home decor. Exclusive custom lighting designs from Arabian Home Décor will ensure that this Moroccan piece of art will complement your existing décor and completely enhance the ambiance by filling in the portion of darkness while leaving the remaining area soothing and serene
 Azenco Outdoor
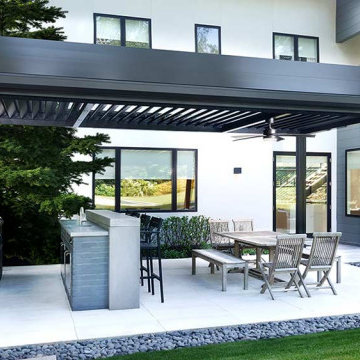
 A Stunning Louvered Roof Pergola that Enhances Architectural Beauty
In this project, we collaborated closely with our local dealer and their clients, merging their vision with our pergola expertise.
In terms of functionality, the homeowners were in need of a shade solution that would protect their outdoor grilling station and dining area from the elements. Our team designed a custom Azenco R-BLADE™ louvered roof pergola, equipped with state-of-the-art outdoor home automation. With just a touch of a button, the homeowners can adjust the louvers accordingly.
The result? A year-round outdoor oasis that not only enhances the existing structure, but also showcases the perfect blend of artistic flair and architectural precision. It's a true testament to the marriage of form and function.
 Azenco Outdoor
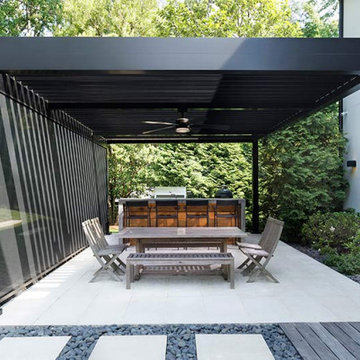
 A Stunning Louvered Roof Pergola that Enhances Architectural Beauty
In this project, we collaborated closely with our local dealer and their clients, merging their vision with our pergola expertise.
In terms of functionality, the homeowners were in need of a shade solution that would protect their outdoor grilling station and dining area from the elements. Our team designed a custom Azenco R-BLADE™ louvered roof pergola, equipped with state-of-the-art outdoor home automation. With just a touch of a button, the homeowners can adjust the louvers accordingly.
The result? A year-round outdoor oasis that not only enhances the existing structure, but also showcases the perfect blend of artistic flair and architectural precision. It's a true testament to the marriage of form and function.
 Four Seasons Garden Center & Custom Landscape
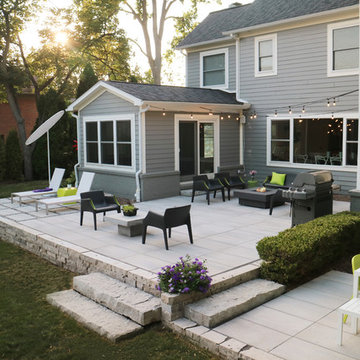
Our clients didn’t like their existing uneven flagstone patio. It wasn’t barefoot-friendly, collected weedy growth, and did little to enhance the view from within their home. Their goal was a comfortable entertaining/lounging/dining space with clean lines and a more modern aesthetic that looked as good from inside as it felt outside! We were met with unforeseen challenges with this installation, but we persevered and everyone is pleased with the outcome.
44