
Search results for "Enhances existing" in Home Design Ideas
 Sherman Associates
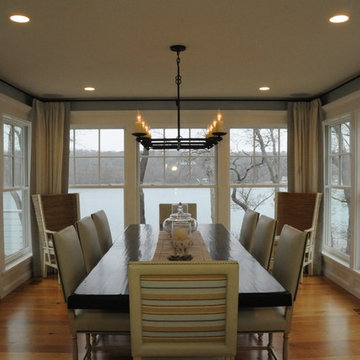
For this project we converted an old ranch house into a truly unique boat house overlooking the Lagoon. Our renovation consisted of adding a second story, complete with a roof deck and converting a three car garage into a game room, pool house and overall entertainment room. The concept was to modernize the existing home into a bright, inviting vacation home that the family would enjoy for generations to come. Both porches on the upper and lower level are spacious and have cable railing to enhance the stunning view of the Lagoon.
 Amy Martin Landscape Design
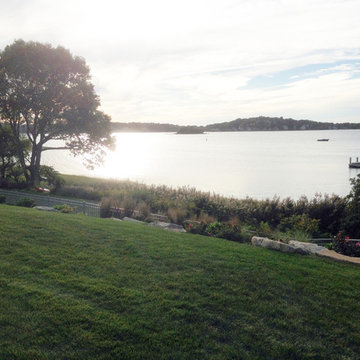
The other side had an existing stone stairway which was enhanced with a grove of Birch, hydrangea and Hakone grass.
Inspiration for a large coastal full sun front yard landscaping in Boston for summer.
Inspiration for a large coastal full sun front yard landscaping in Boston for summer.
 Magnolia Gray Interiors

Our client had a collection of beautiful artwork that she wanted use in her new home. This project included renovation of new home, space planning of existing and new furniture and minimal time frame to make it all happen. Our main focus was the display of artwork. We used French canvas on the walls and neutral pallet to enhance the collection.
Find the right local pro for your project
 Archer & Buchanan Architecture, Ltd.

Archer & Buchanan designed a standalone garage in Gladwyne to hold a client’s vintage car collection. The new structure is set into the hillside running adjacent to the driveway of the residence. It acts conceptually as a “gate house” of sorts, enhancing the arrival experience and creating a courtyard feel through its relationship to the existing home. The ground floor of the garage features telescoping glass doors that provide easy entry and exit for the classic roadsters while also allowing them to be showcased and visible from the house. A contemporary loft suite, accessible by a custom-designed contemporary wooden stair, accommodates guests as needed. Overlooking the 2-story car space, the suite includes a sitting area with balcony, kitchenette, and full bath. The exterior design of the garage incorporates a stone base, vertical siding and a zinc standing seam roof to visually connect the structure to the aesthetic of the existing 1950s era home.
 Zaremba & Company
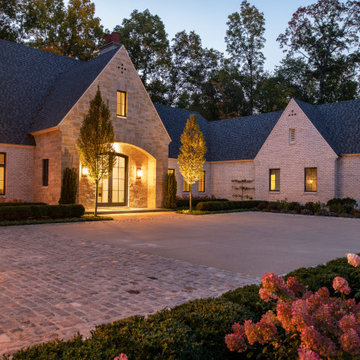
The sandblasted concrete motor court is bordered by reclaimed natural granite cobblestones imported from Belgium. All materials were carefully selected to work harmoniously with the existing residence. Low garden walls, paths of neat bluestone, and layers of plantings and colorful perennials enhance the formal elegance of the residence entrance.
Photo by John Carlson.
 Loewen Window Center of PA
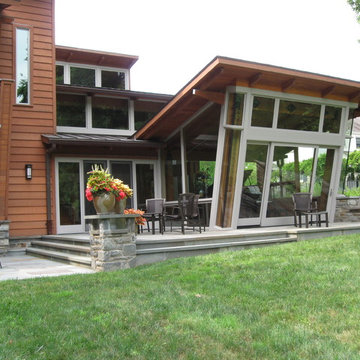
 This is the home of Donald Dissinger & family owner & Architect of this magnificent addition to his existing home in Ardmore Pa. Don had an idea of lots of large glass stain grade interior wood & lots of angles, to compliment the piano music of his son Don incorporated an angled wall this enhance the sound. The exterior was all extruded aluminum with the interior being stain grade Douglas Fir. To give you a reference to the size of this room the sliding patio doors are 8’ tall. On many of the corners but glazing was used so that there was no wood mull post.
 Thomas J. Pearson, Inc.
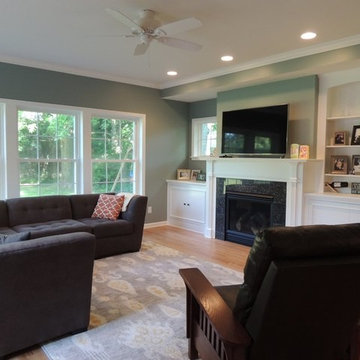
The home of this young family was enhanced through completion of open-design family room addition and TV play room remodel. The wall between dining room and new family room was removed, along with removal of a partial wall between kitchen and dining room. Finally, the entire back wall of this area of the home was removed to create opening for new addition. Natural lighting is enhanced in the space via the new windows at north and east elevations, while a new window flanks the east side of fireplace above built-ins. These bookcases are custom built-in at either side of fireplace, and are white painted poplar construction with white diamond edge laminate countertop. The space affords 2 new closets. Trim details include base, columns, casing, shoe mold, 12” deep fireplace mantel, and crown molding. Hardwood flooring in new family room is finished to match existing hardwood floors in the home. The owners selected Benjamin Moore Stratton Blue paint for the new family room.

Sponsored
Columbus, OH

Hope Restoration & General Contracting
Columbus Design-Build, Kitchen & Bath Remodeling, Historic Renovations
 Interior Enhancement Group
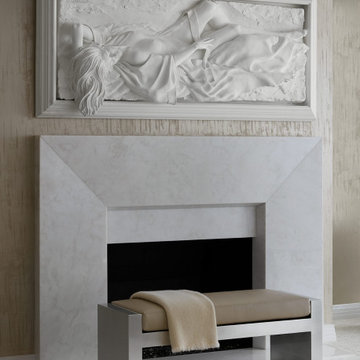
We redesigned the existing fireplace which had a small stone surround that was out of scale with the wall and the room in general. The new surround is made of Imperial Danby marble and it is larger in height, width and projection. We allowed just enough space above the mantel for the clients' art piece to remain above the surround. On the wall - a sugar cane faux finish in an off-white palette for dimension and soothing color.
 Katie Hutchison Studio
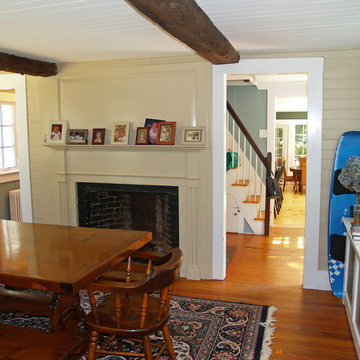
With two small children and a third on the way, the owners of an original eighteenth century Cape were quickly out-growing it, but they had no desire to move away from the Cape Cod home and location they loved. They simply needed a reconfigured layout and more space. Their goals included repurposing some existing rooms, adding a new kitchen/family area plus screen porch on the first level, and creating a master suite and roof deck with an outdoor shower on the second level, connected by a new stair.
Our challenge was to improve the flow between existing spaces, and design the two-story addition without overwhelming the pint-sized original Cape. We took advantage of the lower grade at the rear of the property to step the first floor of the addition down two steps from the existing main level. This allowed us to align the second floor in the addition with the existing second floor, while gaining ceiling height in the new first-floor kitchen/family area. We composed a cross-gabled form for the addition to improve the second floor headroom, while maintaining the existing eave line. We then extended some existing shed dormers to gain headroom and enhance function. We also expanded the outdoor living area with privacy walls along the roof deck.
New, larger, double–hung windows that match the lite configuration of the existing windows, along with new side-wall shingles and trim which resemble the existing exterior treatment help to tie the new addition to the old Cape. Though there’s no mistaking the new for the old, the two are simpatico.
Katie Hutchison Studio collaborated with Geoffrey Koper Architect of Yarmouth Port, Mass. on the Yarmouth Port Antique Cape Renovation and Addition. Kitchen fit-out and interior finishes, fixtures, and furnishings by others.
photo by Katie Hutchison
 Interior Design Concepts

Mid-sized trendy master marble tile porcelain tile, gray floor and double-sink freestanding bathtub photo in Austin with flat-panel cabinets, white walls, an undermount sink, marble countertops, white countertops and a floating vanity
 Yates Desygn

Nestled among cotton and corn fields in deep south Texas, this modest 1950's ranch-style home was in need of a twenty-first-century facelift.
Our client sought our services to fully revitalize the exterior architectural look with a fresh paint scheme and tailored landscape to showcase the beauty of this house.
By selecting the right color scheme to complement the existing brick color, we brought new life to this residence giving it attractive curb appeal.
 Master's Design Build Group
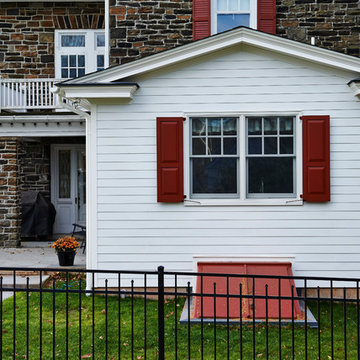
The addition enhances the existing home aesthetically. The gable returns, the crown molding, windows, and shutters all serve to make this addition look like it belongs to the period of the house. This also shows the fence we re-installed at the end of the project.
Bob Graham Jr. Photography
 DK Studio
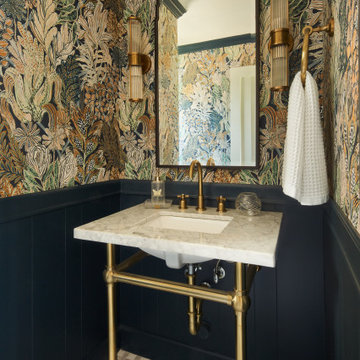
A large remodel with addition of taking over rear porches, to create a much larger house for a large family. Enhanced the existing southern colonial style with celebrating the tall two story front porch, new windows with large divided lites, use of exterior shutters, brick walkway, and traditional lap siding.

Sponsored
Columbus, OH
Hope Restoration & General Contracting
Columbus Design-Build, Kitchen & Bath Remodeling, Historic Renovations
 Budget Blinds of Richmond Hill
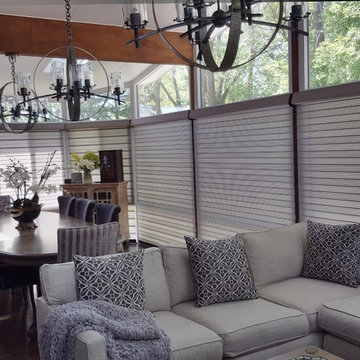
Richmond Hill homeowners were looking to replace their existing Roman shades in their solarium with a more modern looking window treatment and chose Mandalay Dual Shades from local manufacturer Maxxmar, a great choice that further enhances their already stunning solarium. Pattern name is Monte Carlo and colour is Mushroom. Special thanks to John for his professional measuring and installation.
 PetrowGardens Landscape Design

Perennials and flowering trees and shrubs enhance this Old Greenwich estate.
Ornate entryway photo in New York
Ornate entryway photo in New York

 Tiger Lily Landscapes, LLC
A contemporary renovation enhanced with a mix of evergreen shrubs and long blooming perennials with staggered blooms. The Emerald Green Arborvitaes were used to hide the neighbor's existing chain link fence and provide a lush "green screen". A mix of Salvia, Phlox and Nepeta were used to provide continuous color from Spring through late summer. The Nepeta (Catmint) used for fragrance.
 Dimension Design, Build, Remodel Inc
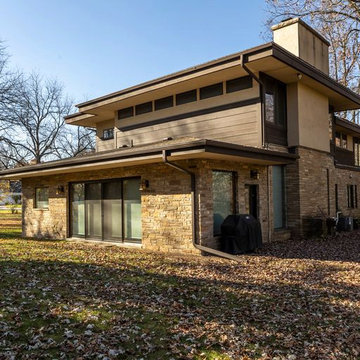
Located in Wauwatosa, the project was completed for clients who needed a larger and more modern kitchen and dining area to better serve their growing family. Along the way, it became apparent a more modern first-floor laundry facility would also be important to enhance family functionality.
The existing house contained a large outdoor patio area that our clients rarely used, so it created an opportunity to reallocate space that was under-utilized. Our design/build team added square footage to the home’s footprint where the existing outdoor patio area was located.
Also central to the customers’ goals was an open concept kitchen, large central island for informal eating and gathering, separate dry bar, and a dining area that could also be a space to entertain larger family and friend gatherings. This space was to capture the views of the wooded river landscape. Matching the existing architectural style was important as well.
Our team accomplished our customers’ goals by adding a large 480-square-foot addition that was to become the new dining area and laundry room facility. The kitchen’s existing footprint and dining area was completely gutted and became the new open concept kitchen with a large central island and dry bar.
The new spaces were tastefully blended to the existing architecture with high-end finishes. Features include custom cabinetry, heated tile flooring, quartz countertops, and tile backsplashes. The large windows and placement of the dining room addition allowed us to capture the great views offered by the lot and enhance the connection to the outdoors from inside the house.
Sponsored
Columbus, OH
Hope Restoration & General Contracting
Columbus Design-Build, Kitchen & Bath Remodeling, Historic Renovations
 Katie Hutchison Studio
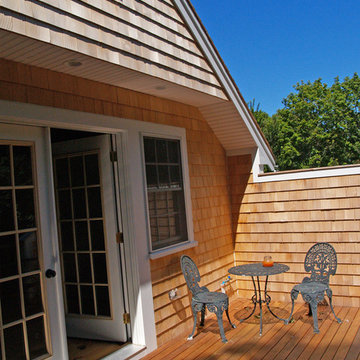
With two small children and a third on the way, the owners of an original eighteenth century Cape were quickly out-growing it, but they had no desire to move away from the Cape Cod home and location they loved. They simply needed a reconfigured layout and more space. Their goals included repurposing some existing rooms, adding a new kitchen/family area plus screen porch on the first level, and creating a master suite and roof deck with an outdoor shower on the second level, connected by a new stair.
Our challenge was to improve the flow between existing spaces, and design the two-story addition without overwhelming the pint-sized original Cape. We took advantage of the lower grade at the rear of the property to step the first floor of the addition down two steps from the existing main level. This allowed us to align the second floor in the addition with the existing second floor, while gaining ceiling height in the new first-floor kitchen/family area. We composed a cross-gabled form for the addition to improve the second floor headroom, while maintaining the existing eave line. We then extended some existing shed dormers to gain headroom and enhance function. We also expanded the outdoor living area with privacy walls along the roof deck.
New, larger, double–hung windows that match the lite configuration of the existing windows, along with new side-wall shingles and trim which resemble the existing exterior treatment help to tie the new addition to the old Cape. Though there’s no mistaking the new for the old, the two are simpatico.
Katie Hutchison Studio collaborated with Geoffrey Koper Architect of Yarmouth Port, Mass. on the Yarmouth Port Antique Cape Renovation and Addition. Kitchen fit-out and interior finishes, fixtures, and furnishings by others.
photo by Katie Hutchison
 Loewen Window Center of PA
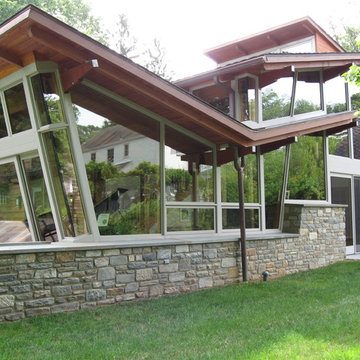
This is the home of Donald Dissinger & family owner & Architect of this magnificent addition to his existing home in Ardmore Pa. Don had an idea of lots of large glass stain grade interior wood & lots of angles, to compliment the piano music of his son Don incorporated an angled wall this enhance the sound. The exterior was all extruded aluminum with the interior being stain grade Douglas Fir. To give you a reference to the size of this room the sliding patio doors are 8’ tall. On many of the corners but glazing was used so that there was no wood mull post.
 Irons Brothers Construction Inc
This rambler’s small kitchen was dysfunctional and out of touch with our client’s needs. She desired a larger footprint without an addition or expanding the footprint to stay within a realistic budget for her homes size and neighborhood.
The existing kitchen was “boxed-in” at the back of the house. The entrance from
the hallway was very narrow causing congestion and cramping the cook. In the living room the existing fireplace was a room hog, taking up the middle of the house. The kitchen was isolated from the other room’s downstairs.
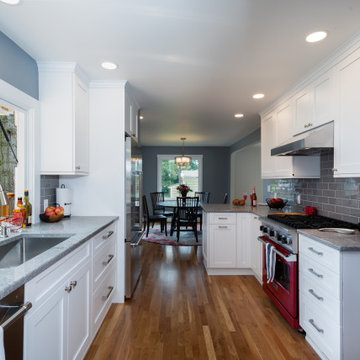
The design team and homeowner decided to open the kitchen, connecting it to the dining room by removing the fireplace. This expanded the interior floor space. To create further integration amongst the spaces, the wall opening between the dining and living room was also widened. An archway was built to replicate the existing arch at the hallway & living room, giving a more spacious feel.
The new galley kitchen includes generous workspaces and enhanced storage. All designed for this homeowners’ specific needs in her kitchen. We also created a kitchen peninsula where guests can sit and enjoy conversations with the cook. (After 5,6) The red Viking range gives a fun pop of color to offset the monochromatic floor, cabinets and counters. It also plays to her Stanford alumni colors.
One of our favorite and most notable features of this kitchen is the “flip-out” window at the sink. This creative solution allows for an enhanced outdoor living experience, without an expansive remodel or addition. When the window is open the party can happen inside and outside with an interactive experience between spaces. The countertop was installed flush to the window, specifically designed as a cocktail/counter rail surface.
45