
Search results for "Enhances existing" in Home Design Ideas
 Climate Landscaping Ltd
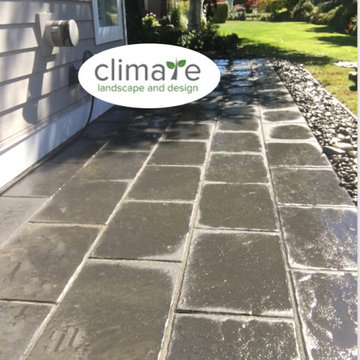
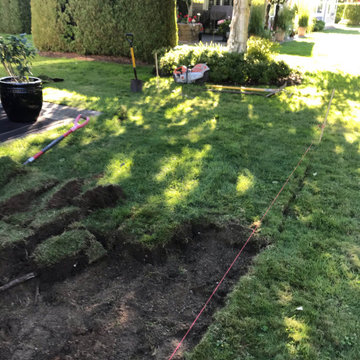
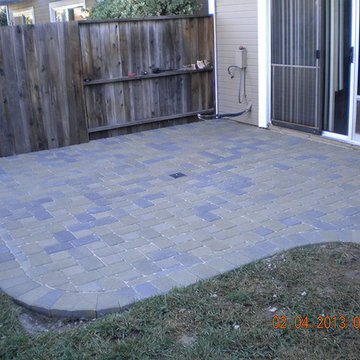
This great couple wanted to enhance their outdoor enjoyment. We removed their existing lawn, moved irrigation, and created a stylish black graphite paver patio with a river rock border.
 Optic Verve LLC
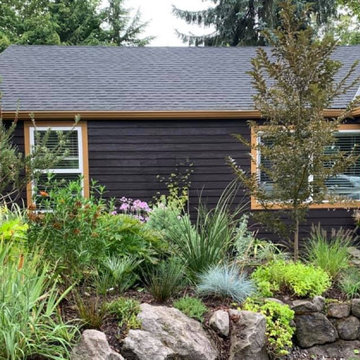
The owner of this rather traditional Portland home wanted a more contemporary look, and a backdrop to show off his stunningly beautiful garden. Besides those stipulations, the color selection took into account certain existing features that were to remain untouched, and also the colorful transformation of the gardens during the course of the seasons. It's amazing what a little paint can do, isn't it?
Photo credit: Alan Bertin
 DK Studio
A large remodel with addition of taking over rear porches, to create a much larger house for a large family. Enhanced the existing southern colonial style with celebrating the tall two story front porch, new windows with large divided lites, use of exterior shutters, brick walkway, and traditional lap siding.
Find the right local pro for your project
 JRML Associates, Inc.
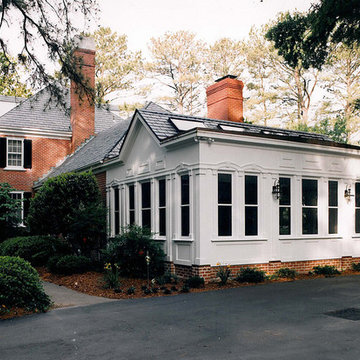
Built in 1930, the home, a magnificent reproduction of the Georgian architectural style, was
situated on a large property with mature landscaping, pool, and river views. The clients commissioned JRML to design a screened porch, requesting that the design harmonize with the existing architecture. The existing home featured a flat-roofed sun porch on its left side. For contrast, we decided on a gabled roof to enhance the effect of perspective from the oblique driveway approach, and natural lighting using skylights. Two wood-clad steel beams enabled the roof to span the entire length without interior support. For harmony, we painted the plywood white to match the existing sun porch, and for cost, limited the masonry to a skirt with exaggerated pilasters. For rhythm and variety, we introduced the arches into the linear composition of the false window band. The interior featured complementary millwork details. Removable screened panels with false meeting rails mimic windows. The beaded paneling expresses the ceiling’s linearity. Stamped concrete was specified for the floor for easy cleaning. The white interior of the screened porch allows the landscaping, pool, and water views to support the outdoor experience.
 Coco Maison Design
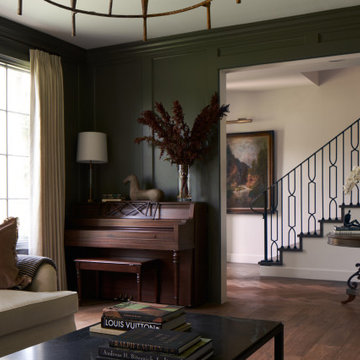
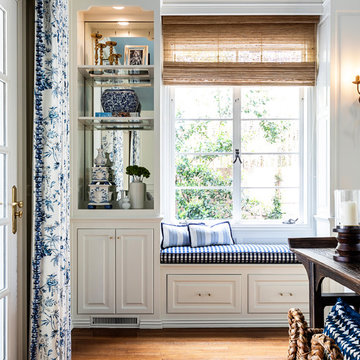
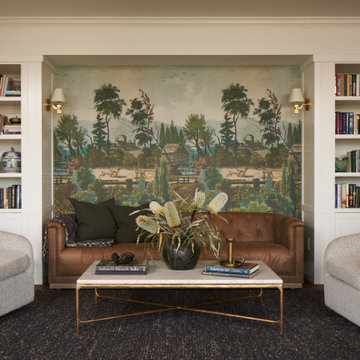
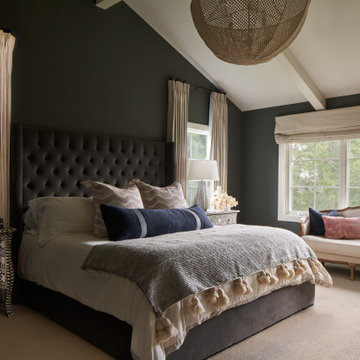
The existing makeup of this living room was enhanced with the infusion of eye-catching colors, fabrics, texture, and patterns.
Project designed by Courtney Thomas Design in La Cañada. Serving Pasadena, Glendale, Monrovia, San Marino, Sierra Madre, South Pasadena, and Altadena.
For more about Courtney Thomas Design, click here: https://www.courtneythomasdesign.com/
To learn more about this project, click here:
https://www.courtneythomasdesign.com/portfolio/southern-belle-interior-san-marino/
 AIA Pittsburgh
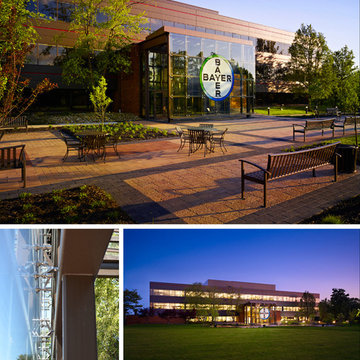
ARCHITECTURE: Certificate of Merit
PROJECT: Consolidation and Sustainability Initiative – Building 14
CLIENT: Bayer Material Science
ARCHITECTURE FIRM: IDC Architects, PC
CONTRACTOR: Bridges & Company, Inc.
ENGINEERS: IDC Architects, PC
PHOTOGRAPHER: Massery Photography, Inc.
DESCRIPTION: During the design of the Building 14 renovation, it became apparent the existing lobby was insufficient and an expansion for a new lobby was necessary. Expanding the lobby provided an opportunity to enhance the building entry. The design alludes to a traditional ‘porch’ as a welcoming gesture. The selection of materials and how they are joined and supported heightens the experience of place and provides visual interest at an intimate scale. Originally an afterthought, the new entrance has become a centerpiece for the building and the surrounding campus.
JURY COMMENTS: This is a restrained and elegant intervention on an existing building. It was done very honestly. The architects enhanced the building by creating a stronger entrance. The plaza engages the landscape and the jury liked the interaction between it and the building. The pavilion and entry procession integrate nicely with the outside, landscape and parking.
 Verity & Beverley Ltd

Refurbishment and extension of a Grade II Listed property in the Cotswolds, parts of which date from the 17th Century. The Clients brief was to retain and enhance the existing period features whilst achieving a contemporary, minimalist look and feel to the property

Sponsored
Columbus, OH

Hope Restoration & General Contracting
Columbus Design-Build, Kitchen & Bath Remodeling, Historic Renovations
 ED Enterprises, Inc.
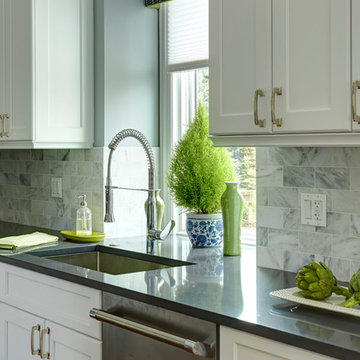
The owners wanted to not only update their kitchen, but rather enhance the space and create a thing of beauty. We were excited to work with them in their goal.
So the space was 'gutted', saving the existing hardwood flooring, which was later refinished.
The existing windows and doors were replaced and resized. Note the window seat that was framed and finished with cabinet panels under the kitchen windows.
A larger beautiful island was added, which provides additional seating, as well.
The existing simple desk area was transformed with a stunning custom buffet.
The owners wanted two types of tile back splash. Our skilled craftsman installed the brick pattern back splash near the sink, and the unique design back splash in the cooking area. As you can see, the results are breathtaking, and the owners were thrilled.
A new custom Butler Pantry was installed with under cabinet lighting, glass doors, and a unique pattern tile back splash, creating a focal point as they entertain.
General Contractor / Remodel: ED Enterprises, Inc.
Michael Alan Kaskel Photography
 DFI Interiors
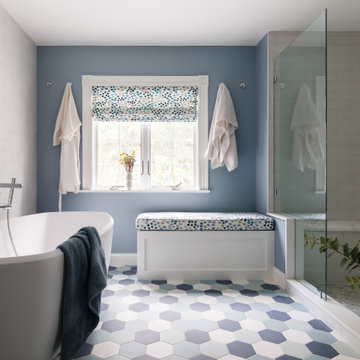
This primary bathroom renovation focused on optimizing the space and creating a truly relaxing retreat. We began by completely gutting the existing bathroom and re-evaluating the floor plan to maximize functionality.
To infuse the space with personality, we incorporated a vibrant color palette, playful patterns, and unique finishes. The result is a spa-like oasis that perfectly reflects the client's vision and enhances their daily routine.
 Montgomery Robbins, Inc.
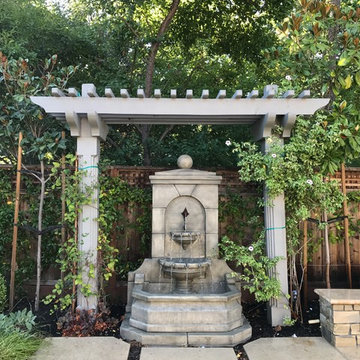
This landscape took on new life with a complete transformation into a French-country style retreat. On this smaller site, an existing pool was removed and the new one situated so as to maximize space. Sheer descent fountains add an elegant touch, and a hidden pool cover protects without detracting from the aesthetic. We created an upper terrace for dining, with staircases that flow out into the lower level, to a central fountain and a path that leads to a garden room with fire pit, terracotta accents, and dwarf olive trees. The sense of calm and enclosure is enhanced by tall hedges and custom screening arbors, and plantings of roses and lavender add to the Provençal charm.
 Katie Hutchison Studio
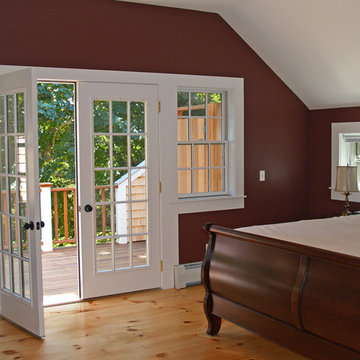
With two small children and a third on the way, the owners of an original eighteenth century Cape were quickly out-growing it, but they had no desire to move away from the Cape Cod home and location they loved. They simply needed a reconfigured layout and more space. Their goals included repurposing some existing rooms, adding a new kitchen/family area plus screen porch on the first level, and creating a master suite and roof deck with an outdoor shower on the second level, connected by a new stair.
Our challenge was to improve the flow between existing spaces, and design the two-story addition without overwhelming the pint-sized original Cape. We took advantage of the lower grade at the rear of the property to step the first floor of the addition down two steps from the existing main level. This allowed us to align the second floor in the addition with the existing second floor, while gaining ceiling height in the new first-floor kitchen/family area. We composed a cross-gabled form for the addition to improve the second floor headroom, while maintaining the existing eave line. We then extended some existing shed dormers to gain headroom and enhance function. We also expanded the outdoor living area with privacy walls along the roof deck.
New, larger, double–hung windows that match the lite configuration of the existing windows, along with new side-wall shingles and trim which resemble the existing exterior treatment help to tie the new addition to the old Cape. Though there’s no mistaking the new for the old, the two are simpatico.
Katie Hutchison Studio collaborated with Geoffrey Koper Architect of Yarmouth Port, Mass. on the Yarmouth Port Antique Cape Renovation and Addition. Kitchen fit-out and interior finishes, fixtures, and furnishings by others.
photo by Katie Hutchison
 Showcase Kitchens

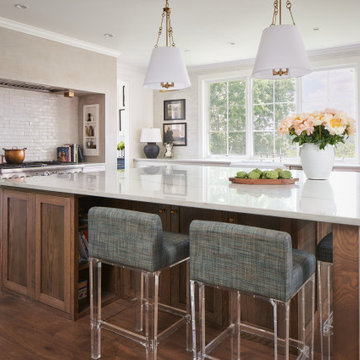
The concept behind this beautiful traditional kitchen renovation was to enhance existing characteristics of the room. The great natural light, lofted ceiling to the left of the kitchen, creating a light, airy atmosphere. We felt keeping the palette light and clean in terms of cabinetry and backsplash enhanced the warmth of the hardwood flooring.
The style is traditional but timeless. Details like door style, the detailing on the island legs, crown molding, and decorative accents like corbels are what give this beautiful kitchen it’s charm. From each vantage point there is a focal area, like the undermount sink anchored by the perimeter windows and upper cabinetry, the feature area in the backsplash above the cook-top and below the custom hood, and the stunning kitchen island with extended countertop for additional seating.
 Michael Kekedy, AIA
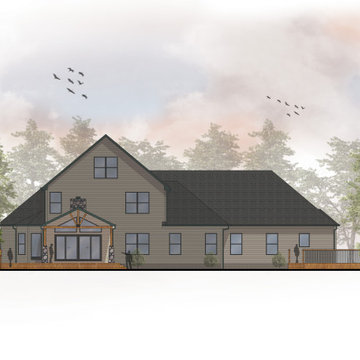
This colored elevation illustrates the Harmony House Extension and its integration with the existing structure. The addition features a new sunroom and covered deck that blend seamlessly with the original house, highlighted by matching materials and design elements. The stone-clad chimney and columns on the covered deck ensure visual continuity with the existing façade. The elevation shows how the extension harmoniously connects to the original house, enhancing the overall aesthetic while creating a smooth transition between indoor and outdoor spaces. The design prioritizes a cohesive look and a natural flow between the newly added areas and the existing home.

Sponsored
Columbus, OH
Hope Restoration & General Contracting
Columbus Design-Build, Kitchen & Bath Remodeling, Historic Renovations
 DK Studio
A large remodel with addition of taking over rear porches, to create a much larger house for a large family. Enhanced the existing southern colonial style with celebrating the tall two story front porch, new windows with large divided lites, use of exterior shutters, brick walkway, and traditional lap siding.
 DK Studio
A large remodel with addition of taking over rear porches, to create a much larger house for a large family. Enhanced the existing southern colonial style with celebrating the tall two story front porch, new windows with large divided lites, use of exterior shutters, brick walkway, and traditional lap siding.
 Climate Landscaping Ltd
This great couple wanted to enhance their outdoor enjoyment. We removed their existing lawn, moved irrigation, and created a stylish black graphite paver patio with a river rock border.
 DK Studio
A large remodel with addition of taking over rear porches, to create a much larger house for a large family. Enhanced the existing southern colonial style with celebrating the tall two story front porch, new windows with large divided lites, use of exterior shutters, brick walkway, and traditional lap siding.
Sponsored
Columbus, OH
Hope Restoration & General Contracting
Columbus Design-Build, Kitchen & Bath Remodeling, Historic Renovations
 Loewen Window Center of PA
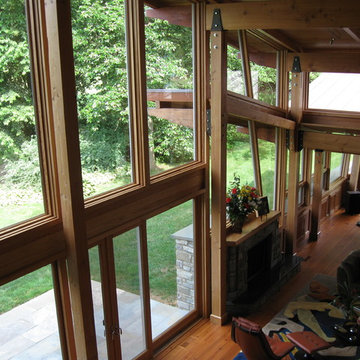
 This is the home of Donald Dissinger & family owner & Architect of this magnificent addition to his existing home in Ardmore Pa. Don had an idea of lots of large glass stain grade interior wood & lots of angles, to compliment the piano music of his son Don incorporated an angled wall this enhance the sound. The exterior was all extruded aluminum with the interior being stain grade Douglas Fir. To give you a reference to the size of this room the sliding patio doors are 8’ tall. On many of the corners but glazing was used so that there was no wood mull post.
 Bulldog Paving Inc
At Bulldog Paving we specialize in the design and installation of concrete interlocking pavers, landscape and hardscape projects.
We believe that the use of paving stones for your next driveway, patio, walkway or pool deck is going to enhance the overall appeal of your property. So, if you would like to set up a free consultation for your new paver installation or perhaps you want to seal your existing pavers? Then contact us today and we will discuss all of your options!
 Katie Hutchison Studio
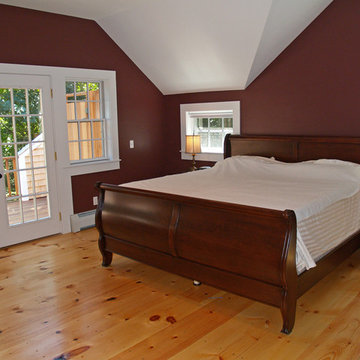
With two small children and a third on the way, the owners of an original eighteenth century Cape were quickly out-growing it, but they had no desire to move away from the Cape Cod home and location they loved. They simply needed a reconfigured layout and more space. Their goals included repurposing some existing rooms, adding a new kitchen/family area plus screen porch on the first level, and creating a master suite and roof deck with an outdoor shower on the second level, connected by a new stair.
Our challenge was to improve the flow between existing spaces, and design the two-story addition without overwhelming the pint-sized original Cape. We took advantage of the lower grade at the rear of the property to step the first floor of the addition down two steps from the existing main level. This allowed us to align the second floor in the addition with the existing second floor, while gaining ceiling height in the new first-floor kitchen/family area. We composed a cross-gabled form for the addition to improve the second floor headroom, while maintaining the existing eave line. We then extended some existing shed dormers to gain headroom and enhance function. We also expanded the outdoor living area with privacy walls along the roof deck.
New, larger, double–hung windows that match the lite configuration of the existing windows, along with new side-wall shingles and trim which resemble the existing exterior treatment help to tie the new addition to the old Cape. Though there’s no mistaking the new for the old, the two are simpatico.
Katie Hutchison Studio collaborated with Geoffrey Koper Architect of Yarmouth Port, Mass. on the Yarmouth Port Antique Cape Renovation and Addition. Kitchen fit-out and interior finishes, fixtures, and furnishings by others.
photo by Katie Hutchison
46