
Search results for "Enlarge bathroom" in Home Design Ideas
 KitchenVisions
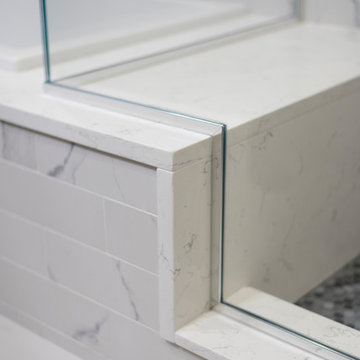
Enlarged hall bath, by taking a bit of space from each bedroom....and creating a new closet, allowed for new privacy area at W/C, tub and shower
Bathroom - transitional bathroom idea in Boston
Bathroom - transitional bathroom idea in Boston

 Greg Jeffers Custom Homes
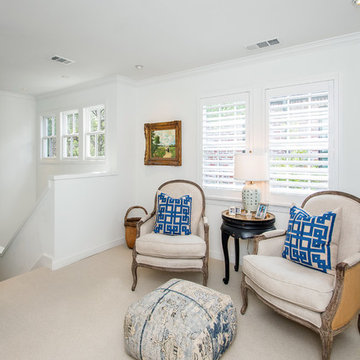
A full remodel of the Master Bedroom included adding a sitting room and enlarging and moderizing the Master Bathroom.
Photographer: Lauren Brown
Example of a mid-sized transitional master carpeted and beige floor hallway design in Dallas with white walls
Example of a mid-sized transitional master carpeted and beige floor hallway design in Dallas with white walls
Find the right local pro for your project
 Cerames
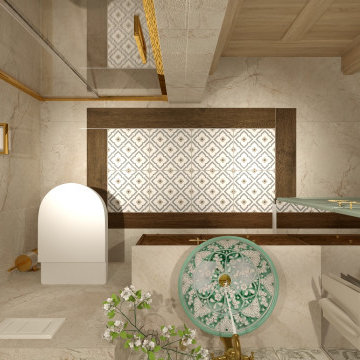
Pastel shades dominate this vintage bathroom. The central point is a hand-painted Mexican washbasin, whose green color and intricate pattern resemble exotic landscapes. The sink from Mexico is reflected in the bathroom mirror, visually enlarging the room.
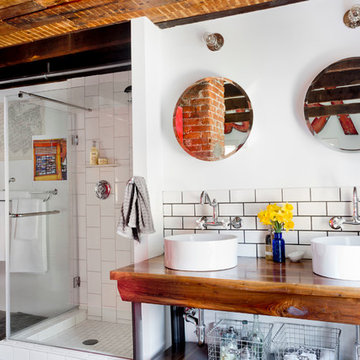
 Rikki Snyder
Photo: Rikki Snyder ©2016 Houzz
Inspiration for an eclectic bathroom remodel in Providence
Inspiration for an eclectic bathroom remodel in Providence

 Trends Kitchen & Bathroom Specialists
Mid-sized transitional master white tile and marble tile marble floor, white floor, double-sink and vaulted ceiling freestanding bathtub photo in Kansas City with shaker cabinets, white cabinets, white walls, an undermount sink, granite countertops, gray countertops, a niche and a freestanding vanity
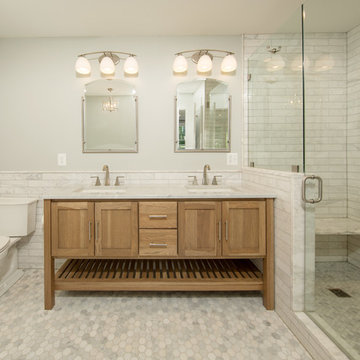
 MARK IV Builders, Inc
This entire master bathroom is custom finished in marble. Once a tiny master bath, a bedroom was removed to make space for an enlarged master bedroom suite.

Sponsored
Sunbury, OH

J.Holderby - Renovations
Franklin County's Leading General Contractors - 2X Best of Houzz!
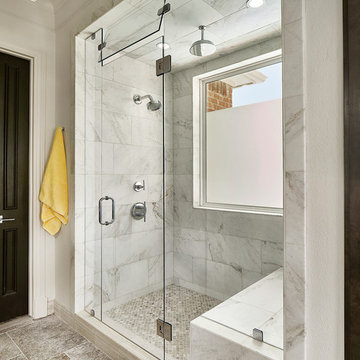
 USI Design & Remodeling
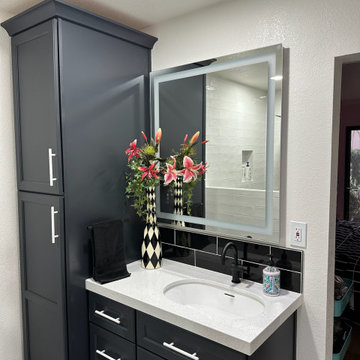
Completed redesign of a tub to an enlarged shower/linen storage combination.
Bathroom - traditional bathroom idea in Dallas
Bathroom - traditional bathroom idea in Dallas
 J.S. Brown & Co.

An oversized powder room and pantry were pared down to enlarge the kitchen, but this powder room still packs a stylish punch.
Example of a small classic medium tone wood floor and wallpaper powder room design in Columbus with recessed-panel cabinets, black cabinets, a two-piece toilet, gray walls, a vessel sink, quartz countertops, gray countertops and a built-in vanity
Example of a small classic medium tone wood floor and wallpaper powder room design in Columbus with recessed-panel cabinets, black cabinets, a two-piece toilet, gray walls, a vessel sink, quartz countertops, gray countertops and a built-in vanity
 J.S. Brown & Co.

An oversized powder room and pantry were pared down to enlarge the kitchen, but this powder room still packs a stylish punch.
Inspiration for a small timeless medium tone wood floor and wallpaper powder room remodel in Columbus with recessed-panel cabinets, black cabinets, a two-piece toilet, gray walls, a vessel sink, quartz countertops, gray countertops and a built-in vanity
Inspiration for a small timeless medium tone wood floor and wallpaper powder room remodel in Columbus with recessed-panel cabinets, black cabinets, a two-piece toilet, gray walls, a vessel sink, quartz countertops, gray countertops and a built-in vanity
 Gloria Carlson - Harrell Design + Build

Small bathroom was enlarged using adjacent bedroom space. The new master bathroom offers double vanity and make-up spaces, large shower with fold-down bench and fun tile design. The cabinet knobs were custom made from pebbles found around the homeowner's mountain cabin.
 Jordan Design Build Group

A large, low bulkhead ran through the old bathroom making it an awkward and uncomfortable space. By resizing and relocating the ductwork we created full height clearances and the enlarged bathroom is now more welcoming and functional for guests.
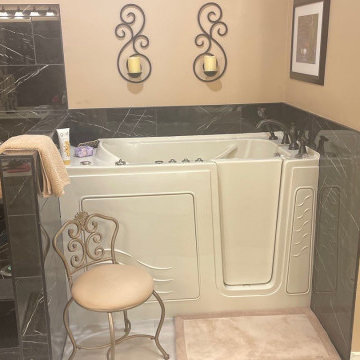
 Roofman
Updated bathroom with black tile and walk-in tub using bronze fixtures to complete the look. The walk-in tub features a grab bar, quick fill / drain, lights and heat. We enlarged the shower and replaced the tile flooring. How can we update your bathroom today? (Glass for shower had not been installed when picture was taken.)

Sponsored
Delaware, OH

Buckeye Basements, Inc.
Central Ohio's Basement Finishing ExpertsBest Of Houzz '13-'21
 Trends Kitchen & Bathroom Specialists
Inspiration for a mid-sized transitional master white tile and marble tile marble floor, white floor, double-sink and vaulted ceiling freestanding bathtub remodel in Kansas City with shaker cabinets, white cabinets, white walls, an undermount sink, granite countertops, gray countertops, a niche and a freestanding vanity

 Michael Nash Design, Build & Homes
2013 NKBA MEDIUM BATH
When this young couple purchased their nearly 25-year-old colonial, the master bathroom was the first thing they wanted to change. Drab looking with worn out cabinets and a shower that was too small, it didn’t fit their modern vision for the space.
Working with Michael Nash Design, Build & Homes, they came up with a plan to enlarge the bathroom, stealing space from the master bedroom. The new design includes a much larger shower, the addition of a walk-in shower and more. And the results are nothing less than stunning.
A new, frameless glass shower stall is equipped with a steam unit, body sprays, rain shower head, and thermostatic valve and control. A double-sided fireplace overlooks a large whirlpool tub (also visible from the master bedroom).
Modern wall hanger espresso finish vanities are topped with a marble top and his and her tumbled marble vessel sinks. Two tall linen cabinets bookend the vanity for additional storage. A recessed mirror with back lighting effect was also installed.
Large 20” × 20” white marble floor and walls with dark metallic tile were placed on featured walls for added effects. The floors in both the bathroom and closet are heated.
An enlarged doorway from bathroom to walk-in closet offers double French glass doors which are pocketed for better traffic flow. Built-in closet systems are his and hers with matching cherry espresso finish cabinetry covered by obscure glass doors and a touch pad lighting system. The middle island features shoe racks and tie and socks storage.
Clean, streamlined and functional, the homeowners love this award-winning space.
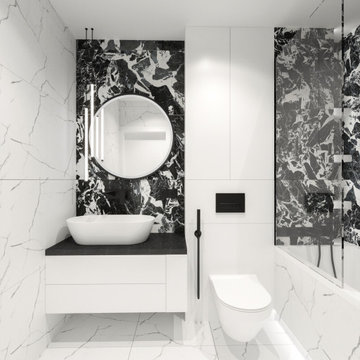
 Michał Konieczny
Renovation can completely change the interior and character of the house. A perfect example of this are bathroom metamorphoses, which I would like to present to you today.
The first bathroom was created from a combination of a small toilet and a bathroom with a bathtub. The wall separating the rooms was demolished, thus enlarging the space. The interior is more spacious and comfortable to use. The bathroom has a spacious shower cabin, and the cabinets hidden with mirrors visually enlarge the interior. The bathroom is warm in reception thanks to the natural materials of beige stone tiles and stoneware tiles imitating wood. Black accessories add contrast to the interior.
The second bathroom is monochromatic and minimalist. It combines black and white. The beautiful tiles of the Italian brand IMOLA Ceramica give a unique character. The interesting pattern of the tiles created a perfect decor for the walls. The layout of the bathroom has changed compared to the existing one. According to the investors' wishes, the bathroom has a comfortable bathtub with a shower. The whole is fresh in perception, unique and undoubtedly timeless.
 The English Contractor & Remodeling Services
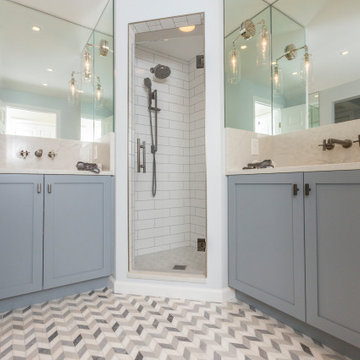
This hall bathroom, shared by two teenage boys, was given an update in grey and white, with a preppy, marble floor in a chevron pattern. The shower stall was tiled with a marble penny round floor and elongated subway tile walls. Mirrors wrapped around the vanity nooks, enlarging the space. Faucet was wall mounted onto a quartz backsplash.

Sponsored
Columbus, OH

Hope Restoration & General Contracting
Columbus Design-Build, Kitchen & Bath Remodeling, Historic Renovations
 Catheline Cavarroc Design

To enlarge the bathroom, very large tiles were used .
The shower has just 3 tiles in its height
Example of a small trendy master beige tile and ceramic tile ceramic tile, beige floor and single-sink wet room design in Montreal with light wood cabinets, a wall-mount toilet, white walls, a vessel sink, wood countertops, beige countertops and a floating vanity
Example of a small trendy master beige tile and ceramic tile ceramic tile, beige floor and single-sink wet room design in Montreal with light wood cabinets, a wall-mount toilet, white walls, a vessel sink, wood countertops, beige countertops and a floating vanity
 The English Contractor & Remodeling Services
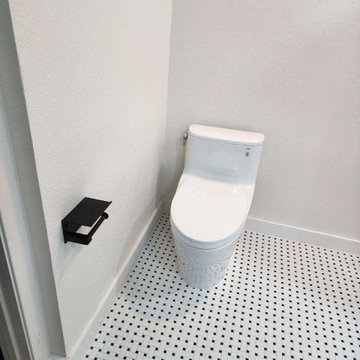
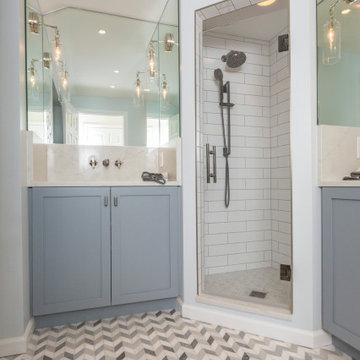
This hall bathroom, shared by two teenage boys, was given an update in grey and white, with a preppy, marble floor in a chevron pattern. The shower stall was tiled with a marble penny round floor and elongated subway tile walls. Mirrors wrapped around the vanity nooks, enlarging the space. Faucet was wall mounted onto a quartz backsplash.
49