
Search results for "Enrich" in Home Design Ideas

 Enviable Designs Inc.
During this renovation, we enriched an old addition with detailed millwork and an exquisite attention to detail to honor this heritage home's original character. Inlaid mosaic marble tiles offset with herringbone hardwood floors make a dramatic statement. Tracey Ayton Photography

 Stanley Furniture Co Inc
Coastal Living Resort by Stanley Furniture is the refreshing vision of a stylish life. Reimagined to create spaces that are understated and refined, this whole-home collection is inspired by the salty sophistication of the coast. Relax into a new palette and familiar, alluring details that enrich your room, your style, and your life.
 Stipfold
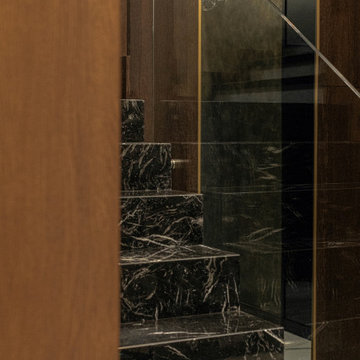
Interior deconstruction that preceded the renovation has made room for efficient space division. Bi-level entrance hall breaks the apartment into two wings: the left one of the first floor leads to a kitchen and the right one to a living room. The walls are layered with large marble tiles and wooden veneer, enriching and invigorating the space.
A master bedroom with an open bathroom and a guest room are located in the separate wings of the second floor. Transitional space between the floors contains a comfortable reading area with a library and a glass balcony. One of its walls is encrusted with plants, exuding distinctively calm atmosphere.
Find the right local pro for your project

 User
One of the most important open concept living room ideas for your home is to carve out a cozy space while keeping your line of vision open. This living room makes the best of its open floor plan and sweeping window views with low-profile seating and sleek silhouettes. A midcentury-modern-inspired sectional and blue leather chair define an intimate space for gathering and relaxing while a rich blue rug and wood-top coffee table add warmth and texture. Add unassuming accents to enrich this open concept living room's look: A Lucite accent table delivers function while preserving the room’s airy feel; champagne brass finishes and patterned pillows add a touch of color and glamour.

 Interlocking Concrete Pavement Institute
HNA Hardscape Project Award Winner
Carter Residence
Council Bluffs, Iowa
Paver Designs, LLC
This project was built by Jim and Justin Hampton of Paver Designs LLC, a father and son company with no other employees. This multi-level patio/entertainment area is approximately 2,200 square feet. Pavers were placed over one inch of bedding sand and 9 in. of crushed, recycled concrete base.
Designs were laid out on the pavers, all cut individually, then filled in with red and gold pavers.
A sealer was the applied to the paver surface to enrich its colors. A polymeric joint sand stabilizer was used during the final compaction. A fireplace, wood boxes, and grill island were installed in lower patio area. The two level backyard patio is connected by sidewalks to a front courtyard.

 Good Directions, Inc.
Posh, yet practical, these attractive hose pots enrich the yard and garden with their style and charm. A handsome hiding spot for up to 150 feet of unruly garden hose, each pot is handmade using Old World techniques with modern innovation to create an attractive and practical outdoor accent. A raised interior base helps guide the hose within the container, while multiple drainage holes eliminate excess water. An ample side hole allows the hose to be easily connected to an outdoor faucet. These versatile containers can also be used as graceful planters, firewood containers, or impressive drink buckets sure to strike up conversation.
 Stipfold
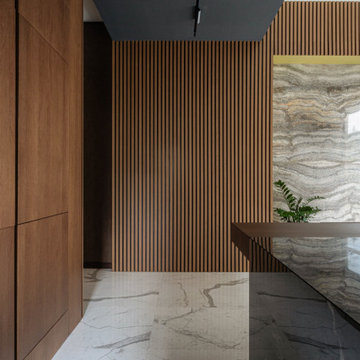
Interior deconstruction that preceded the renovation has made room for efficient space division. Bi-level entrance hall breaks the apartment into two wings: the left one of the first floor leads to a kitchen and the right one to a living room. The walls are layered with large marble tiles and wooden veneer, enriching and invigorating the space.
A master bedroom with an open bathroom and a guest room are located in the separate wings of the second floor. Transitional space between the floors contains a comfortable reading area with a library and a glass balcony. One of its walls is encrusted with plants, exuding distinctively calm atmosphere.
 Brad Cox, Architect, Inc.
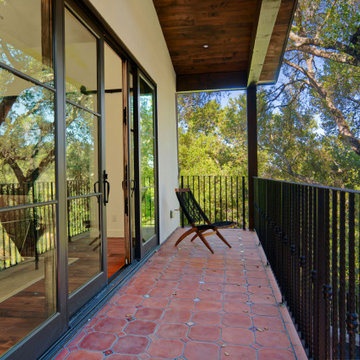
This balcony offers a serene retreat purposefully crafted for quiet reflection. The natural wood–clad underside of the roof overhang subtly echoes the tones of the surrounding oak trees, creating a harmonious connection to the landscape. A wrought‑iron railing paired with terracotta flooring—accented by small, hand‑set Spanish tiles—introduces a touch of old‑world charm, enriching the space with texture, color, and timeless character.

 Graccioza
Heritage range | Enhancing and enriching so many aspects of life, colour and the ability to express oneself through it are things Colour Collection celebrates. | So, from the clean simplicity of pure white, through pastel shades and mid-tones to bold, saturated hues, we give you the palette to paint your own unique picture…

 The LoftCrafters, Inc.
Intricate wrought iron handrail creates a stunning entrance to the new open loft. The downstairs is enriched by a coffered ceiling with recessed lighting.
 Yamini Kitchens & More
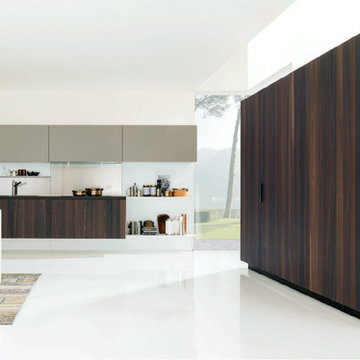
The perfect balance between present and future. The Filoantis kitchen reinterprets the archetype of the traditional kitchen in a very modern key. Not by chance is enriched with prestigious and eco-friendly materials, the National Walnut Wood, Rovere materia and Ecomalta in many shades. Different finishes, all deeply researched, which can live separately or combined in order to give birth to elegant visual effects.

 Baer's Furniture
This contemporary stationary sofa will enrich your living room. With its sleek pillow top arms, stable wood block feet, and a sharp welt cord trim, this sofa will be a pleasing hub for entertainment. The three boxed-edge cushions provide comfortable seating while padded headrests on the back create contemporary style and additional support. Bring relaxation and modern style home with this stationary sofa. Coordinate this piece with its matching loveseat, chair, and ottoman.
With skilled Italian artisanship, the leather stitching is sleek and smooth.

 Bradbury & Bradbury Art Wallpapers
Elegant living room photo in San Francisco
Elegant living room photo in San Francisco
 Coast to Coast Imports, LLC
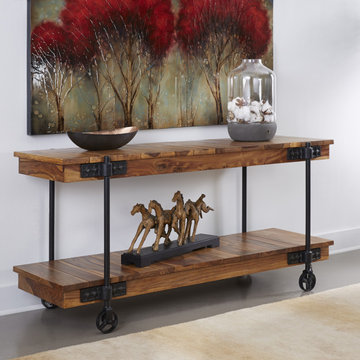
The grains of Sheesham wood are beyond compare, with swirls of darks and lights making patterns that only nature can achieve. We've used this beautiful wood enriched with our Kingston Brown finish for this remarkable Console Table. Slat board construction forms the top and the full lower shelf, which are tied together with industrial style dark metal legs complete with working wheels for the feet. Whether in your urban loft, mountain retreat or seaside home, this stunning Console will add just the right touch.

 Ethan Allen Design Center - Schaumburg
One of the most important open concept living room ideas for your home is to carve out a cozy space while keeping your line of vision open. This living room makes the best of its open floor plan and sweeping window views with low-profile seating and sleek silhouettes. A midcentury-modern-inspired sectional and blue leather chair define an intimate space for gathering and relaxing while a rich blue rug and wood-top coffee table add warmth and texture. Add unassuming accents to enrich this open concept living room's look: A Lucite accent table delivers function while preserving the room’s airy feel; champagne brass finishes and patterned pillows add a touch of color and glamour.
 Archadeck of Northeast Dallas
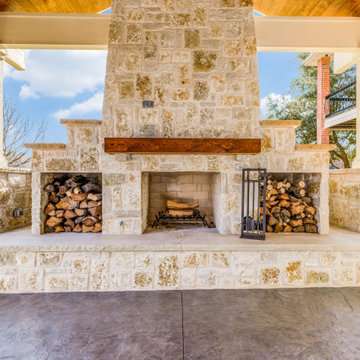
Granbury Stone is a quarry chopped stone which is a very dense, strong and durable limestone, that is less prone to staining. It patinas over time to enrich the color of this precious hardscape material.
The stone had an even more major role in this creation as it was used for the fireplace and hearth wall as well as for the outdoor kitchen foundation and the four-seater bar.
 Coast to Coast Imports, LLC
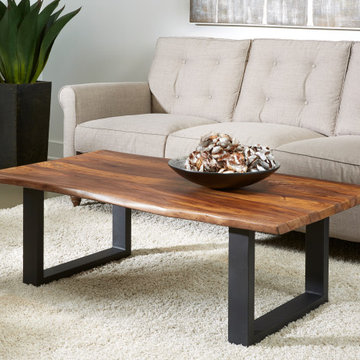
Naturally beautiful, the Sheesham top of this Cocktail Table flows with exotic wood grains, enriched by the Brownstone Nut Brown finish and emphasized by the gentle curves of the live edges. Held aloft by U shaped metal legs which have been powder coated a deep black, this amazing Cocktail Table will bring a little bit of the outdoors in. A beautiful addition for any home, and with coordination pieces available, a great piece to build your den décor around.
 Stipfold
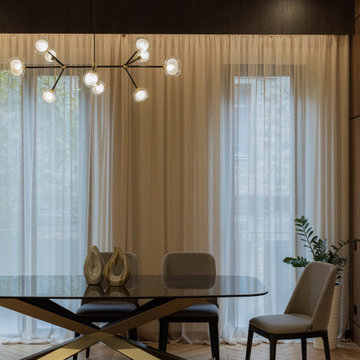
Interior deconstruction that preceded the renovation has made room for efficient space division. Bi-level entrance hall breaks the apartment into two wings: the left one of the first floor leads to a kitchen and the right one to a living room. The walls are layered with large marble tiles and wooden veneer, enriching and invigorating the space.
A master bedroom with an open bathroom and a guest room are located in the separate wings of the second floor. Transitional space between the floors contains a comfortable reading area with a library and a glass balcony. One of its walls is encrusted with plants, exuding distinctively calm atmosphere.
 Gubi
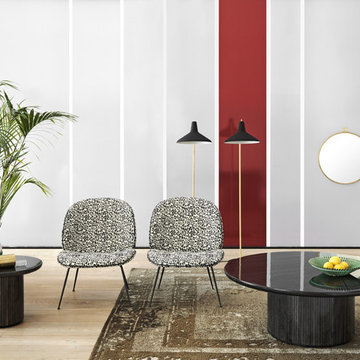
One of Gio Ponti’s signature designs is the Randaccio mirror from 1925. Designed for his own home on Via Randaccio in Milano, his very first architectural project, the Randaccio mirror decorated the walls in his bedroom on the 3rd floor together with other furniture designed especially for the apartment. The Randaccio mirror unites elegance with simplicity and is characterized by its atypical crown-like detailing on the top, a detail used by Ponti in several of his works within design and art. The mirror has references to its original time period but is able to add personality to every contemporary setting and enrich the decoration, whether it is a bedroom, bathroom, hallway or a dressing room.
 George Group Cabinetry
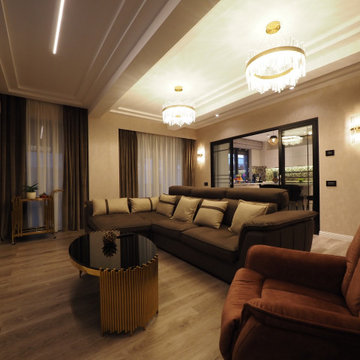
Panoramic view of the premium themed living room, furnished with large sectional brown fabric sofa, gold-detailed round coffee table, and linear recessed ceiling lighting paired with two tier crystal pendant chandeliers. Large sliding glass door connects to the kitchen area, layered sheer & drape curtains control natural light, decorative fireplace niche on side wall enriches layering, presenting a spacious, refined high-end gathering space.
54