
Search results for "Entails" in Home Design Ideas
 ORIJIN STONE, LLC

At the edge of the Minnesota/Canadian border sits this stunning private estate. Perched on a rocky ledge overlooking an adjoined private island, the landscape install entailed blasting into the rock to form a pool. The impressive exterior of the house is clad in ORIJIN STONE's beautiful Wolfeboro™ Granite veneer, and interior features include ORIJIN natural stone tile and custom stone work.
**Also featured here: ORIJIN STONE Connemara™ Sandstone pool paving. ORIJIN STONE custom Ferris™ Limestone Pool coping & steps.
Architecture: Eskuche Design Group
Builder: Wagner Construction, International Falls, MN
Landscape Design: Mom's Design Build
Interior Design: Studio M Interiors
Photography: Scott Amundson Photography
 SURROUNDS Landscape Architecture + Construction
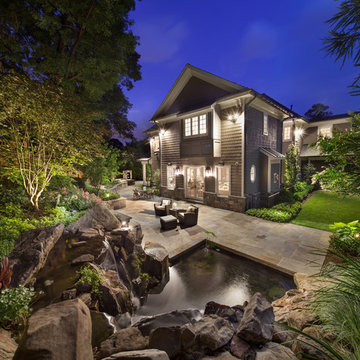
The project encompassed design and build of the front and rear areas of the property as well as the building stone of the home. The project entailed front and rear hardscape, landscape, lighting, drainage, and irrigation.
The design was very challenging due to the size of the home and the overall space constraints of the lot and topography. The project was situated with a very severe slope in the rear yard with limited space as shown in the water feature area finished photography. Additionally, the project was challenging with respect to stormwater runoff and county specifics as it relates to infiltration requirements.
Photography: Morgan Howarth. Landscape Architect: Chad Talton, Surrounds Inc.
 Rudloff Custom Builders

We were thrilled to be working again with these long-time clients in Villanova, PA, to create a two-room wine cellar. This entailed renovating an existing part of their basement and adding an additional room. The best part about this project? The second room is accessed through a secret door! We designed the mechanism that opens the secret door:the door is opened by pressing the cork of a certain wine bottle.
This 8,000-bottle capacity wine cellar features all redwood custom-built shelving, and redwood, glass top display tables. The first room has a redwood paneled ceiling and porcelain tile floors. The second room's ceiling is made from reclaimed wine barrels and the beams are made from cherry wood. The floors are reclaimed brick laid in a two-over-two pattern.
RUDLOFF Custom Builders has won Best of Houzz for Customer Service in 2014, 2015 2016 and 2017. We also were voted Best of Design in 2016, 2017 and 2018, which only 2% of professionals receive. Rudloff Custom Builders has been featured on Houzz in their Kitchen of the Week, What to Know About Using Reclaimed Wood in the Kitchen as well as included in their Bathroom WorkBook article. We are a full service, certified remodeling company that covers all of the Philadelphia suburban area. This business, like most others, developed from a friendship of young entrepreneurs who wanted to make a difference in their clients’ lives, one household at a time. This relationship between partners is much more than a friendship. Edward and Stephen Rudloff are brothers who have renovated and built custom homes together paying close attention to detail. They are carpenters by trade and understand concept and execution. RUDLOFF CUSTOM BUILDERS will provide services for you with the highest level of professionalism, quality, detail, punctuality and craftsmanship, every step of the way along our journey together.
Specializing in residential construction allows us to connect with our clients early in the design phase to ensure that every detail is captured as you imagined. One stop shopping is essentially what you will receive with RUDLOFF CUSTOM BUILDERS from design of your project to the construction of your dreams, executed by on-site project managers and skilled craftsmen. Our concept: envision our client’s ideas and make them a reality. Our mission: CREATING LIFETIME RELATIONSHIPS BUILT ON TRUST AND INTEGRITY.
Photo Credit: JMB Photoworks
Find the right local pro for your project
 Rudloff Custom Builders

We were thrilled to be working again with these long-time clients in Villanova, PA, to create a two-room wine cellar. This entailed renovating an existing part of their basement and adding an additional room. The best part about this project? The second room is accessed through a secret door! We designed the mechanism that opens the secret door:the door is opened by pressing the cork of a certain wine bottle.
This 8,000-bottle capacity wine cellar features all redwood custom-built shelving, and redwood, glass top display tables. The first room has a redwood paneled ceiling and porcelain tile floors. The second room's ceiling is made from reclaimed wine barrels and the beams are made from cherry wood. The floors are reclaimed brick laid in a two-over-two pattern.
RUDLOFF Custom Builders has won Best of Houzz for Customer Service in 2014, 2015 2016 and 2017. We also were voted Best of Design in 2016, 2017 and 2018, which only 2% of professionals receive. Rudloff Custom Builders has been featured on Houzz in their Kitchen of the Week, What to Know About Using Reclaimed Wood in the Kitchen as well as included in their Bathroom WorkBook article. We are a full service, certified remodeling company that covers all of the Philadelphia suburban area. This business, like most others, developed from a friendship of young entrepreneurs who wanted to make a difference in their clients’ lives, one household at a time. This relationship between partners is much more than a friendship. Edward and Stephen Rudloff are brothers who have renovated and built custom homes together paying close attention to detail. They are carpenters by trade and understand concept and execution. RUDLOFF CUSTOM BUILDERS will provide services for you with the highest level of professionalism, quality, detail, punctuality and craftsmanship, every step of the way along our journey together.
Specializing in residential construction allows us to connect with our clients early in the design phase to ensure that every detail is captured as you imagined. One stop shopping is essentially what you will receive with RUDLOFF CUSTOM BUILDERS from design of your project to the construction of your dreams, executed by on-site project managers and skilled craftsmen. Our concept: envision our client’s ideas and make them a reality. Our mission: CREATING LIFETIME RELATIONSHIPS BUILT ON TRUST AND INTEGRITY.
Photo Credit: JMB Photoworks
 User
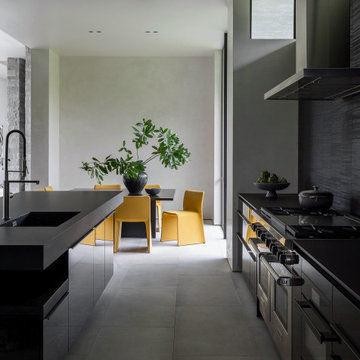
UserNestled within 15 acres of breathtaking landscape, the open floor plan of the M Rresidence Project provides a canvas for the artistic pursuits of a family of four. Our responsibility encompassed the thoughtful design of the interior space, entailing comprehensive services in interior architecture and the selection of both hard and soft finishes. Within this creative journey, we artfully incorporated surprising elements and distinctively crafted moments of extraordinary interest. The resulting composition is an epitome of refined elegance, harmoniously blending form and function in a seamless union.
 Design Kitchen

Only $1389 Hypotheory HTRT366 36" Six Burner Gas / Propane Range Top Design Idea
18,255 BTU Triple Ring Burner to provide incredibly even heating for any variety of pots and pans.
Brass burner's eliminates corrosion and provides for easy cleaning.
UL Certified
Incredibly thick stainless steel panels ensure your appliance is less vulnerable to denting or deforming over time unlike other brands. Approximately 0.4 mm thicker then all other brands. 0.9 mm total over all flawless professional grade stainless steel. A small Hypotheory logo is beneath the middle knobs.
2-18,255 BTU Power Burners. Perfect for quickly boiling a large pot of water or liquid.
1- 13,236 BTU all purpose burner and 3-6,824-9,824 BTU Simmer Burners for the delicate gourmet item
Child safety knobs protect your major appliance from unauthorized use by children. Smart patented child safety knobs ensure your child's safety, along with your kitchen.
Matte black cast iron burners
304 L Grade Stainless Steel. Only the most luxurious of brands use this superior quality grade of stainless steel.
Smart patented gas safety turn off knobs ensure a trustworthy luxury edition to your kitchen. If your flame were ever to unlikely go out while on; the HTRT366NG has an advanced flame retardant technology to automatically turn off the knob
Continuous Matte Dishwasher Safe Grates for easy cleaning and easy transfer of pots and pans from burner to burner. Easy to remove and assemble back together.
Premium, Heavy Duty Professional Style Stainless Steel Knob Controls
Stainless steel from head to toe. Every possible aspect of this appliance entails thick stainless steel from bottom to top. "Simply Above The Rest"
Dimensions:
Actual Depth: 23 5/8 inches Approximately 24 in.
Actual Width: 35 3/8 inches Approximately 36 in.
Actual Height: 8 1/3 inches Approximately 8 1/2 inches
 Cabinets by Design
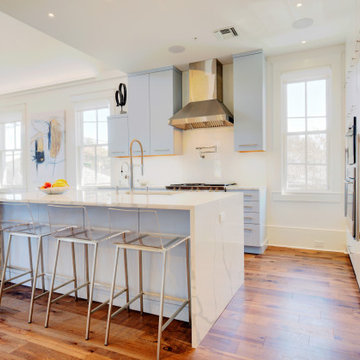
After purchasing a historic corner grocery store in Uptown New Orleans, our client conducted an extensive renovation to create a beautiful private residence on the second level, with commercial space remaining on the first floor. We worked to maximize their storage in a sleek, uncluttered kitchen and added state-of-the-art appliances to support their love of cooking and entertaining. The resulting open-concept kitchen entails a host of storage and countertop space, including a large island for preparing gourmet meals for friends and family.
 Alina Hallaq Design LLC

Nestled in the heart of Kirkland, this condominium underwent a breathtaking transformation. While most rooms had a good layout, with living and dining room windows offering a stunning view of Lake Washington against the backdrop of majestic mountains, I opted to give the kitchen and both bathrooms a complete layout makeover. This intricate project necessitated the expertise of structural and mechanical engineers.
Now, let's delve into the kitchen remodel—a true masterpiece. It entailed dramatic changes in layout, plumbing, and equipment placement. We closely collaborated with the client to craft a brand-new design. A primary goal was to create a spacious, functional kitchen space with ample storage, perfect for family gatherings. By removing two interior walls and retaining a structural column, we fashioned an inviting island with a cozy seating area.
 AMEK Custom Builders
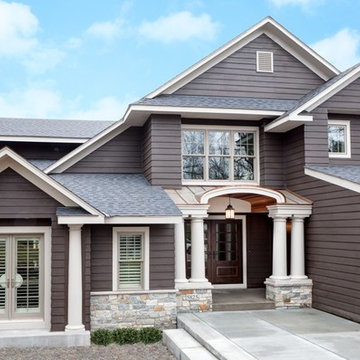
Exterior renovation which entailed changing roof angles, bumping out entry area, adding barrel vault entry, copper accents, columns, and stone work. All new engineered wood siding and windows. Photo by SMHerrick Photography.
 Red Barn Architecture
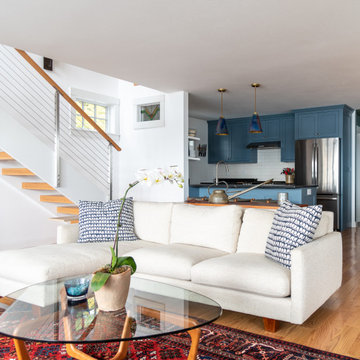
Our Clients wanted to update a family lakeside retreat with a modern sensibility. The resulting design is a warm, contemporary space intimate enough for the couple to enjoy alone, but flexible to accommodate additional guests.
This project entailed the teardown of an existing structure and new construction of a two-story building. As required by zoning, the existing footprint was maintained.
On the first floor, a traditional woodstove juxtaposed to a floating stair anchors the open floor plan. Large picture windows provide lake views for the dining and living areas. An adjacent galley kitchen makes for easy entertaining. The first floor also includes a guest suite.
The second floor includes a master suite, secondary seating area, floor to ceiling built-ins, office space and an upper deck. Barn and pocket doors create additional sleeping accommodations as needed. Cable railings are used throughout so as to not impede sightlines.
 Equine Facility Design
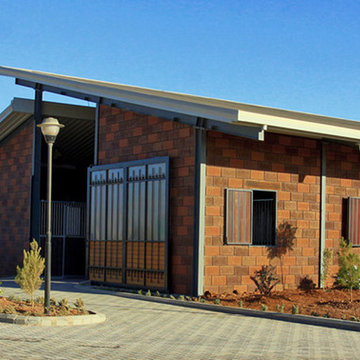
With this international project, Equine Facility Design was brought on to address site master planning and design the project development for a private equestrian training facility, focused on showjumping. The program entails a 30 stall stable, groom housing, equipment storage, hay and bedding storage facilities. The design included a 50 x 30 meter indoor arena with a viewing room, a 70 x 50 meter outdoor arena, with indoor viewing room, an outdoor multipurpose sport court arena with viewing terrace. Additional infrastructure provided for manure storage facilities, a horse exerciser, a 25 x 3 meter equine therapy/ swimming pool, and site amenities of parking and access drives, pastures, and paddocks.
 Cachet Wine Cellars
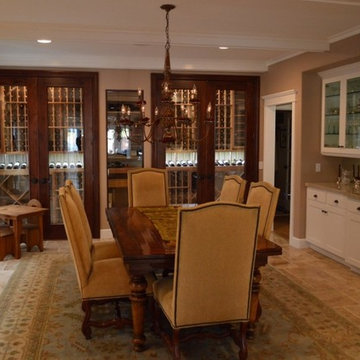
These wine cabinets are sealed off by Barolo style wine cellar doors with dual pane glass. We installed it with Q-Lon to maintain an airtight seal around the door. We stained the doors with a Chestnut finish. We added a fixed glass window between the doors.
We illuminated the high-reveal display rows with LED display lighting. The recessed LED lighting illuminates the wine racks from the top.
Inside, premium redwood wine racks accommodate up to 840 wine bottles securely. We incorporated various racking styles to add character and functionality go the wine cellar. A ductless split refrigeration system from Arctic Metalworks Inc maintains the wine cabinets at the ideal climate conditions.
Take a video tour of this project: https://www.youtube.com/watch?v=jf8dhH8hdNQ
Coastal Custom Wine Cellars
8 Waltham Rd.
Ladera Ranch, CA 92694
+1 (949) 200-8134
contactus@coastalcustomwinecellars.com
Learn more about this project:
https://www.winecellarsbycoastal.com/custom-cellar-style-wine-cabinet-manhattan-beach-los-angeles.aspx
 Alt’s Operation
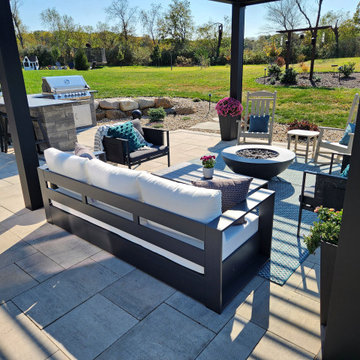
This project entailed the transformation of a 12'x12' poured concrete slab into a complete outdoor living space equipped with an outdoor kitchen and sit-up bar, adjustable remote controlled pergola, hot tub, landscape lighting and outdoor audio.
 Adonis Kitchen & Bath
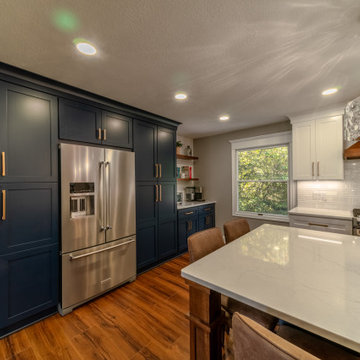
This project in Strongsville, Ohio entailed a revamping of the entire first floor.
The wall between the formal dining room and kitchen was demolished, creating an open space to share conversation and bond with family.
The kitchen was fully remodeled with an optimized layout for seating, storage and counterspace.
The laundry room, den, living room, bathroom and office were also updated to carry the aesthetic flow from the upgraded kitchen.
 Gappsi
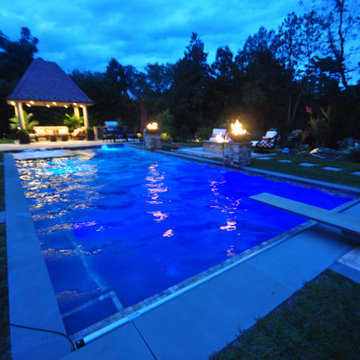
This project was designed by Giuseppe Abbrancati and installed by Gappsi at a fully custom built luxury home in the secluded area of Huntington Bay on Long Island. Simple, clean lines, and elegant design incorporates a 20×40 gunite swimming pool with many features. It includes a built-in spa, finished with waterline porcelain tiles and a blue diamond brite quartz finish made to last a long time. The spa, swimming pool, and all the other options are fully automated by a control accessible through a smartphone. The swimming pool is also equipped with a safety auto cover, that can open and close in one minute. The swimming pool equipment includes a gas heater, multiple VS pumps, an air blower for the spa, a salt-chlorine generator system, and an ozone system. The pool also includes 2 water spill over fire bowls with LED lighting, a full sized diving board, and a sundeck LED bubbler water jet.
This backyard setting includes a gas fire pit area with a masonry patio fire pit structure, and 36 inches columns built to hold the fire bowls next to the pool. There is also an outdoor kitchen built with Wolf outdoor cabinets and a Twin Eagles grill. All patios and walls were paved and veneered with Fiorito travertine, and the pool coping and stepping stone walkways are custom cut flamed Pennsylvania blue stone. A custom-built pavilion was incorporated in the layout to match the house’s architectural design, colors, and materials. This structure was built to cover the couch sitting area and protect it from the rain and sun. The landscaping entails many types of trees and flowers, natural rock walls, precast step risers built to lead to the lower backyard area, and all new sod with an irrigation system for the entire backyard.
Gappsi is a pool & masonry contractor that provides full services from design concepts to management and construction. Gappsi provides backyard and pool designer services in Huntington Bay NY 11743. Feel free to visit our website also at Gappsi.com.
 Adonis Kitchen & Bath
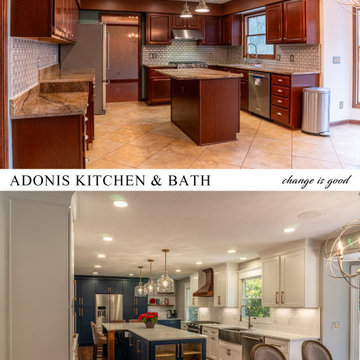
This project in Strongsville, Ohio entailed a revamping of the entire first floor.
The wall between the formal dining room and kitchen was demolished, creating an open space to share conversation and bond with family.
The kitchen was fully remodeled with an optimized layout for seating, storage and counterspace.
The laundry room, den, living room, bathroom and office were also updated to carry the aesthetic flow from the upgraded kitchen.
 So Cal Builders & Design
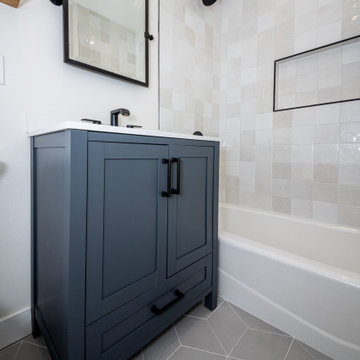
This project entails a comprehensive renovation of both the master and guest bathrooms. The master bathroom will feature a spacious walk-in shower with dual black-finished shower heads, elegant floating benches, and marble wall tiles. In the guest bathroom, there will be a built-in tub and stylish hexagon tiles.
 KGK Gardening & Design Corp
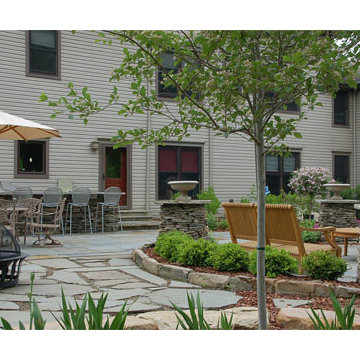
Shortly after purchasing their home, the owners determined a complete landscape makeover was needed so they could truly enjoy Ohio’s short outdoor season in their expansive back yard. The project entailed designing multiple areas for relaxing and dining enhanced with the addition of trickling water and warmth of a firepit. Incorporating a blue pallet of Pennsylvania Bluestone patios and stacked stone columns throughout the project perfectly complements the taupe home and creates a naturally soothing quality in the new backyard retreat.

 Aztech Painting
This project entailed wallpaper removal, prepping wall surfaces, and repainting the kitchen, breakfast nook, and laundry room
Inspiration for a timeless kitchen remodel in St Louis
Inspiration for a timeless kitchen remodel in St Louis
 M. M. Groves Interiors, Inc.
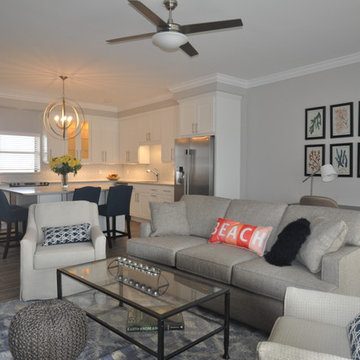
A complete renovation of a 1960 one bedroom condominium that entailed the demolition of walls that divided the foyer, kitchen and living room - resulting in one open multi-functional space
17