
Search results for "Enterprise types" in Home Design Ideas
 RoSal Enterprises

Small elegant 3/4 beige tile, brown tile and stone tile ceramic tile and beige floor bathroom photo in New York with white cabinets, a two-piece toilet, beige walls, a wall-mount sink, solid surface countertops and a hinged shower door

 TMP Imaging/Tony Marinella Photography
Tony Marinella
Example of a farmhouse l-shaped medium tone wood floor open concept kitchen design in Phoenix with a farmhouse sink, shaker cabinets, white cabinets and an island
Example of a farmhouse l-shaped medium tone wood floor open concept kitchen design in Phoenix with a farmhouse sink, shaker cabinets, white cabinets and an island
 Enterprises Tex Tile LLC

Mid-sized transitional master beige tile and ceramic tile ceramic tile and beige floor bathroom photo in Austin with beige walls
Find the right local pro for your project

 J Taylor Designs
Example of a mid-sized farmhouse white two-story wood gable roof design in Nashville with a white roof
 Wise Investment Builders Enterprises, Ltd.

Transitional black two-story stone and board and batten exterior home photo in Chicago with a shingle roof and a gray roof

 Northside Design Collective
Interior Design: Allard + Roberts Interior Design
Construction: K Enterprises
Photography: David Dietrich Photography
Double shower - mid-sized transitional master gray tile and ceramic tile ceramic tile and gray floor double shower idea in Other with medium tone wood cabinets, a two-piece toilet, white walls, an undermount sink, quartz countertops, a hinged shower door, white countertops and shaker cabinets
Double shower - mid-sized transitional master gray tile and ceramic tile ceramic tile and gray floor double shower idea in Other with medium tone wood cabinets, a two-piece toilet, white walls, an undermount sink, quartz countertops, a hinged shower door, white countertops and shaker cabinets

 SPACE Architects + Planners
Large elegant guest medium tone wood floor bedroom photo in Chicago with white walls and no fireplace

Sponsored
Columbus, OH

Trish Takacs Design
Award Winning & Highly Skilled Kitchen & Bath Designer in Columbus

 Trillium Enterprises, INC.
Huge corner windows and custom latticework in this ceiling add a tropical flair. © Holly Lepere
Inspiration for a large southwestern guest carpeted bedroom remodel in Santa Barbara with beige walls and no fireplace
Inspiration for a large southwestern guest carpeted bedroom remodel in Santa Barbara with beige walls and no fireplace

 TINEKE TRIGGS
phillip harris
Inspiration for a rustic u-shaped open concept kitchen remodel in San Francisco with shaker cabinets, blue cabinets and paneled appliances
Inspiration for a rustic u-shaped open concept kitchen remodel in San Francisco with shaker cabinets, blue cabinets and paneled appliances

 O’Hara Interiors
Martha O'Hara Interiors, Interior Design & Photo Styling | City Homes, Builder | Troy Thies, Photography
Please Note: All “related,” “similar,” and “sponsored” products tagged or listed by Houzz are not actual products pictured. They have not been approved by Martha O’Hara Interiors nor any of the professionals credited. For information about our work, please contact design@oharainteriors.com.

 Dreamhouse Enterprises
Note our custom-designed lighting solution!
Inspiration for a 1950s medium tone wood floor open concept kitchen remodel in Miami with a single-bowl sink, flat-panel cabinets, green cabinets, stainless steel appliances and an island
Inspiration for a 1950s medium tone wood floor open concept kitchen remodel in Miami with a single-bowl sink, flat-panel cabinets, green cabinets, stainless steel appliances and an island

 HighCraft Builders
Transitional kids' beige tile bathroom photo in Denver with a trough sink and light wood cabinets
 Earthway Enterprises, Inc

Large transitional l-shaped medium tone wood floor and brown floor open concept kitchen photo in Kansas City with an undermount sink, shaker cabinets, white cabinets, white backsplash, stainless steel appliances, an island, white countertops, quartz countertops and marble backsplash



 ED Enterprises, Inc.
Our returning customer looked to E. D. Enterprises, Inc. to again work in their home. This time, the owner's dream was to add an island and open the kitchen.
So, we started by removing the wall between the kitchen and dining room. A support header was installed.
Plumbing for the sink, was removed from the pre-existing wall and relocated into the eye-catching island.
Electric and curio lighting was added to enhance the glass door cabinets. Under cabinet lights direct your eye to the unique tile design above the range, and to the brick pattern tile back splash above the counter top. Two new pendant lights were installed to illuminate the island.
Cabinet crown molding was added around the perimeter at the ceiling.
A new hardwood Oak floor was installed and finished.
The project was a joy to build; and the owners were thrilled.
General Contractor / Remodel: ED Enterprises, Inc.
Michael Alan Kaskel Photography
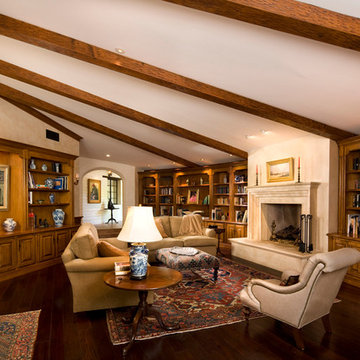 Trillium Enterprises, INC.
Dramatic lighting, solid wood beams, and lots of wood detailing add charm to this 1950's renovated house. © Holly Lepere
Large tuscan enclosed dark wood floor living room library photo in Santa Barbara with a standard fireplace, white walls and a stone fireplace
Large tuscan enclosed dark wood floor living room library photo in Santa Barbara with a standard fireplace, white walls and a stone fireplace
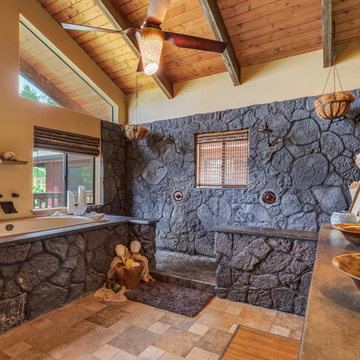
 Island Style Enterprises LLC
Example of an island style master stone tile bathroom design in Hawaii with beige walls and a vessel sink

 Lisa Gildar Interior Spaces
Example of a mid-sized trendy u-shaped medium tone wood floor eat-in kitchen design in Phoenix with an undermount sink, flat-panel cabinets, medium tone wood cabinets, white backsplash, stainless steel appliances, an island and quartzite countertops



 Potter Construction Inc
Jeff Beck Photography
Example of a mid-sized classic master white tile and ceramic tile marble floor and multicolored floor bathroom design in Seattle with shaker cabinets, white cabinets, blue walls, marble countertops, a vessel sink and a hinged shower door
Example of a mid-sized classic master white tile and ceramic tile marble floor and multicolored floor bathroom design in Seattle with shaker cabinets, white cabinets, blue walls, marble countertops, a vessel sink and a hinged shower door

 RBC Enterprises Limited Inc.
Bedroom - shabby-chic style master carpeted bedroom idea in Other with gray walls
2