
Search results for "Enticing" in Home Design Ideas
 Inspire at Home
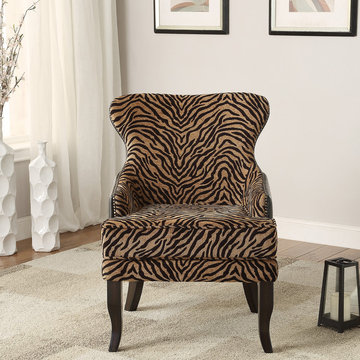
Let loose and go wild on your space with this fabulous chair! The stylish metal stud detailing, faux leather back and wing-back design will entice you to take a seat while the soft, luxurious, faux tiger-stripe fabric and comfortable, plush seating will keep you seated for hours. Create a cozy reading area, a conversation corner with two chairs and table, or place it in the corner of living room or bedroom for fun pop of pattern.
 FormLA Landscaping
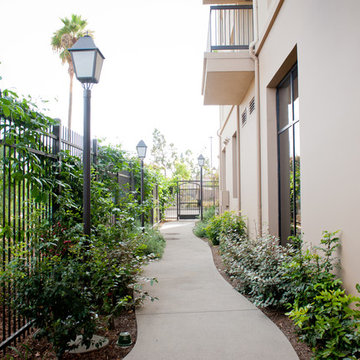
A well lit walkway wrapped in California native Catalina Cherry and Oregon Grape entices exploration. Even this narrow strip of planted space between the building and walk can play a part in capturing stormwater, reducing runoff, and cooling the space.
Photo: Lesly Hall Photography
 Visbeen Architects
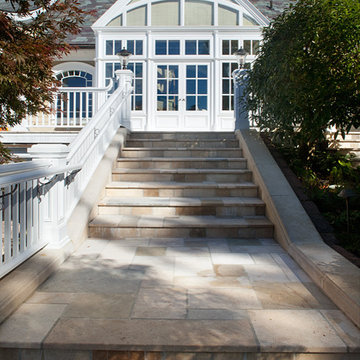
A large circular driveway and serene rock garden welcome visitors to this elegant estate. Classic columns, Shingle and stone distinguish the front exterior, which leads inside through a light-filled entryway. Rear exterior highlights include a natural-style pool, another rock garden and a beautiful, tree-filled lot.
Interior spaces are equally beautiful. The large formal living room boasts coved ceiling, abundant windows overlooking the woods beyond, leaded-glass doors and dramatic Old World crown moldings. Not far away, the casual and comfortable family room entices with coffered ceilings and an unusual wood fireplace. Looking for privacy and a place to curl up with a good book? The dramatic library has intricate paneling, handsome beams and a peaked barrel-vaulted ceiling. Other highlights include a spacious master suite, including a large French-style master bath with his-and-hers vanities. Hallways and spaces throughout feature the level of quality generally found in homes of the past, including arched windows, intricately carved moldings and painted walls reminiscent of Old World manors.
Find the right local pro for your project
 Madison Builders
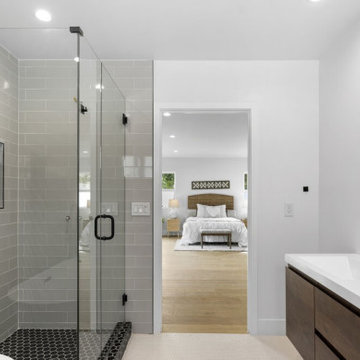
Elegantly Remodeled Home with Luxe Primary Suite and Fully Fenced-In Backyard! This 4BR/2BA property entices with new vibrant landscaping, a freshly painted exterior, a stunning wood garage door, and a covered entrance. Brilliantly refashioned with chic styling, the interior features beautiful engineered white oak flooring, recessed lighting, trendy accent walls, uber-posh light fixtures, and a spacious living room. Unparalleled entertaining may be enjoyed with an open concept gourmet kitchen, which includes stainless-steel appliances, quartz countertops, white shaker cabinetry, center island, a gas range/oven, a French door refrigerator, premium finishes/hardware, and an adjoining dining area. Providing exceptional comfort, the oversized primary bedroom radiates tranquility with recessed lighting, direct access to the outdoor space, an extra deep closet, and a European spa-inspired en suite. Designed for holistic enjoyment, the primary en suite features a standalone soaking tub, a glass-enclosed shower, a raised dual sink vanity, a rustic barndoor, and custom tilework. Three additional bedrooms are perfectly sized for guests, home offices, or lifestyle-specific flex spaces. Other features: attached 1-car garage, laundry area, built-in wine rack, and renovated guest bathroom
 Texas-Landman

This gorgeous Mediterranean/Tuscan style home is perched on a hillside overlooking thousands of acres of Texas Hill Country. Everything about the home captures your interest and draws you in. The home was built with every room taking advantage of the incredible views. As you enter, the handmade brick ceiling entices you into the magnificent great room. Your eyes continue through the great room and are drawn to the huge picture window that looks out forever.
The great room has a see through fireplace to the master bedroom, Saltillo tile floors, and a full bar with wine frig and icemaker.
To the right of the foyer is a study with wooden floors, a half bath and also includes a nice size closet.
To the left of the foyer is an open dining room with a cathedral ceiling and windows at the top allowing ample light to flow in. The dining room has wooden floors with a built-in buffet.
The master bedroom has plush carpet, French doors that open out onto the veranda, fireplace, his/hers closets with built ins and a huge master bath complete with laundry room.
The master bath has his/hers sinks with generous counter space, Jacuzzi tub and a walk- through shower with double heads.
The enormous kitchen is open to the den area and also has incredible views. A large granite island houses the sink and leaves more than enough room for friends to visit while your chef is preparing the meal. Stainless steel double ovens, five burner gas stove, terracotta tile countertops with backsplash, and thermador frig and freezer. The den has a native stone fireplace and a large wall of built-ins for your T.V. and plenty of books and other décor. Saltillo tile floors cover the kitchen and den area.
Next to the kitchen is a custom butler’s pantry with wood floors, terracotta tile counters, copper sink, a compact dishwasher plus a cutout into the wet bar area for ease of service.
Two additional bedrooms with private baths are in the main home, with a separate 900 SF guest quarters that has a nice size living area, kitchenette, two bedrooms and a full bath.
This incredible 4574+-SF estate is in a gated subdivision just minutes out of Kerrville and a stone’s throw from the eclectic Camp Verde General Store and Post Office. The home was custom built in 2004 with such attention to detail that it will stand the test of time and changing décor. The home sits on 30 acres in an area that is all wildlife exempt with superb restrictions to protect the homeowner’s investment.
 41 West
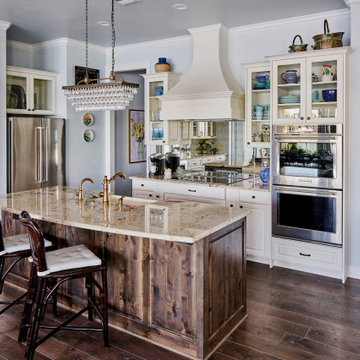
About This Project: This incredible waterfront home provides the perfect homage to the timeless romance and elegance of the old world Mediterranean. Located right on the lake, this residence is quite luxurious. Its beautiful private courtyard beckons visitors with an enticing invitation to come and stay awhile to soak up the sun's rays and enjoy some al fresco dining or social gathering while admiring its magnificent stone and taupe outdoor entertaining area. A visit to this abode can truly make one feel like they've been whisked away to a far-off foreign paradise.
41 West is a member of the Certified Luxury Builders Network.
Certified Luxury Builders is a network of leading custom home builders and luxury home and condo remodelers who create 5-Star experiences for luxury home and condo owners from New York to Los Angeles and Boston to Naples.
As a Certified Luxury Builder, 41 West is proud to feature photos of select projects from our members around the country to inspire you with design ideas. Please feel free to contact the specific Certified Luxury Builder with any questions or inquiries you may have about their projects. Please visit www.CLBNetwork.com for a directory of CLB members featured on Houzz and their contact information.
 Buchanan Construction
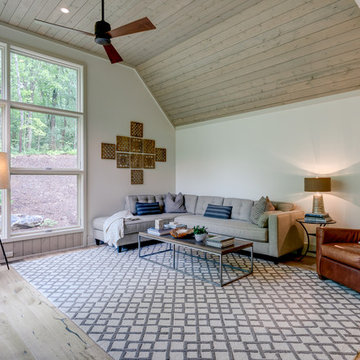
Surrounded by trees and a symphony of song birds, this handsome Rustic Mountain Home is a hidden jewel with an impressive articulation of texture and symmetry. Cedar Shakes Siding, Large Glass Windows and Steel Cable Railings combine to create a unique Architectural treasure. The sleek modern touches throughout the interior include Minimalistic Interior Trim, Monochromatic Wall Paint, Open Stair Treads, and Clean Lines that create an airy feel. Rustic Wood Floors and Pickled Shiplap Walls add warmth to the space, creating a perfect balance of clean and comfortable. A see-through Gas Fireplace begins a journey down the Master Suite Corridor, flooded with natural light and embellished with Vaulted Exposed Beam Ceilings. The Custom Outdoor Fire-pit area is sure to entice a relaxing evening gathering.
Photo Credit-Kevin Meechan
 User
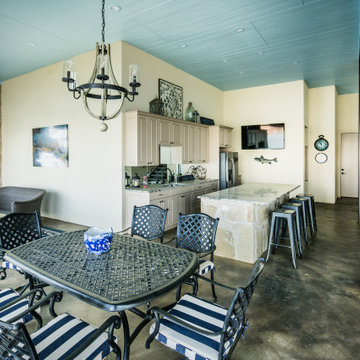
UserAbout This Project: This incredible waterfront home provides the perfect homage to the timeless romance and elegance of the old world Mediterranean. Located right on the lake, this residence is quite luxurious. Its beautiful private courtyard beckons visitors with an enticing invitation to come and stay awhile to soak up the sun's rays and enjoy some al fresco dining or social gathering while admiring its magnificent stone and taupe outdoor entertaining area. A visit to this abode can truly make one feel like they've been whisked away to a far-off foreign paradise.
MMD Construction is a member of the Certified Luxury Builders Network.
Certified Luxury Builders is a network of leading custom home builders and luxury home and condo remodelers who create 5-Star experiences for luxury home and condo owners from New York to Los Angeles and Boston to Naples.
As a Certified Luxury Builder, MMD Construction is proud to feature photos of select projects from our members around the country to inspire you with design ideas. Please feel free to contact the specific Certified Luxury Builder with any questions or inquiries you may have about their projects. Please visit www.CLBNetwork.com for a directory of CLB members featured on Houzz and their contact information.
 Cabinet Genies, Inc.
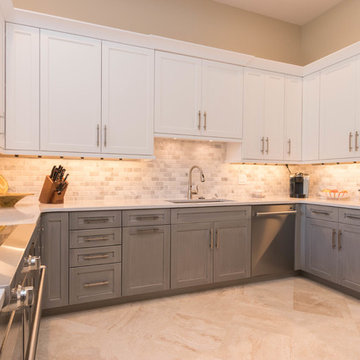
An absolute knockout! We are thrilled to present this recently completed kitchen coordinated with Ferrara Construction. This expansive kitchen features some fantastic elements that will be sure to wow. This space features our signature two-tone style as well as commercial style appliances from Sub-Zero and Wolf that will entice any home chef! The grey and white color combo will remain timeless and set their home apart from the others in the community. We are hopeful you will love this one as much as we do!
Cabinetry - R.D. Henry & Company
Base/Talls - Style: Naples 2 3/4 - Color: Harbor Grey with Brush Black Glaze
Uppers - Style: Naples 2 3/4 - Color: White Paint
Countertops - Cambria - Color: Ella
Hardware - Atlas Homewares - Style: 303BRN/304BRN
Lighting/Power Strips - Task Lighting Corporation
Mullion Doors - Art For Everyday Inc.™
 Get My Rugs LLC
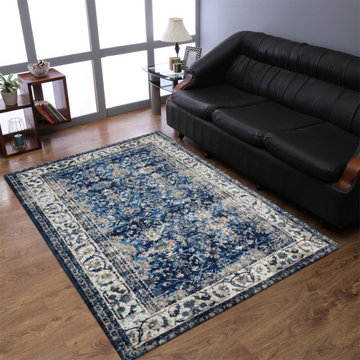
Add a vintage spirit to your space front roo, lounge or drawing room with this enticing blue and white colored, transformation style machine created area rug from Rugsotic Carpets. We've got used prime quality material in its producing, so it's very sturdy. Obtainable in numerous sizes. Vacuum it often to keep up it well and keep it from water space. Grab this machine created high vogue in numerous sizes at cheap worth.
 Oak Construction Design and Build
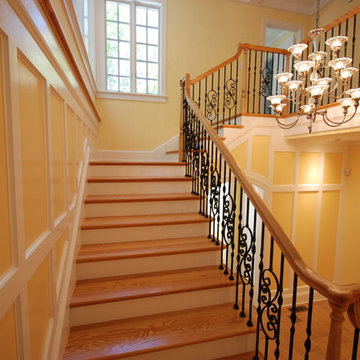
When it comes time to sell your home or retail space, custom millwork will improve the value and attract more buyers. If the cabinets in your kitchen are run down, outdated, or bland, potential customers will view that as a project they will have to conduct after the purchase. Custom Millwork could entice them to choose a house that would not require as much updating and may even cause them to extend an offer below what you are hoping to receive for your home. The kitchen and bathrooms are two key spaces that buyers seek out and directly affect the value of your home. When these areas are visually appealing and customized, it will greatly benefit you when it comes time to sell your home or other space.
 KSI Kitchen & Bath
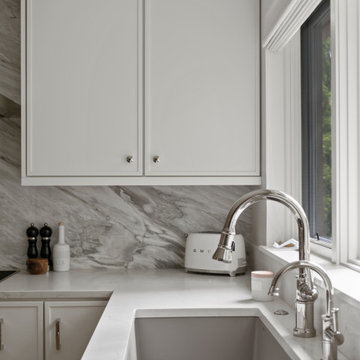
An art-loving client came to us with an enticing whole-condo remodel project: could we create a warm, clean, contemporary aesthetic throughout her space while blending maximized storage and functionality with aging-in-place considerations? We were excited to dig in and help the client create a timeless space that met her needs!
 Gate City Build Group
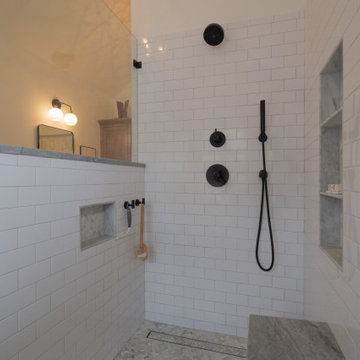
Update to Master Bedroom with complete overhaul to the Master Bathroom. Client wanted an updated and enticing feel.
Bathroom - mid-sized cottage bathroom idea in Atlanta
Bathroom - mid-sized cottage bathroom idea in Atlanta
 Bonin Architects & Associates
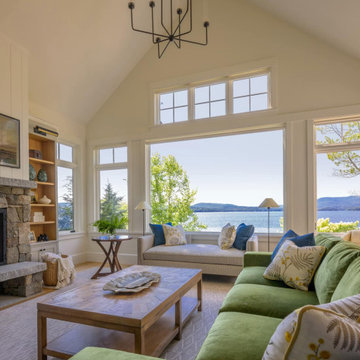
At the tip of a prominent peninsula on Lake Sunapee, this stunning lakefront home is comfortably tucked into a community of cottages. The waterfront site is an enticing mixture of level topography, outstanding mountain and lighthouse views, and sunny southern exposure. This cottage-style home provides easy access to single-story living with a first-floor primary bedroom suite, living space, office, laundry, and an ample mudroom. The second floor offers three additional bedrooms with lake views, bathrooms, a sitting area, an exercise area, and a second office space to simplify working-from-home needs. Living space spills out the kitchen doors to a reclaimed stone patio with an adjacent outdoor cooking area and access to the lawn and lakeside amenities.
A huge thank you to our wonderful clients, our design team at Bonin Architects, the highly recommended general contractor-McGray & Nichols, Inc., all of the subcontractors and consultants who helped craft this beautiful Lake Sunapee home.
www.boninarchitects.com
Photography by John W. Hession, Advanced Digital Photography
Drone photos by Peter Bloch, Earth Aerial Productions
 Design First Builders
Incredible Design doesn't happen by accident. It takes good planning, attention to detail, and a client who's willing to allow our designers to do what they do best!

Just look at this DESIGNfirst original Bathroom remodel. The richness of the Custom Cabinets in a sharp blue finish pop against the detailed Tile Wall and brass fixtures. A custom shower with beautiful contrasting tile elements help to entice the user's eyes to dance about the space. With very tall ceilings, the darker paint helps to bring it settle a bit and not feel so overwhelming!
What would an amazing remodel like this be without the client's very own Sauna!?
 Bonin Architects & Associates
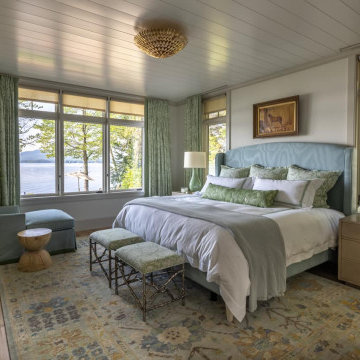
At the tip of a prominent peninsula on Lake Sunapee, this stunning lakefront home is comfortably tucked into a community of cottages. The waterfront site is an enticing mixture of level topography, outstanding mountain and lighthouse views, and sunny southern exposure. This cottage-style home provides easy access to single-story living with a first-floor primary bedroom suite, living space, office, laundry, and an ample mudroom. The second floor offers three additional bedrooms with lake views, bathrooms, a sitting area, an exercise area, and a second office space to simplify working-from-home needs. Living space spills out the kitchen doors to a reclaimed stone patio with an adjacent outdoor cooking area and access to the lawn and lakeside amenities.
A huge thank you to our wonderful clients, our design team at Bonin Architects, the highly recommended general contractor-McGray & Nichols, Inc., all of the subcontractors and consultants who helped craft this beautiful Lake Sunapee home.
www.boninarchitects.com
Photography by John W. Hession, Advanced Digital Photography
Drone photos by Peter Bloch, Earth Aerial Productions
 Gate City Build Group
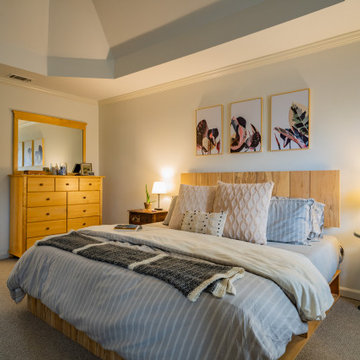
Update to Master Bedroom with complete overhaul to the Master Bathroom. Client wanted an updated and enticing feel.
Mid-sized country master bedroom photo in Atlanta with white walls
Mid-sized country master bedroom photo in Atlanta with white walls
 Vadara Quartz Surfaces
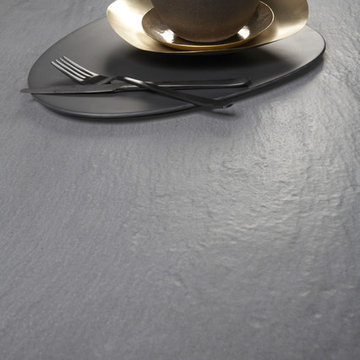
Brushed Concrete - Achieve a raw, concrete look for your home with this enticing brushed surface. It’s textured to the touch and fits into a wide array of motifs.

 The Porch on South Main
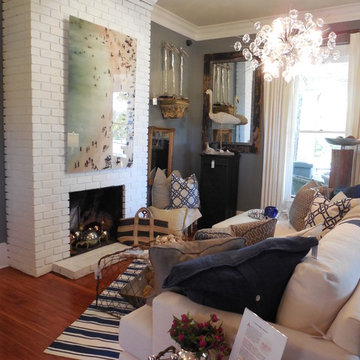
A room with beachy elegance creates harmony in any home. With powder whites and brilliant blues one cannot help but feel calm in this room. Pillows are a highlight and can be added anywhere enticing guest to have a seat almost anywhere, just like at the beach.
43