
Search results for "Entryway console table ideas" in Home Design Ideas

 Weego Home
Inspiration for a 1960s medium tone wood floor dining room remodel in Los Angeles with beige walls



 Traci Connell Interiors
A sweet little breakfast nook sits adjacent to the entryway and continues to incorporate the "rustic" modern feel with the wood table and modern light fixture. We love the wood sunburst mirror and how it brings the space to life.
Find the right local pro for your project
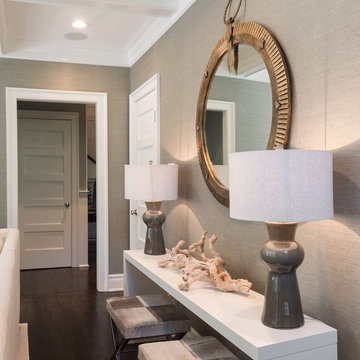
 Cory Connor Designs
Turquoise chairs, sectional, flax sectional, natural sectional, gray grasscloth wallpaper, tv above fireplace, stained mantle, woven wood, cordless woven wood, cordless blinds, gray and whit rug, sofa table, console table, x bench, turquoise poufs, concrete coffee table, gray tray, accessories, geometric pillows

 Masterpiece Design Group
The formal living space can be very versatile. We love the sophistication and playfulness of the space including our statement ottomans for additional seating. The decorative lighting highlights the arched window and custom drapery. We love highlighting the architectural details within a space. Photo by Studio KW Photography

 Delphinium Design
Side view of a recently styled family room complete with stone fireplace and wood mantel, medium wood custom built-ins, sofa and chairs, black console table with white table lamps, traverse rod window treatments and exposed beams in Charlotte, NC.
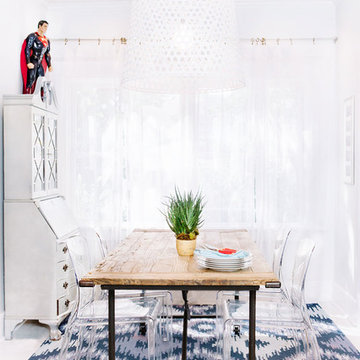
 JL Design
Leslee Mitchell
Example of a transitional dining room design in Nashville with white walls and no fireplace
Example of a transitional dining room design in Nashville with white walls and no fireplace

Sponsored
Columbus, OH

Hope Restoration & General Contracting
Columbus Design-Build, Kitchen & Bath Remodeling, Historic Renovations

 Element Home Builders
This is a 4 bedrooms, 4.5 baths, 1 acre water view lot with game room, study, pool, spa and lanai summer kitchen.
Inspiration for a large transitional enclosed dark wood floor living room remodel in Orlando with white walls, a standard fireplace, a stone fireplace and a media wall
Inspiration for a large transitional enclosed dark wood floor living room remodel in Orlando with white walls, a standard fireplace, a stone fireplace and a media wall
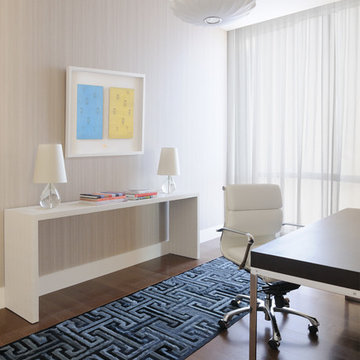
 Lee Lormand Design
photo by Lee Lormand
Mid-sized trendy freestanding desk medium tone wood floor and brown floor study room photo in Dallas with beige walls
Mid-sized trendy freestanding desk medium tone wood floor and brown floor study room photo in Dallas with beige walls
 User
UserAlise O'Brien

Entryway - shabby-chic style gray floor entryway idea in St Louis with a dark wood front door and gray walls
Entryway - shabby-chic style gray floor entryway idea in St Louis with a dark wood front door and gray walls
 Design House, Inc
Kimberly Gavin

Inspiration for a rustic medium tone wood floor single front door remodel in Denver with beige walls and a dark wood front door
Inspiration for a rustic medium tone wood floor single front door remodel in Denver with beige walls and a dark wood front door


 Heikke Nielsen
The Oriflamme Hammered Copper gas fire pit includes a metal lid, fire glass and a propane tank. Not only is this gas fire table beautiful, it is also functional with its unique height and burner style that allows this table to sit at standard coffee table height and burn up to 64,000 btus with the hidden propane tank or up to 90,000 BTUs with natural gas. This gas fire pit is truly unique and sets itself apart from the rest.

Sponsored
Delaware, OH

Buckeye Basements, Inc.
Central Ohio's Basement Finishing ExpertsBest Of Houzz '13-'21
 Convenience Concepts
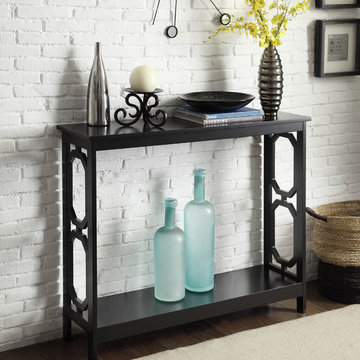
Reinvent your living room with the Omega Console Table. The simple yet eye-catching design showcases clean lines and beautiful octagon cut outs on the sides. Available in multiple finishes it's sure to complement any home decor. Featuring a lower shelf that provides usable display space where you can showcase your collectibles. Engineered for durability this piece will become a staple in your home. Look for other items from the Omega Collection for the complete look sold separately.
 Catherine Nguyen Photography

Antiqued glass mirrors from Mexico, vanCollier gingko console table
Catherine Nguyen Photography
Hallway - small eclectic concrete floor hallway idea in Raleigh with beige walls
Hallway - small eclectic concrete floor hallway idea in Raleigh with beige walls

 Chango
Architecture, Construction Management, Interior Design, Art Curation & Real Estate Advisement by Chango & Co.
Construction by MXA Development, Inc.
Photography by Sarah Elliott
See the home tour feature in Domino Magazine

 Mary Cook
Taylor Photo
Inspiration for a transitional dark wood floor and brown floor dining room remodel in Chicago with beige walls
Inspiration for a transitional dark wood floor and brown floor dining room remodel in Chicago with beige walls



 Hudson + Bloum Design
Lucy Call
Inspiration for a large contemporary open concept medium tone wood floor and beige floor living room remodel in Salt Lake City with a bar, beige walls, a standard fireplace, a stone fireplace and no tv
Inspiration for a large contemporary open concept medium tone wood floor and beige floor living room remodel in Salt Lake City with a bar, beige walls, a standard fireplace, a stone fireplace and no tv
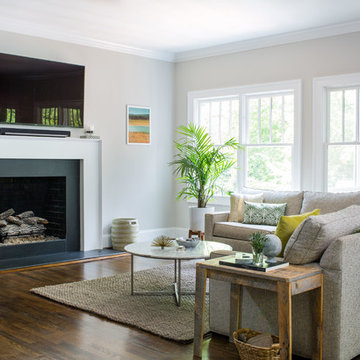
 Jeff Herr Photography
Transitional open concept dark wood floor family room photo in Atlanta with beige walls, a standard fireplace and a wall-mounted tv
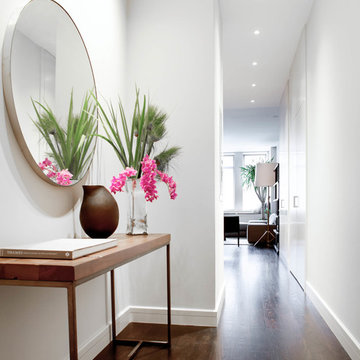
 Wettling Architects
The Morrisons Photography
Inspiration for a contemporary dark wood floor hallway remodel in New York with white walls
Inspiration for a contemporary dark wood floor hallway remodel in New York with white walls
1