
Search results for "Entryway lighting" in Home Design Ideas

 Michigan Chandelier Company
Entryway - mid-sized country dark wood floor and brown floor entryway idea in Detroit with beige walls and a medium wood front door


 Thompson Raissis Architects
Inspiration for a large timeless dark wood floor entryway remodel in New York with white walls and a light wood front door
Find the right local pro for your project

 Lauren Nicole Designs
D Randolph Foulds Photography
Example of a large transitional ceramic tile entryway design in Charlotte with beige walls and a dark wood front door
Example of a large transitional ceramic tile entryway design in Charlotte with beige walls and a dark wood front door
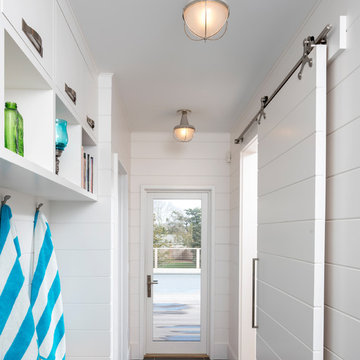
 Ray Lighting Centers
Mid-sized beach style porcelain tile and gray floor entryway photo with white walls and a white front door

 Justrich Design
James Hall Photography
Light fixture by Paul Ferrante; railing custom by Justrich Design
Large southwest brick floor foyer photo in San Francisco with beige walls
Large southwest brick floor foyer photo in San Francisco with beige walls

 Masterpiece Millwork & Door
Joshua Caldwell
Huge transitional light wood floor and beige floor entryway photo in Salt Lake City with white walls and a dark wood front door
Huge transitional light wood floor and beige floor entryway photo in Salt Lake City with white walls and a dark wood front door



 AOME Architects
Photography by Mike Jensen
Entryway - mid-sized porcelain tile and white floor entryway idea in Seattle with white walls and a glass front door
Entryway - mid-sized porcelain tile and white floor entryway idea in Seattle with white walls and a glass front door
 Michigan Chandelier Company
Inspiration for a mid-sized transitional dark wood floor and brown floor entryway remodel in Detroit with beige walls and a glass front door

 Divine Custom Homes
SpaceCrafting
Large elegant brown floor and medium tone wood floor entryway photo in Minneapolis with a white front door and beige walls
Large elegant brown floor and medium tone wood floor entryway photo in Minneapolis with a white front door and beige walls

 American River Flooring
Inspiration for a mid-sized cottage brown floor and light wood floor entryway remodel in Sacramento with white walls and a white front door
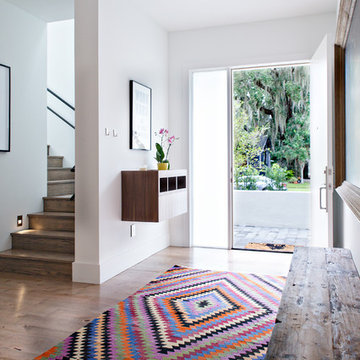
 Shannon Lazic
Shannon Lazic
Mid-sized trendy light wood floor entryway photo in Orlando with white walls and a white front door
Mid-sized trendy light wood floor entryway photo in Orlando with white walls and a white front door

 Built Tough Construction of North Georgia
Design Services Provided - Architect was asked to convert this 1950's Split Level Style home into a Traditional Style home with a 2-story height grand entry foyer. The new design includes modern amenities such as a large 'Open Plan' kitchen, a family room, a home office, an oversized garage, spacious bedrooms with large closets, a second floor laundry room and a private master bedroom suite for the owners that includes two walk-in closets and a grand master bathroom with a vaulted ceiling. The Architect presented the new design using Professional 3D Design Software. This approach allowed the Owners to clearly understand the proposed design and secondly, it was beneficial to the Contractors who prepared Preliminary Cost Estimates. The construction duration was nine months and the project was completed in September 2015. The client is thrilled with the end results! We established a wonderful working relationship and a lifetime friendship. I am truly thankful for this opportunity to design this home and work with this client!


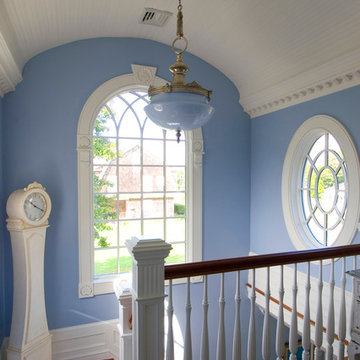
 Natale Design/Build
Brad Smith Photography
Inspiration for a mid-sized coastal wooden straight wood railing staircase remodel in Providence with painted risers
Inspiration for a mid-sized coastal wooden straight wood railing staircase remodel in Providence with painted risers
 Michigan Chandelier Company
Example of a mid-sized farmhouse dark wood floor and brown floor foyer design in Detroit with white walls

 WCCV Flooring Design Center
Example of a large country light wood floor and brown floor entryway design in Cleveland with green walls and a blue front door

 Usable Space Interiors, LLC
Because this foyer was so long, the client desired for USI to create a larger statement piece to greet their clients. This 8' console really adds a nice touch to welcome their guest. By balancing the decor and embracing contrasting colors, USI was able to create a POP that will grab anyones attention.


 KTS Group
Inspiration for a mid-sized transitional marble floor entryway remodel in Miami with gray walls and a medium wood front door

 Classic Lighting & Design Inc
MAXIM LIGHITNG, FEISS LIGHITNG, CIRCA LIGHTING
Inspiration for a mid-sized transitional medium tone wood floor entryway remodel in Other with gray walls and a black front door
Inspiration for a mid-sized transitional medium tone wood floor entryway remodel in Other with gray walls and a black front door
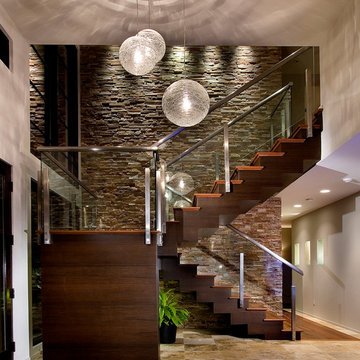
 20-20 Custom Homes, by Pinnacle Builders of Texas
Inspiration for a large contemporary entryway remodel in Houston with white walls
3