
Search results for "Equally" in Home Design Ideas
 Mike Schaap Builders
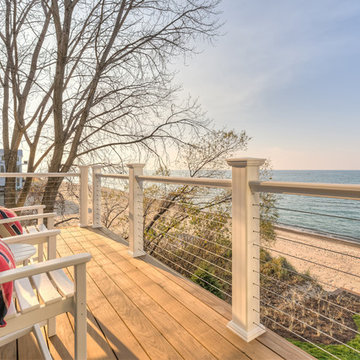
Around back, an ipe wood deck with a barely visible cable railing equals low maintenance and unobstructed views.
Example of a beach style balcony design in Chicago
Example of a beach style balcony design in Chicago
 Hudson Street Design

Architect Nick Noyes
Builder: Eddinger Enterprises
Structural Engineer: Duncan Engineering
Interior Designer: C.Miniello Interiors
Materials Supplied by Hudson Street Design/Healdsburg Lumber
Photos by: Bruce Damonte
 Counterparts, Inc.
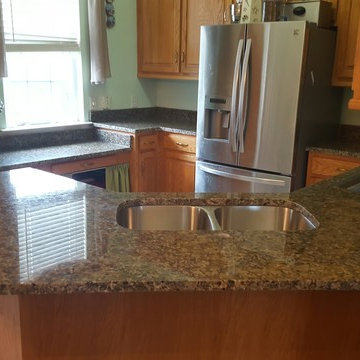
This kitchen is done in Golden Butterfly Granite. The large sink section is done all in one piece. The sink is an undermount stainless equal double.
Example of a classic kitchen design in Atlanta
Example of a classic kitchen design in Atlanta
Find the right local pro for your project
 Alair Homes Green Bay
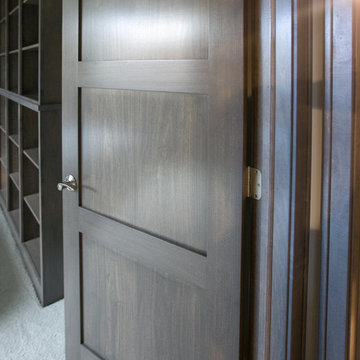

We love the transitional feel of these three equal panel doors.
Mid-sized mountain style guest carpeted bedroom photo with white walls
Mid-sized mountain style guest carpeted bedroom photo with white walls
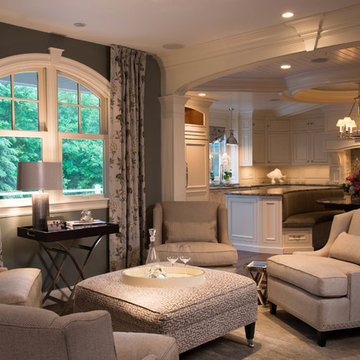
 Delicious Kitchens & Interiors, LLC
A quiet spot for reflection or appetizers or after dinner drinks... adjacent to the kitchen and dining room this warm area certainly fits the bill.
The Kitchens central banquette island seats six on benches with another one at each end! Seating for EIGHT plus the back side boasts raised seating in bar stools.
The show-stopping coffered ceiling was custom designed and features beaded paneling, recessed can lighting and dramatic crown molding.
This lovely home features an open concept space with the kitchen at the heart. Built in the late 1990's the prior kitchen was cherry, but dark and the new family needed a fresh update.
This great space was a collaboration between many talented folks including but not limited to the team at Delicious Kitchens & Interiors, LLC, L. Newman and Associates/Paul Mansback, Inc with Leslie Rifkin and Emily Shakra. Additional contributions from the homeowners and Belisle Granite.
John C. Hession Photographer
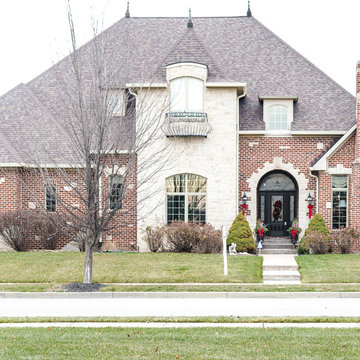
 iRestore Roofing & Restoration, LLC
Beautiful home gets an equally beautiful roof.
Inspiration for a large mediterranean beige two-story brick house exterior remodel in Indianapolis with a hip roof and a shingle roof
Inspiration for a large mediterranean beige two-story brick house exterior remodel in Indianapolis with a hip roof and a shingle roof

 Designs by Cheryl
This cozy and inviting Family room is comfortable and more importantly functional. Any guest will feel comfortable and have access to any table for their drinks. Functional design is so important yet beautiful. The calming cream colored walls make everything else bounce perfectly in colors making a soothing and welcoming space. The seating is quality made to sit comfortably. The custom window treatments open up these large windows for beautiful views. Keeps this space airy and open. Lighting is equally balanced also giving enough lighting needed, yet pretty. The mixing of patterned fabrics along with the rug show you it can be done in keeping a good balance.
This Family room is warm, cozy, and so pretty!

Sponsored
Columbus, OH
Free consultation for landscape design!

Peabody Landscape Group
Columbus' Reliable Landscape Design & Contracting

 Sans Soucie Art Glass
First impressions count! Glass Front Entry Doors that Make a Statement! Your front entry door is the first thing people see and glass front doors by Sans Soucie featuring frosted, etched glass designs create a unique, custom effect while also providing privacy AND light! A little or a lot, your front door glass will be obscure and private without sacrificing sunlight! Available any size, all glass doors are custom made to order and ship worldwide at reasonable prices. Door glass for exterior front entry will be tempered, dual pane (an equally efficient single 1/2" thick pane is used in our fiberglass doors). Selling both the glass inserts for front doors as well as doors with glass, Sans Soucie art glass entry doors are available in 8 woods and Plastpro fiberglass in both smooth surface or a grain texture, as a slab door or prehung in the jamb - any size. From simple frosted glass effects to our more extravagant 3D sculpture carved, painted and stained glass .. and everything in between, Sans Soucie designs are sandblasted different ways which create not only different effects but different levels in price. The "same design, done different" - with no limit to design, there's something for every decor, any style. Price will vary by design complexity and type of effect: Specialty Glass and Frosted Glass. Inside our fun, easy to use online Glass and Door Designer, you'll get instant pricing on everything as YOU customize your front door and glass! When you're all finished designing, you can place your order online! We're here to answer any questions you have so please call (877) 331-339 to speak to a knowledgeable representative! Doors ship worldwide at reasonable prices from Palm Desert, California with delivery time ranges between 3-8 weeks depending on door material and glass effect selected. (Doug Fir or Fiberglass in Frosted Effects allow 3 weeks, Specialty Woods and Glass [2D, 3D, Leaded] will require approx. 8 weeks).
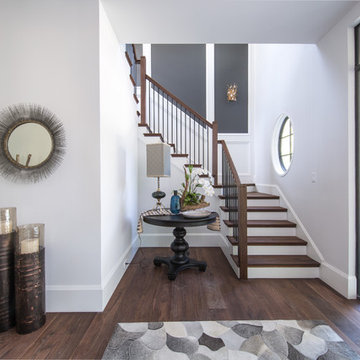
 JM Designer Properties, LLC
The custom metal and glass front door with side lites and transom is essentially a welcoming window. Black Walnut flooring is found throughout the home, including the stair treads. A round window was added to create interest and break up the linear elements.

Minimalist open concept light wood floor family room photo in Portland with white walls, a ribbon fireplace and a media wall
 Eleven Interiors
Michael J Lee

Inspiration for a transitional claw-foot bathtub remodel in Boston with flat-panel cabinets, light wood cabinets, an urinal, white walls and an undermount sink
Inspiration for a transitional claw-foot bathtub remodel in Boston with flat-panel cabinets, light wood cabinets, an urinal, white walls and an undermount sink
 Arrow Building Center

100 Series picture windows; Black exterior, White interior
Finelight™-grilles-between-the-glass, specified equal light pattern
Traditional cottage home style
Mendota Heights, MN
 KGA Studio Architects, PC
Photographer: Emily Minton Redfield

Inspiration for a timeless l-shaped dark wood floor open concept kitchen remodel in Denver with recessed-panel cabinets, white cabinets, granite countertops, multicolored backsplash, an island, an undermount sink and paneled appliances
Inspiration for a timeless l-shaped dark wood floor open concept kitchen remodel in Denver with recessed-panel cabinets, white cabinets, granite countertops, multicolored backsplash, an island, an undermount sink and paneled appliances
Sponsored
Columbus, OH
Free consultation for landscape design!
Peabody Landscape Group
Columbus' Reliable Landscape Design & Contracting


 Mercury Mosaics and Tile
This Florida Gulf home is a project by DIY Network where they asked viewers to design a home and then they built it! Talk about giving a consumer what they want!
We were fortunate enough to have been picked to tile the kitchen--and our tile is everywhere! Using tile from countertop to ceiling is a great way to make a dramatic statement. But it's not the only dramatic statement--our monochromatic Moroccan Fish Scale tile provides a perfect, neutral backdrop to the bright pops of color throughout the kitchen. That gorgeous kitchen island is recycled copper from ships!
Overall, this is one kitchen we wouldn't mind having for ourselves.
Large Moroccan Fish Scale Tile - 130 White
Photos by: Christopher Shane
 Hierarchy Architecture + Design, PLLC

Patio and back exterior view of Traditional White Colonial home with green shutters. Expansive property surrounds this equally large home. This classic home is complete with white vinyl siding, white entryway / windows, and red brick chimneys. Large stone patio with glossy red and brown stone tile, has a surrounding low red brick wall.
 Karen Berkemeyer Home

Mid-sized beach style master blue tile and glass tile porcelain tile and white floor alcove bathtub photo in New York with shaker cabinets, white cabinets, a two-piece toilet, white walls, an undermount sink and marble countertops
 Visbeen Architects
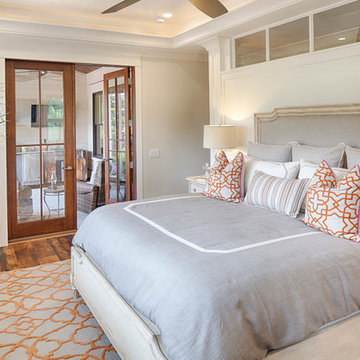
The best of past and present architectural styles combine in this welcoming, farmhouse-inspired design. Clad in low-maintenance siding, the distinctive exterior has plenty of street appeal, with its columned porch, multiple gables, shutters and interesting roof lines. Other exterior highlights included trusses over the garage doors, horizontal lap siding and brick and stone accents. The interior is equally impressive, with an open floor plan that accommodates today’s family and modern lifestyles. An eight-foot covered porch leads into a large foyer and a powder room. Beyond, the spacious first floor includes more than 2,000 square feet, with one side dominated by public spaces that include a large open living room, centrally located kitchen with a large island that seats six and a u-shaped counter plan, formal dining area that seats eight for holidays and special occasions and a convenient laundry and mud room. The left side of the floor plan contains the serene master suite, with an oversized master bath, large walk-in closet and 16 by 18-foot master bedroom that includes a large picture window that lets in maximum light and is perfect for capturing nearby views. Relax with a cup of morning coffee or an evening cocktail on the nearby covered patio, which can be accessed from both the living room and the master bedroom. Upstairs, an additional 900 square feet includes two 11 by 14-foot upper bedrooms with bath and closet and a an approximately 700 square foot guest suite over the garage that includes a relaxing sitting area, galley kitchen and bath, perfect for guests or in-laws.
 Archadeck of Austin

The view of the Central Texas hills is equally as impressive as this striking Tigerwood deck featuring inset bullwire panels.
Inspiration for a transitional deck remodel in Austin
Inspiration for a transitional deck remodel in Austin
 Alair Homes Green Bay
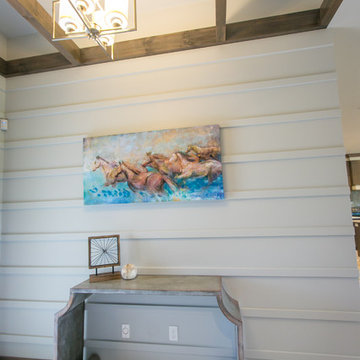
The foyer ceiling mimics the dining room ceiling accent. The walls have equally spaced trim to add dimension to the space.
Mid-sized mountain style hallway photo with white walls
Mid-sized mountain style hallway photo with white walls
52